

316, 5404 10 Avenue SECalgary, AB T2A 5G4
Mortgage Calculator
Monthly Payment (Est.)
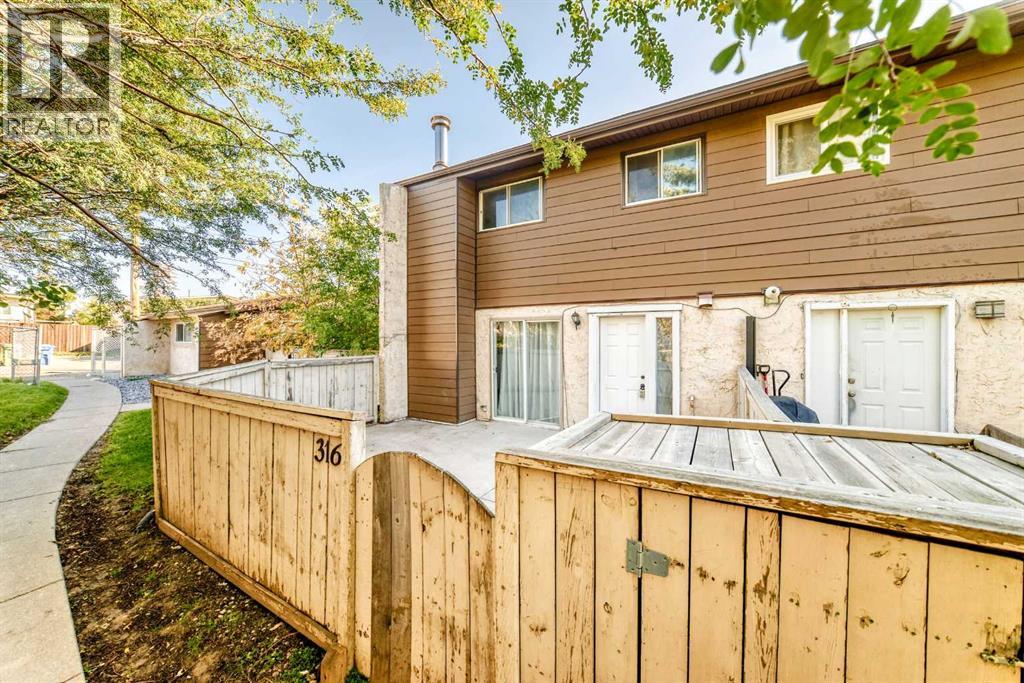
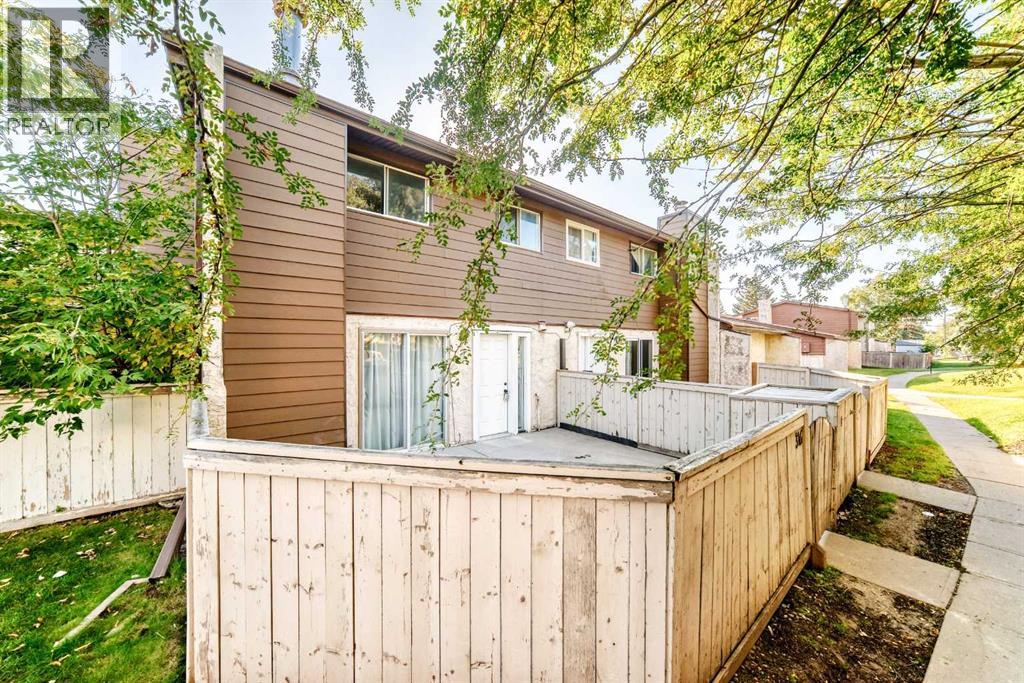
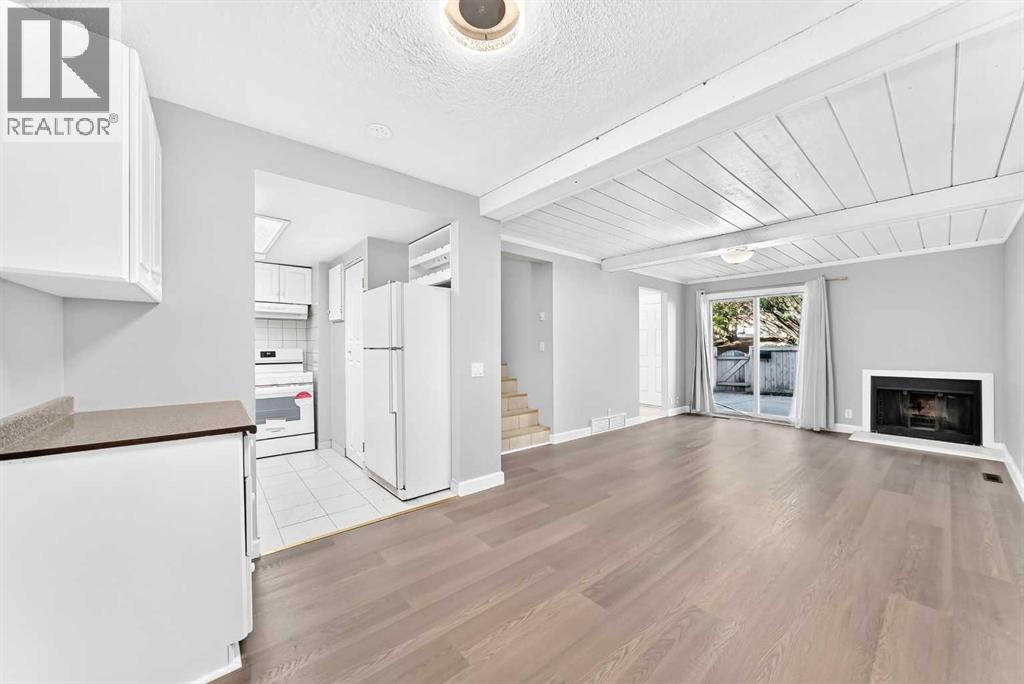
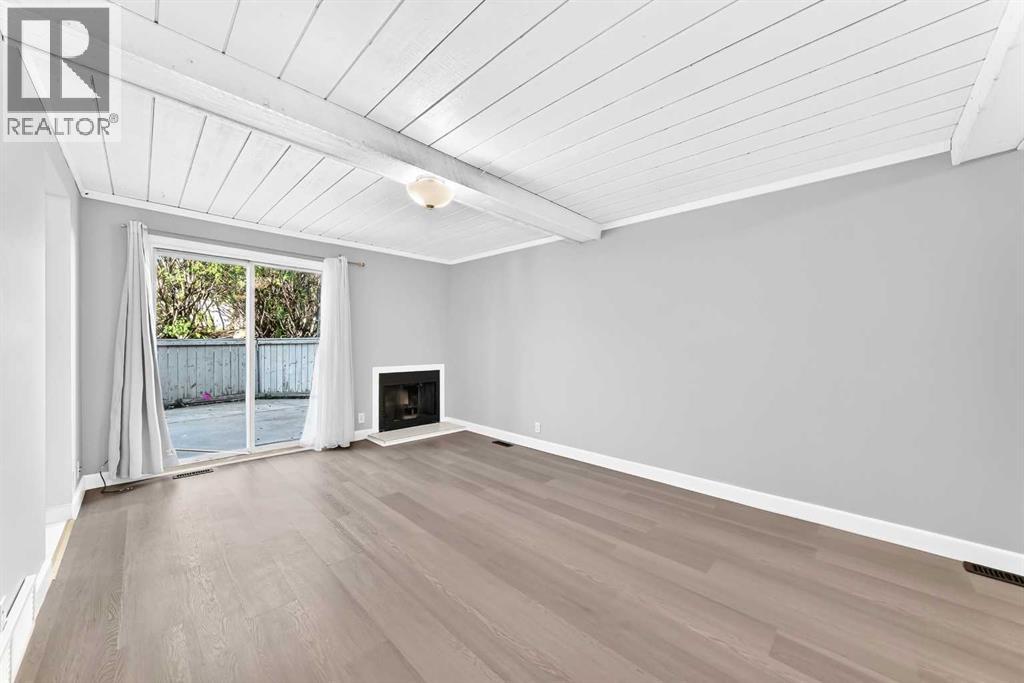
Enter an interest rate to see your estimated monthly payment.Welcome home to this freshly painted, move-in ready townhome offering comfortable living in a well-located Calgary community.The main floor features new flooring throughout, a bright and open living and dining area, and a seamless flow from the living room directly to your large, private fenced outdoor patio - perfect for relaxing or entertaining.Upstairs you'll find two bright bedrooms with windows, plus a versatile third room that works beautifully as a bedroom, den, or home office - ideal for today's flexible lifestyle. Unit includes an assigned parking stall.Located within walking distance of both elementary and high schools — ideal for families looking to put down roots in a connected, convenient neighbourhood.This one is move-in ready and waiting for you. Book your showing today. (id:31684)
| 6 hours ago | Listing updated with changes from the MLS® | |
| 6 hours ago | Listing first seen on site |



The trademarks MLS®, Multiple Listing Service® and the associated logos are owned by The Canadian Real Estate Association (CREA) and identify the quality of services provided by real estate professionals who are members of CREA. Used under license.
The trademarks REALTOR®, REALTORS®, and the REALTOR® logo are controlled by The Canadian Real Estate Association (CREA) and identify real estate professionals who are members of CREA. These trademarks are owned or controlled by The Canadian Real Estate Association (CREA) and identify real estate professionals who are members of CREA (REALTOR®) and/or the quality of services they provide (MLS®).
This REALTOR.ca listing content is owned and licensed by REALTOR® members of The Canadian Real Estate Association.