

140 25 Avenue NECalgary, AB T2E 1X8
Mortgage Calculator
Monthly Payment (Est.)
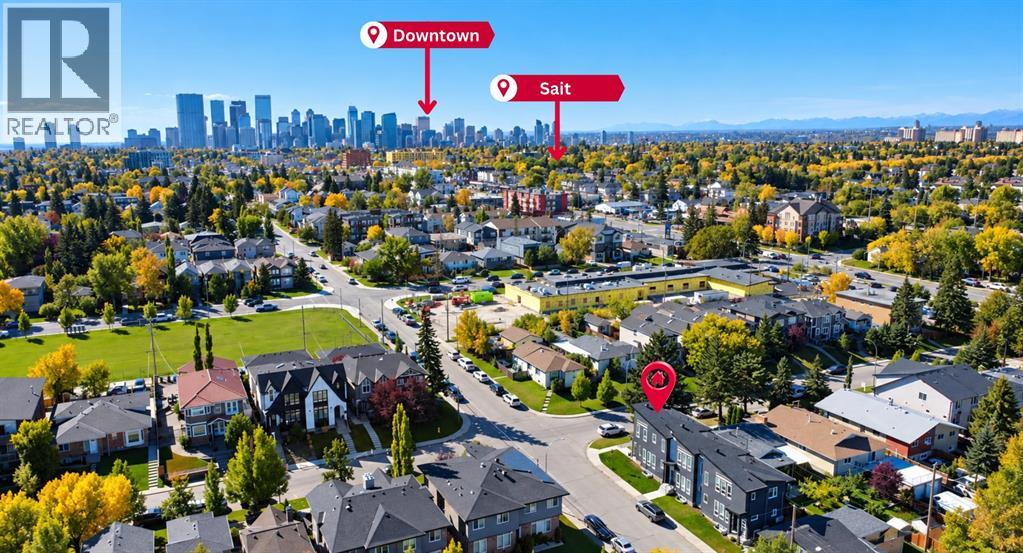
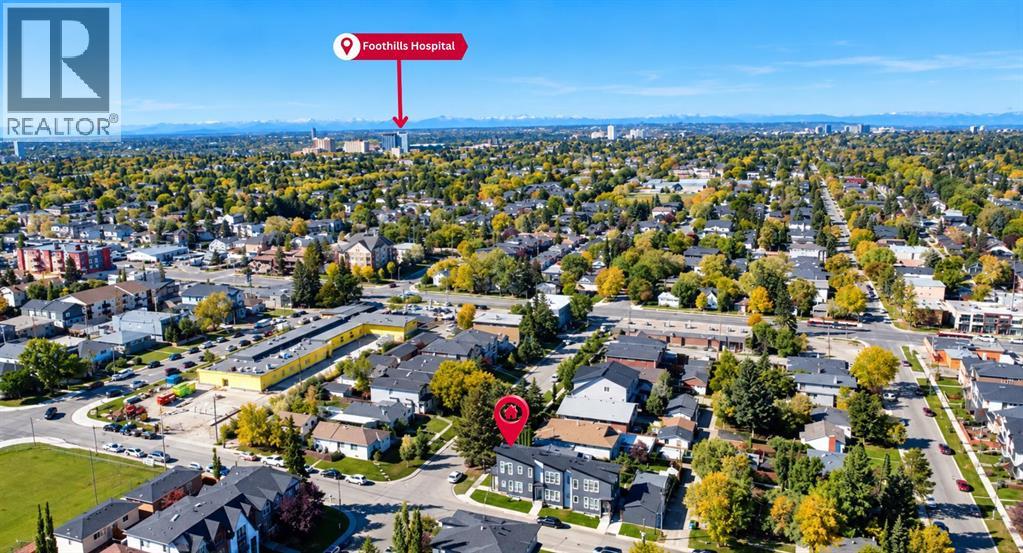
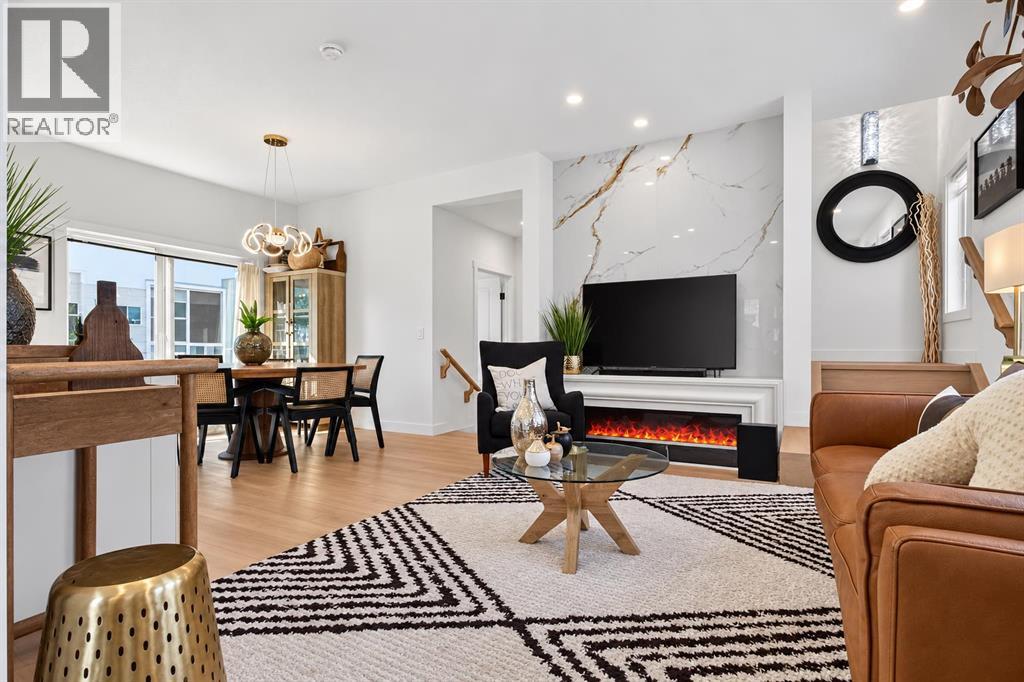
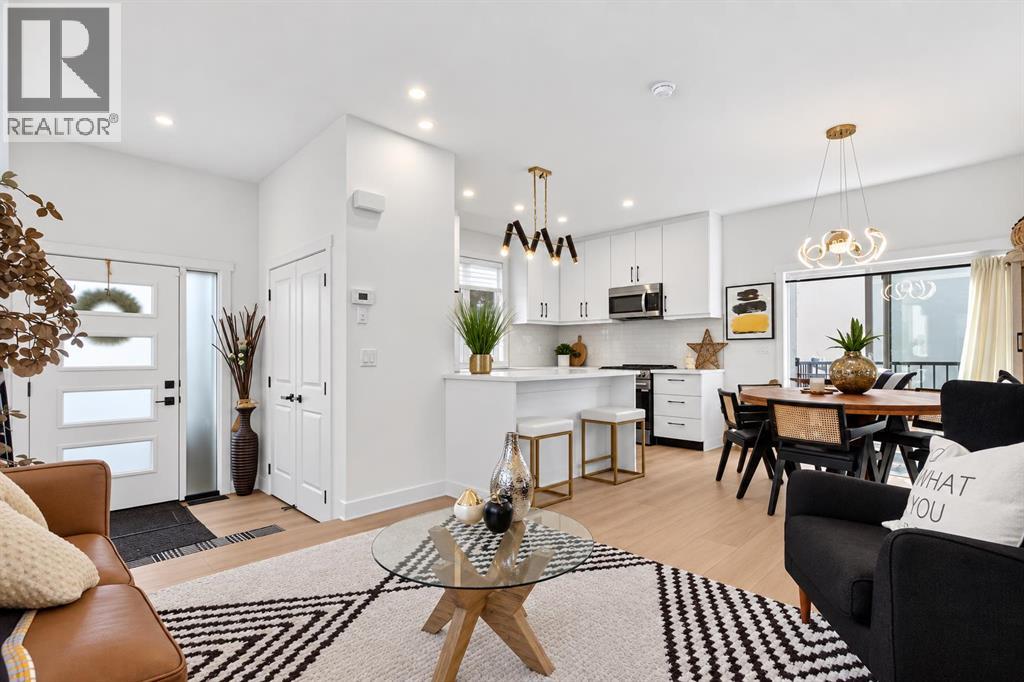
Enter an interest rate to see your estimated monthly payment.Urban living at its finest! This beautifully designed CORNER UNIT townhome is LOCATED IN A SELF-MANAGED TRIPLEX in sought-after Tuxedo Park. Offering abundant natural light, high ceilings, large windows, and high-end finishes, this home combines style, privacy, and functionality.The main floor features a bright, open-concept living space with a modern fireplace. The chef-inspired kitchen highlights quartz countertops, premium stainless steel appliances, custom cabinetry, and a beautiful eating bar, ideal for gatherings and everyday living.Upstairs offers two spacious vaulted bedrooms, each with access to a full bathroom for added privacy and comfort. The primary bedroom features a walk-in closet and private ensuite, while the upper level also includes convenient laundry.The fully developed basement includes a bedroom, full bathroom, and spacious recreation area. Enjoy a private outdoor living space and PRIVATE NON-SHARED GARAGE.Ideally located close to parks, greenspace, schools, shopping, restaurants, transit, major routes, and downtown Calgary. A fantastic opportunity for low-density inner-city living in desirable Tuxedo Park. (id:31684)
| yesterday | Listing updated with changes from the MLS® | |
| yesterday | Status changed to Active | |
| 2 days ago | Listing first seen on site |



The trademarks MLS®, Multiple Listing Service® and the associated logos are owned by The Canadian Real Estate Association (CREA) and identify the quality of services provided by real estate professionals who are members of CREA. Used under license.
The trademarks REALTOR®, REALTORS®, and the REALTOR® logo are controlled by The Canadian Real Estate Association (CREA) and identify real estate professionals who are members of CREA. These trademarks are owned or controlled by The Canadian Real Estate Association (CREA) and identify real estate professionals who are members of CREA (REALTOR®) and/or the quality of services they provide (MLS®).
This REALTOR.ca listing content is owned and licensed by REALTOR® members of The Canadian Real Estate Association.