

435 51 AvenueCalgary, AB T2V 0A2
Mortgage Calculator
Monthly Payment (Est.)
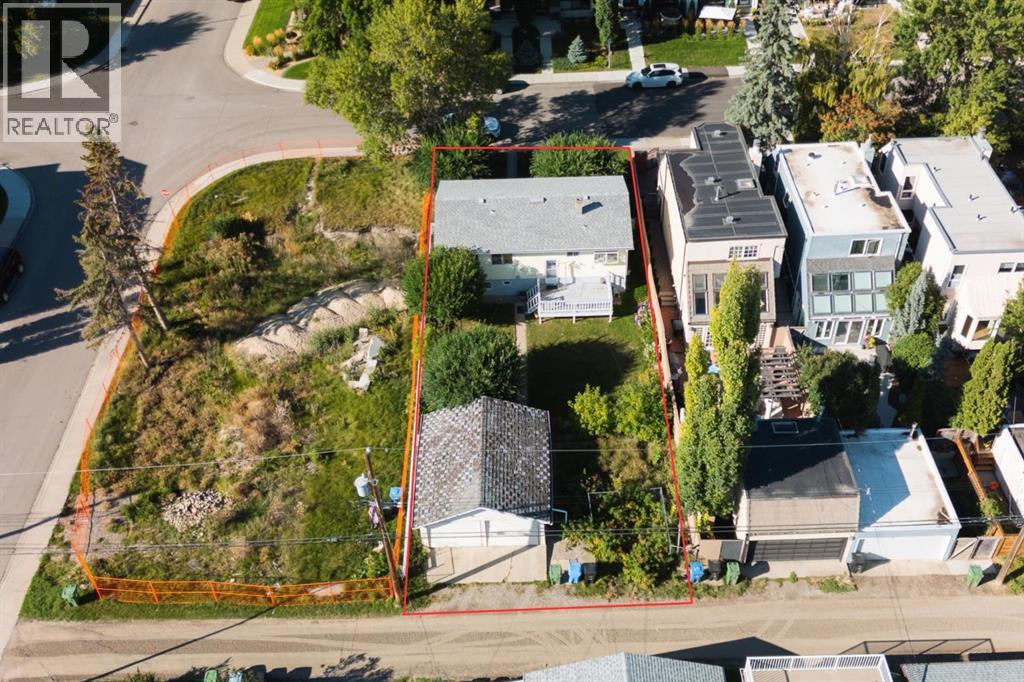
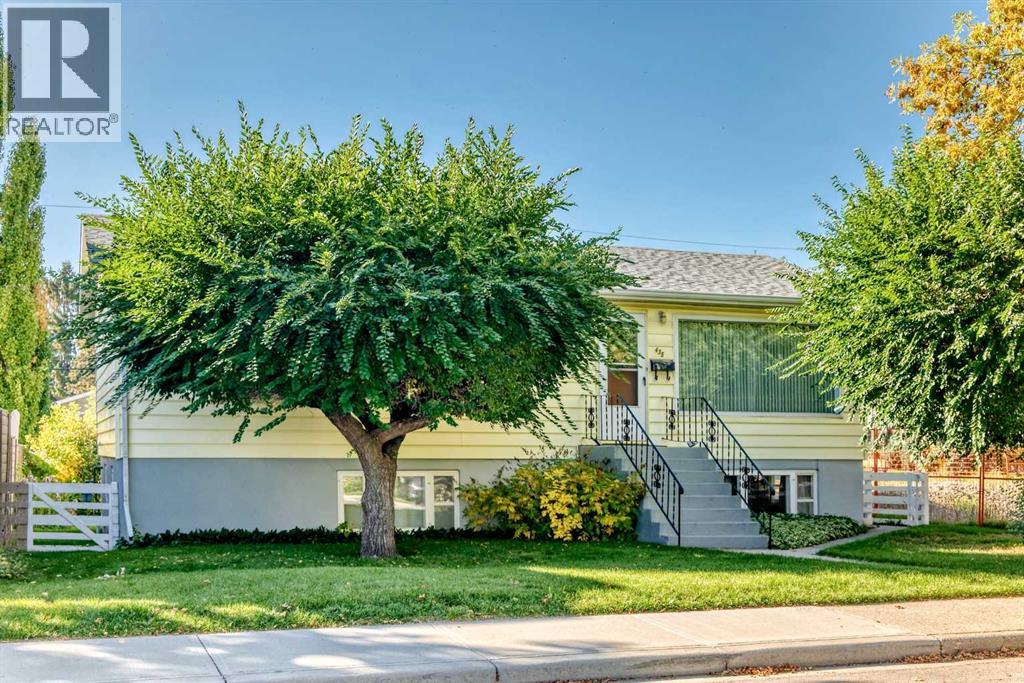
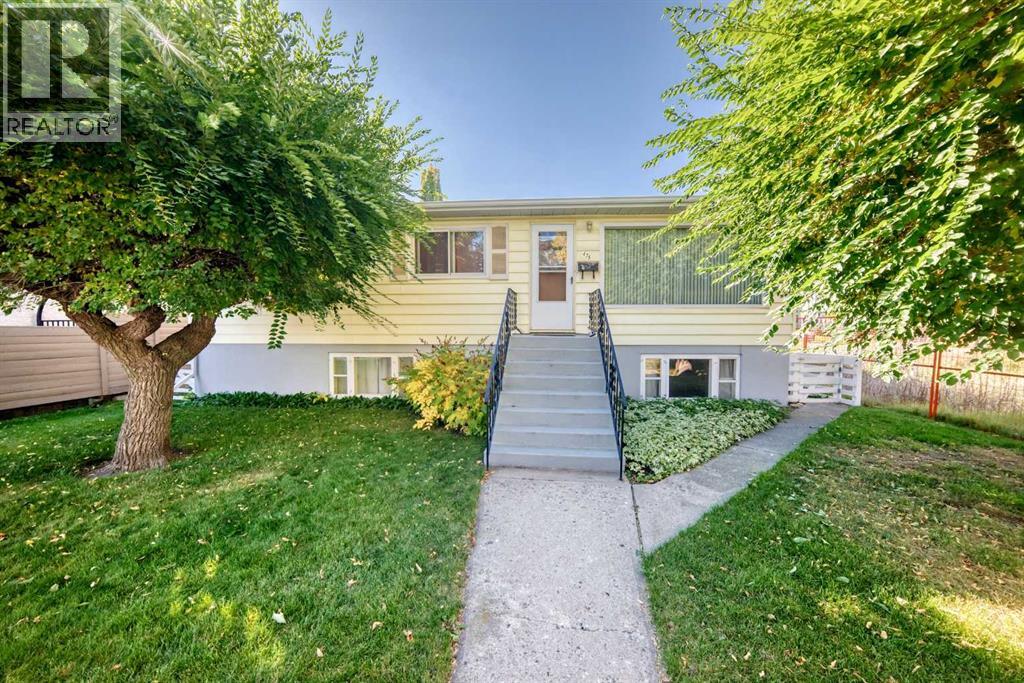
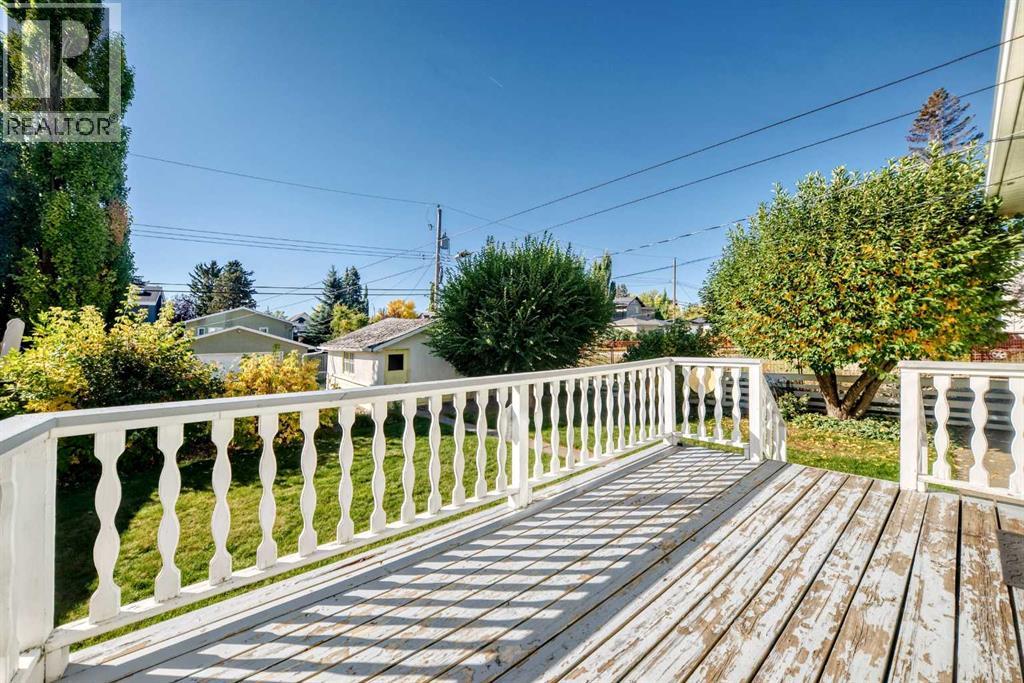
Enter an interest rate to see your estimated monthly payment.OPPORTUNITY HAS AN ADDRESS, and it’s in the heart of Windsor Park. Set across TWO LOTS on an impressive 50' x 120' parcel, this property offers the space, location and flexibility to bring a new vision to life. The home is just under 1000 square feet and has great potential, or can be taken down, making this an ideal opportunity for builders, developers or ambitious renovators. Restore and reimagine the current home, build new, or explore the future potential of this substantial inner-city site.Windsor Park continues to stand out for its unbeatable accessibility and established neighbourhood feel. From here, you’re just minutes from CF Chinook Centre, access to transportation, Elbow Drive, with convenient access to downtown, nearby schools, local restaurants, everyday shopping, parks and the Elbow River pathway system.Properties with this combination of lot size, inner-city positioning and redevelopment potential are increasingly hard to find. The home may need work, but the land, the location and the possibilities are exceptional. Bring your plans, your contractor and your imagination. (id:31684)
| 2 days ago | Listing updated with changes from the MLS® | |
| 2 days ago | Listing first seen on site |



The trademarks MLS®, Multiple Listing Service® and the associated logos are owned by The Canadian Real Estate Association (CREA) and identify the quality of services provided by real estate professionals who are members of CREA. Used under license.
The trademarks REALTOR®, REALTORS®, and the REALTOR® logo are controlled by The Canadian Real Estate Association (CREA) and identify real estate professionals who are members of CREA. These trademarks are owned or controlled by The Canadian Real Estate Association (CREA) and identify real estate professionals who are members of CREA (REALTOR®) and/or the quality of services they provide (MLS®).
This REALTOR.ca listing content is owned and licensed by REALTOR® members of The Canadian Real Estate Association.