

1004, 220 12 Avenue SECalgary, AB T2G 0R5
Mortgage Calculator
Monthly Payment (Est.)
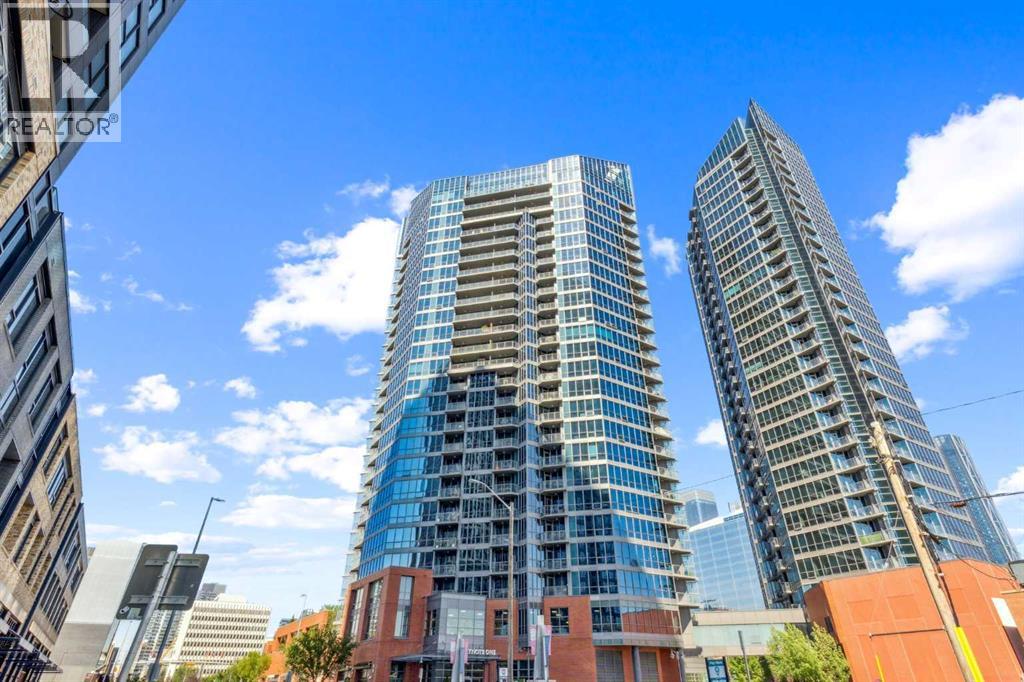
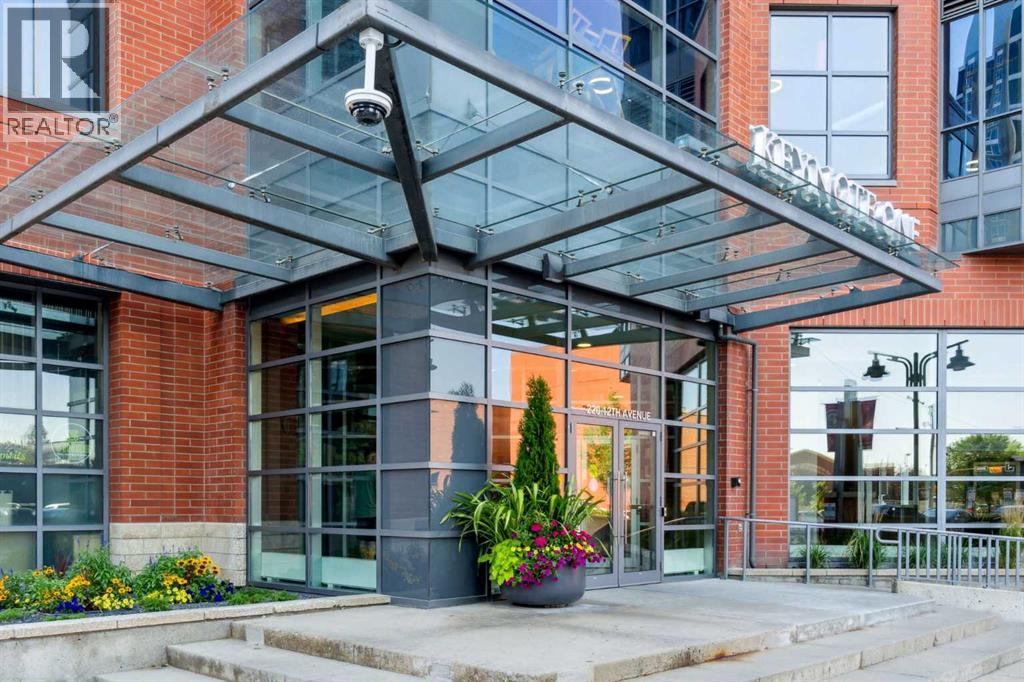
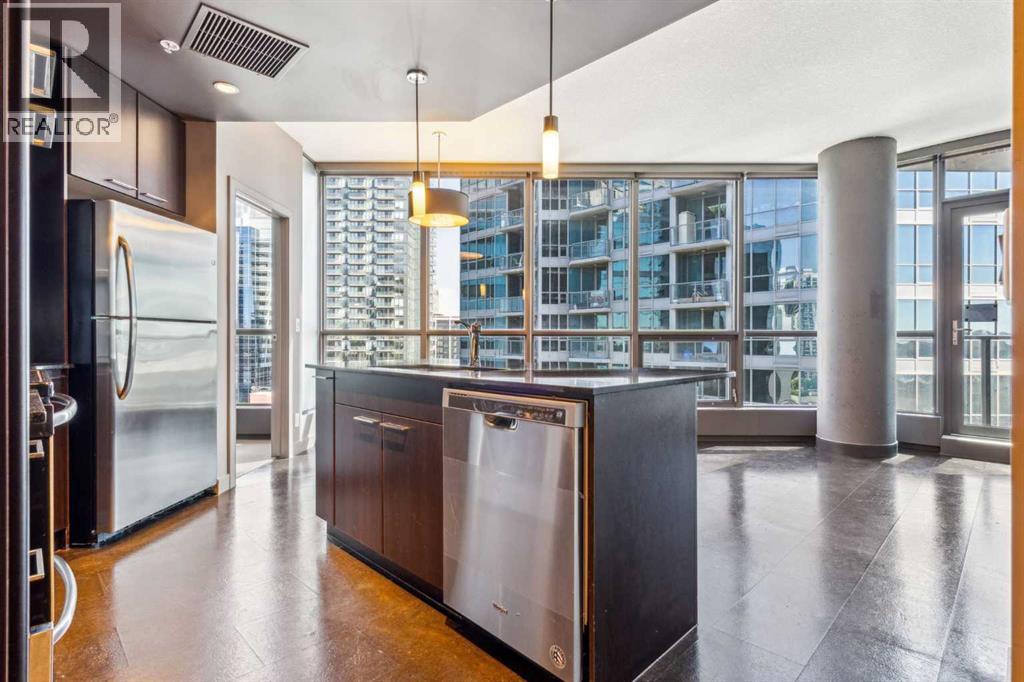
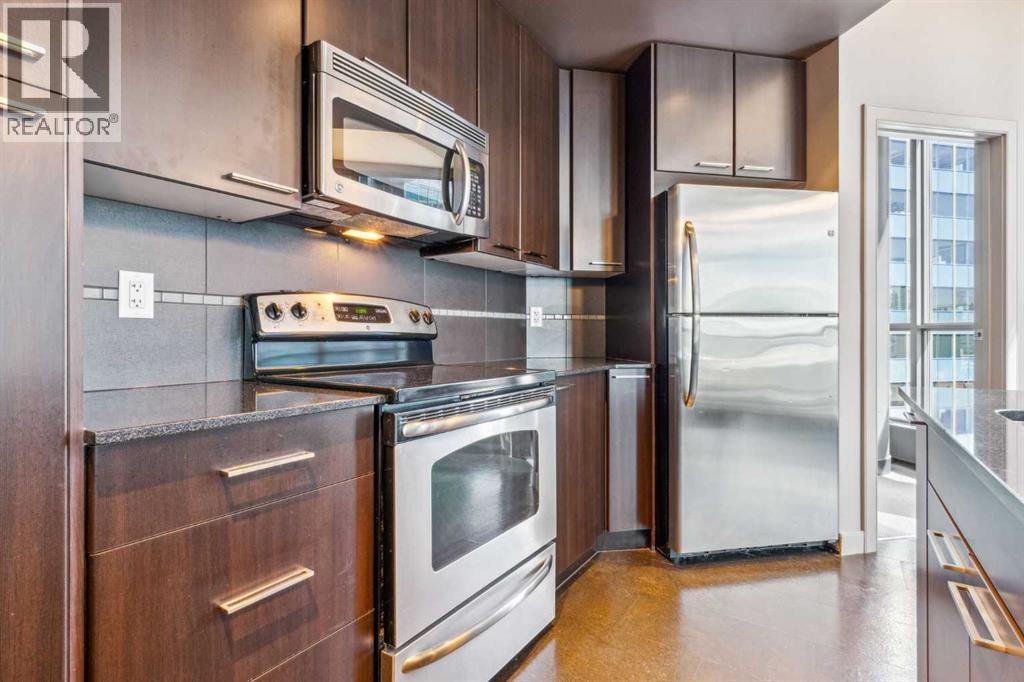
Enter an interest rate to see your estimated monthly payment.Welcome to Unit 1004 in Keynote 1, one of Calgary’s premier high-rise communities in the heart of the Beltline. This beautifully upgraded one-bedroom, one-bathroom condo offers an exceptional blend of style, comfort, and convenience, featuring floor-to-ceiling windows and soaring 9-foot ceilings that fill the space with natural light and enhance the open-concept design. Inside, you'll find a bright and spacious layout highlighted by cork flooring, polished granite countertops, and stainless steel appliances. The contemporary kitchen is both functional and stylish, complete with full-height cabinetry and a large breakfast bar, perfect for everyday living or entertaining guests. Recent updates include a newer refrigerator, washer, and dryer, providing added value and peace of mind. The oversized bedroom serves as a private retreat, featuring a generous walk-through closet and direct access to the well-appointed 4-piece ensuite. Additional comforts include in-suite laundry, central air conditioning, and thoughtfully designed living spaces throughout. Residents of Keynote 1 enjoy an impressive collection of resort-style amenities, including a state-of-the-art fitness centre with cardio and weight equipment, an owners’ lounge with a pool table and TV area, a beautifully landscaped rooftop courtyard with gas BBQs, two guest suites for visitors, secure bike storage, an on-site manager, a large storage locker, and titled underground parking. Located within the sought-after Keynote Urban Village, everything you need is just steps away. Enjoy direct access to Sunterra Market, Starbucks, 5 Vines Wine & Spirits, and the +15 walkway system. The C-Train, downtown core, Bow River pathways, Stampede Park, and some of Calgary’s best restaurants, cafés, and entertainment venues are all within easy reach. Whether you're a first-time buyer, investor, or urban professional, this is an outstanding opportunity to own in one of downtown Calgary’s most desirable buildings. Book your private showing today and experience the Keynote lifestyle for yourself. *(Note: fridge, washer & dryer were replaced after the pictures. Similar size and specs.)* (id:31684)
| 9 hours ago | Listing updated with changes from the MLS® | |
| 11 hours ago | Status changed to Active | |
| 16 hours ago | Listing first seen on site |



The trademarks MLS®, Multiple Listing Service® and the associated logos are owned by The Canadian Real Estate Association (CREA) and identify the quality of services provided by real estate professionals who are members of CREA. Used under license.
The trademarks REALTOR®, REALTORS®, and the REALTOR® logo are controlled by The Canadian Real Estate Association (CREA) and identify real estate professionals who are members of CREA. These trademarks are owned or controlled by The Canadian Real Estate Association (CREA) and identify real estate professionals who are members of CREA (REALTOR®) and/or the quality of services they provide (MLS®).
This REALTOR.ca listing content is owned and licensed by REALTOR® members of The Canadian Real Estate Association.