

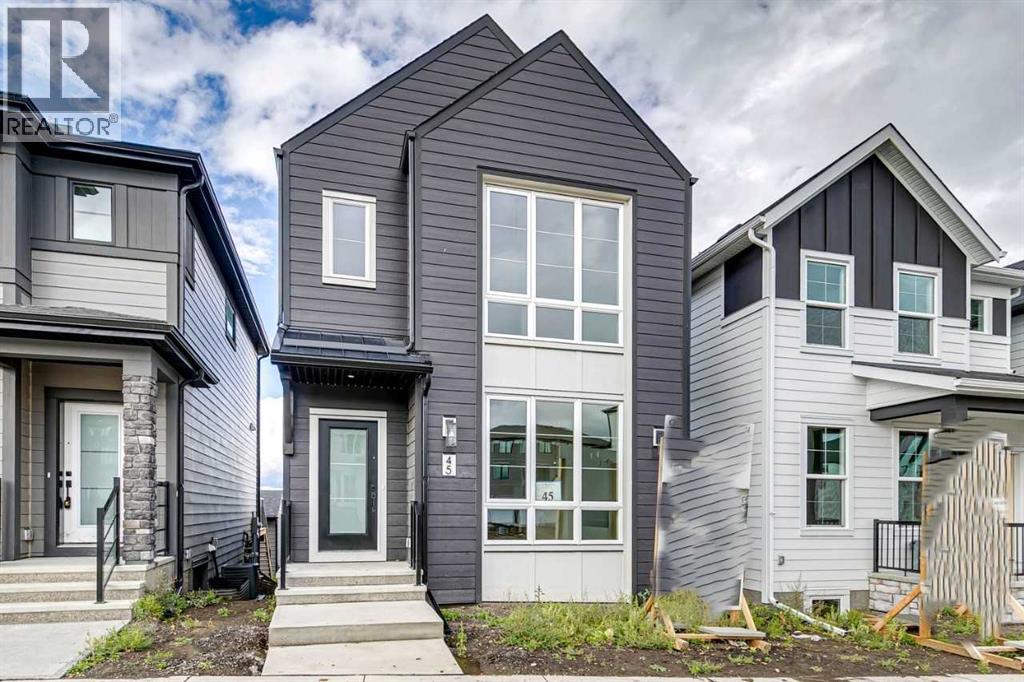
45 Bluerock Hill SWCalgary, AB T2Y 0V7
Mortgage Calculator
Monthly Payment (Est.)
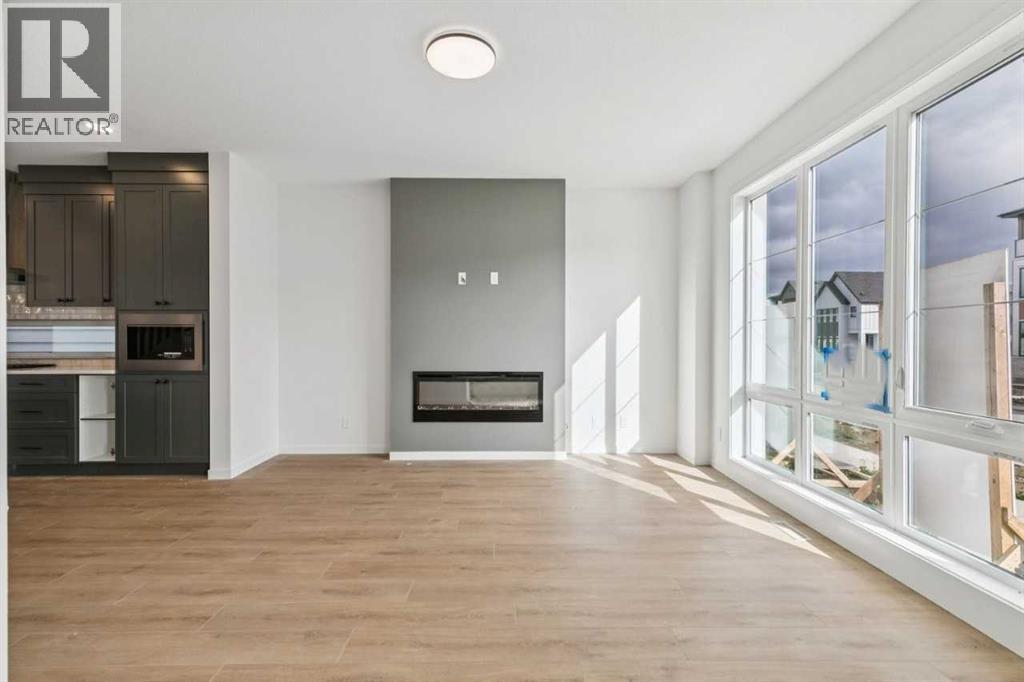
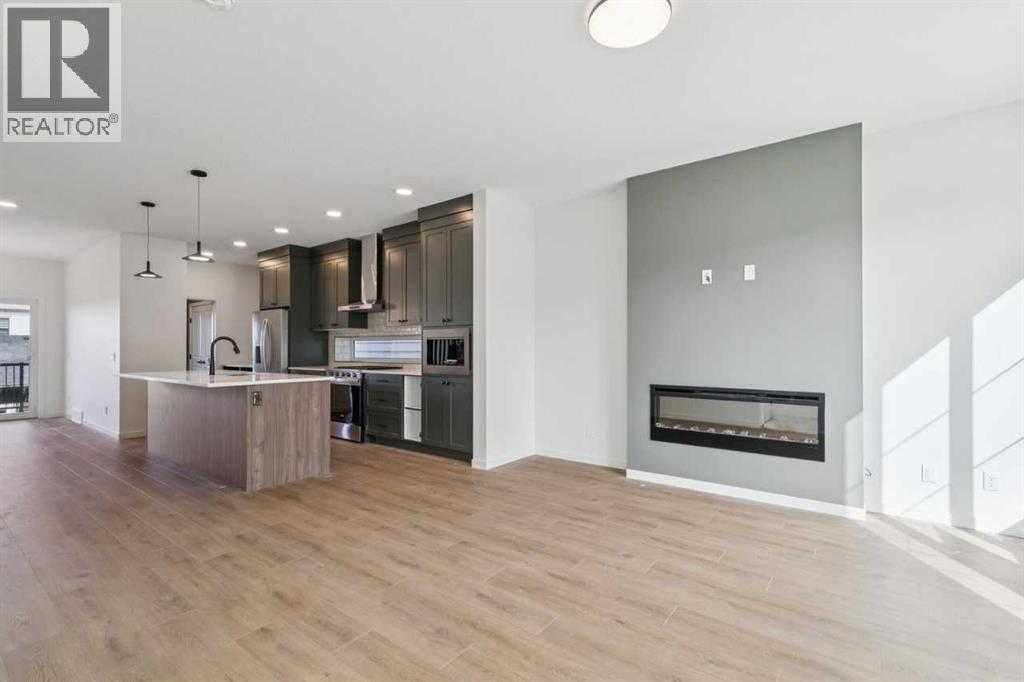
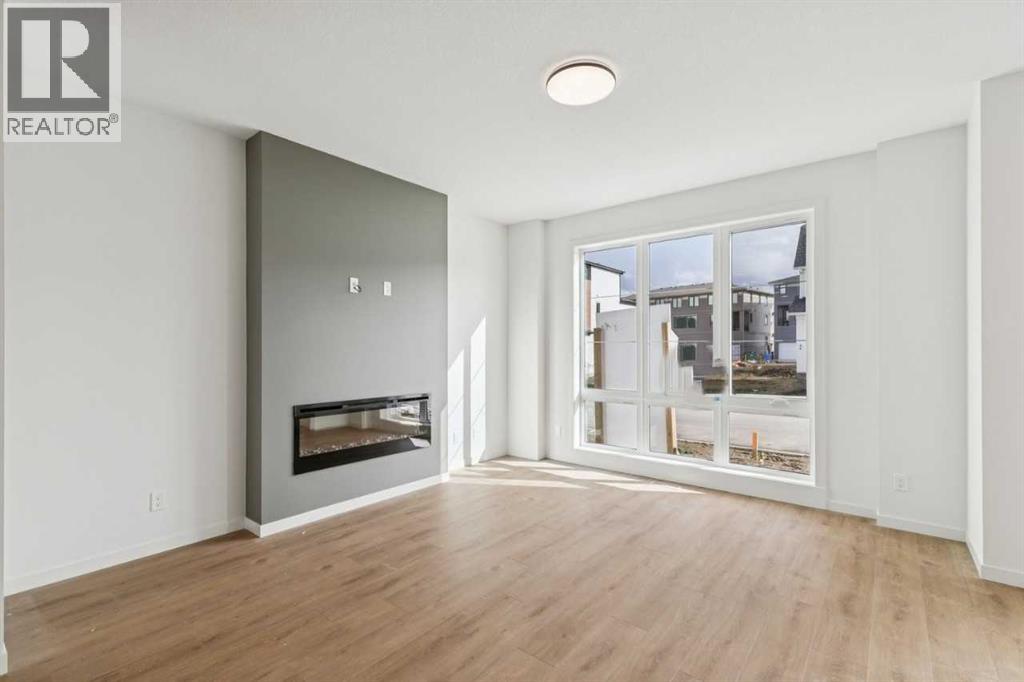
Enter an interest rate to see your estimated monthly payment.Welcome to 45 Bluerock Hill SW — a brand-new 2026-built detached home nestled in the sought-after community of Alpine Park in Calgary's southwest. Thoughtfully designed for modern family living, this 3-bedroom, 2.5-bathroom home offers the perfect blend of contemporary style and everyday functionality. Built from the ground up in 2026, every detail is fresh, clean, and move-in ready — no updates needed, no surprises waiting.Alpine Park is one of Calgary's newest master-planned communities, offering scenic pathways, parks, and a welcoming neighbourhood atmosphere with easy access to major routes, shopping, and schools. Whether you're a growing family or a savvy buyer looking for new construction value, this home delivers.Priced at $714,900 — a compelling entry point for a brand-new detached home in Calgary's southwest. (id:31684)
| 11 hours ago | Listing updated with changes from the MLS® | |
| 12 hours ago | Status changed to Active | |
| yesterday | Listing first seen on site |



The trademarks MLS®, Multiple Listing Service® and the associated logos are owned by The Canadian Real Estate Association (CREA) and identify the quality of services provided by real estate professionals who are members of CREA. Used under license.
The trademarks REALTOR®, REALTORS®, and the REALTOR® logo are controlled by The Canadian Real Estate Association (CREA) and identify real estate professionals who are members of CREA. These trademarks are owned or controlled by The Canadian Real Estate Association (CREA) and identify real estate professionals who are members of CREA (REALTOR®) and/or the quality of services they provide (MLS®).
This REALTOR.ca listing content is owned and licensed by REALTOR® members of The Canadian Real Estate Association.