

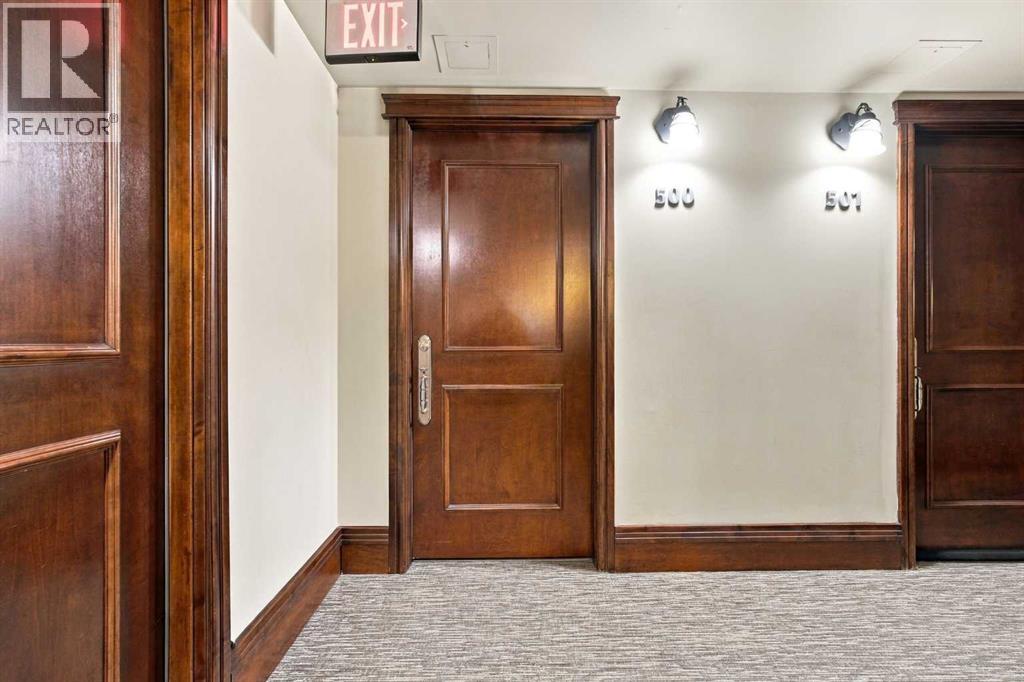
500, 817 15 Avenue SWCalgary, AB T2R 0H8
Mortgage Calculator
Monthly Payment (Est.)
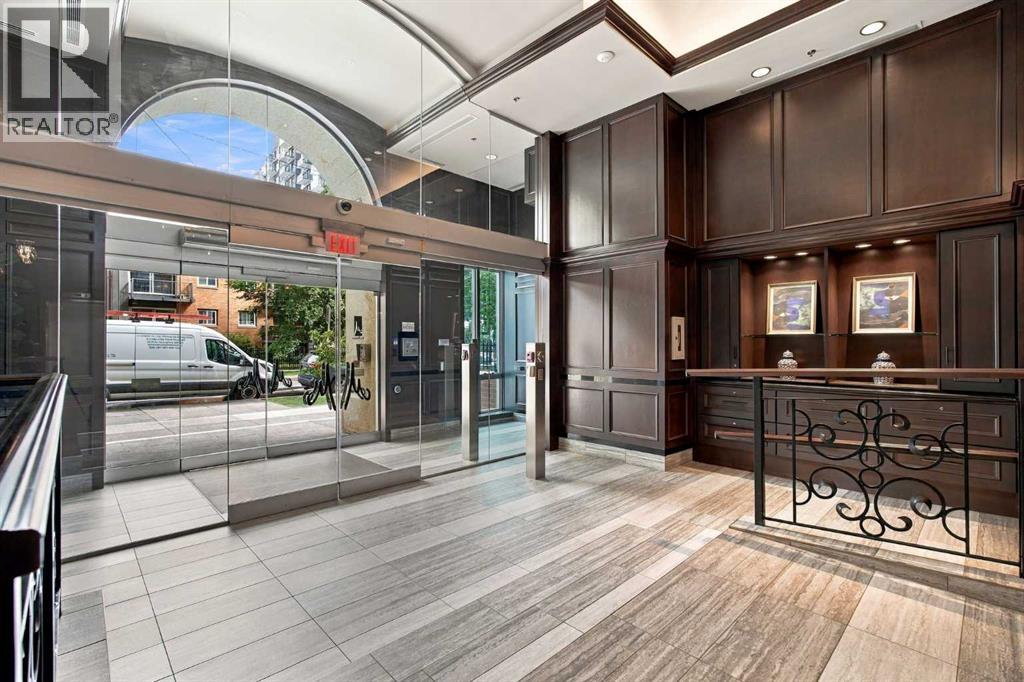
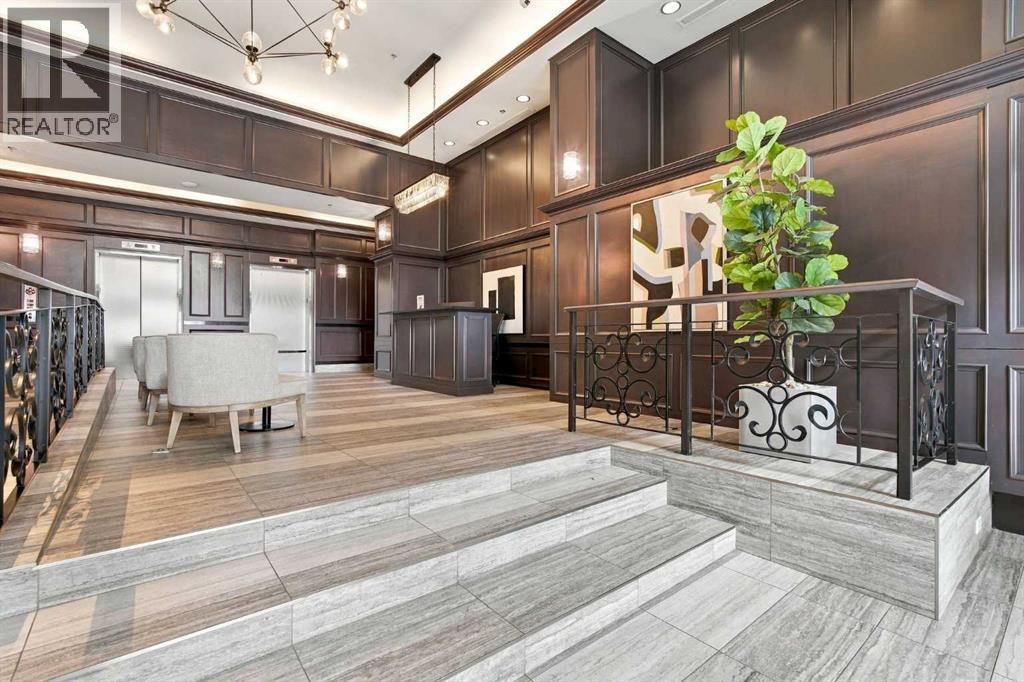
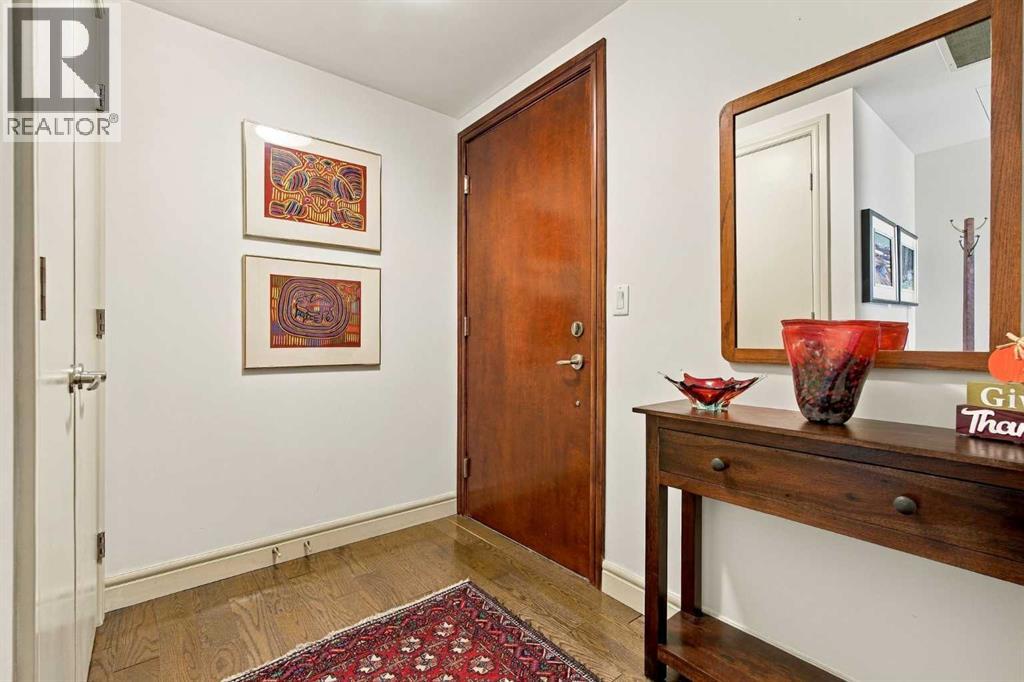
Enter an interest rate to see your estimated monthly payment.This thoughtfully designed two bedroom, two bath corner residence in the distinguished Montana building offers an elevated urban living experience in the heart of Calgary’s vibrant Beltline. Encompassing over 890 sq. ft. of well planned space, the home features an inviting living room, a dedicated dining area, and a beautifully finished kitchen with granite countertops, abundant storage, and a sleek stainless steel appliance package—creating a refined layout ideal for both everyday comfort and stylish entertaining. The generous primary bedroom is appointed with double closets and a private 4 piece ensuite, while the second bedroom provides exceptional versatility for guests, a home office, or additional living space. A convenient 3 piece bathroom, in suite laundry, a welcoming foyer, and a private balcony further enhance the home’s functionality and appeal. This residence includes a titled parking stall with storage cage and access to an updated fitness facility, adding convenience and value within one of the Beltline’s most sought after addresses. Step outside and enjoy an unparalleled selection of restaurants, cafés, boutiques, parks, public spaces, and entertainment venues, along with effortless access to downtown, transit, and Calgary’s premier walking and cycling routes. A superb opportunity to enjoy a connected, sophisticated urban living experience in one of the city’s most dynamic and desirable communities. (id:31684)
| 6 hours ago | Listing updated with changes from the MLS® | |
| 6 hours ago | Listing first seen on site |



The trademarks MLS®, Multiple Listing Service® and the associated logos are owned by The Canadian Real Estate Association (CREA) and identify the quality of services provided by real estate professionals who are members of CREA. Used under license.
The trademarks REALTOR®, REALTORS®, and the REALTOR® logo are controlled by The Canadian Real Estate Association (CREA) and identify real estate professionals who are members of CREA. These trademarks are owned or controlled by The Canadian Real Estate Association (CREA) and identify real estate professionals who are members of CREA (REALTOR®) and/or the quality of services they provide (MLS®).
This REALTOR.ca listing content is owned and licensed by REALTOR® members of The Canadian Real Estate Association.