

118 Martha's Haven Green NECalgary, AB T3J 3X5
Mortgage Calculator
Monthly Payment (Est.)
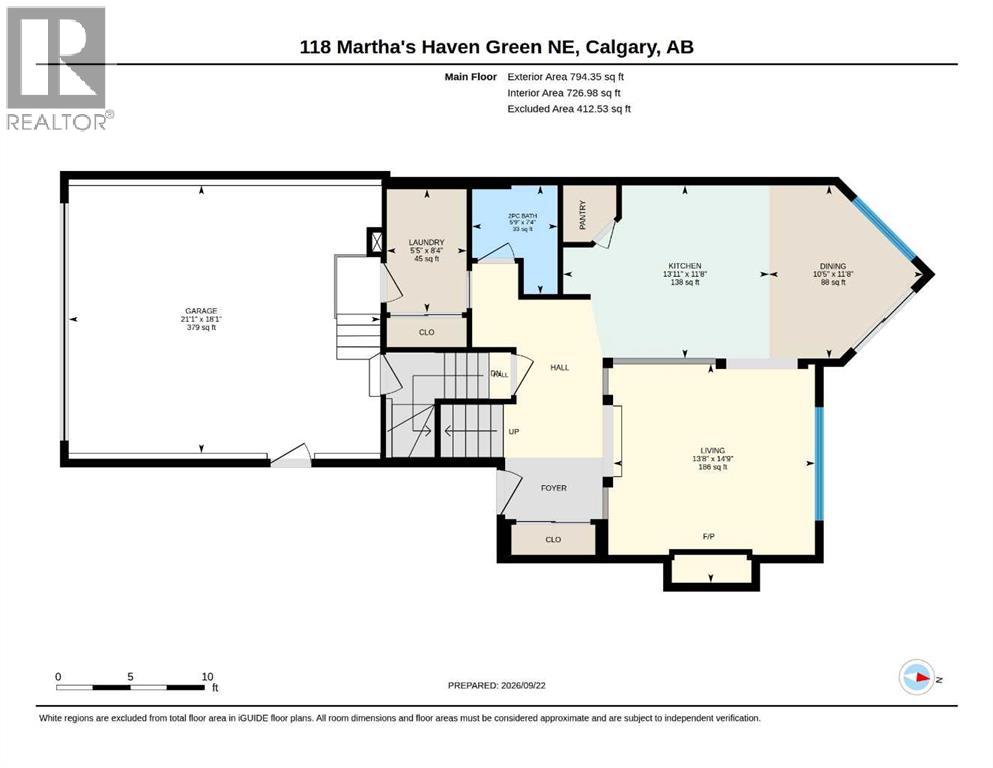
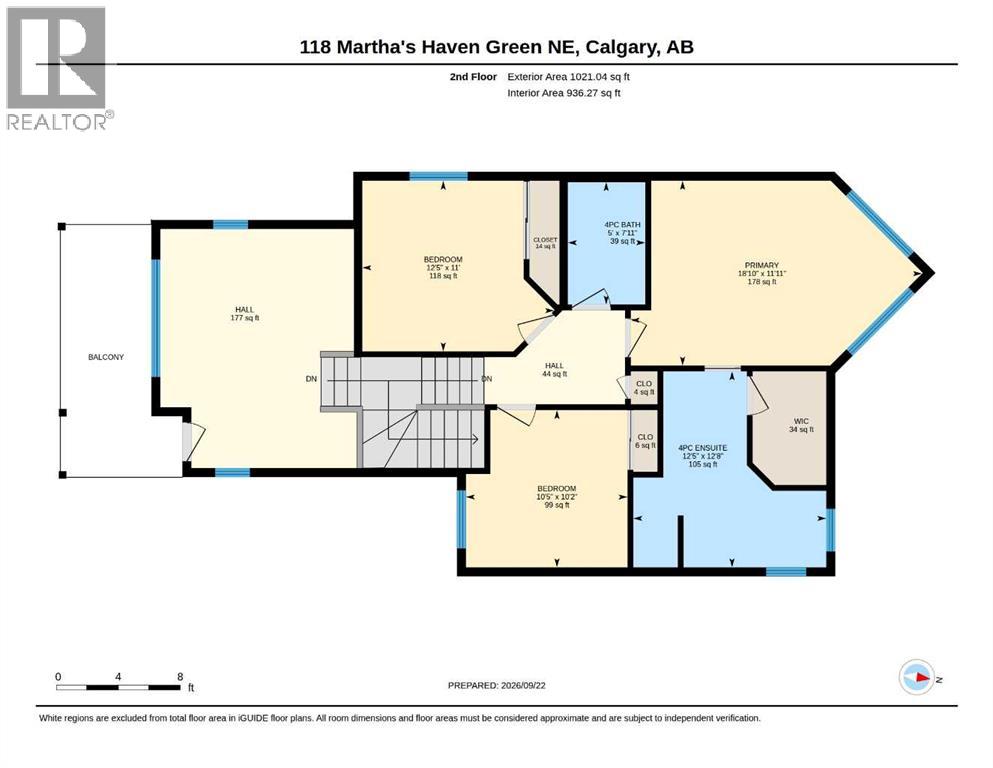
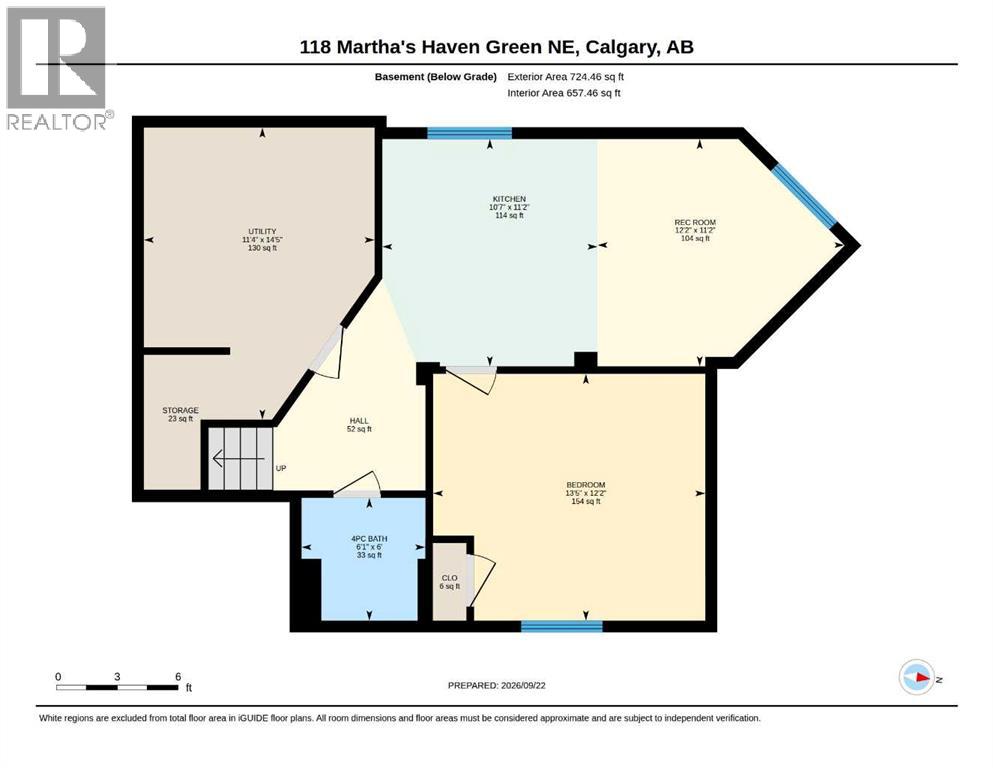
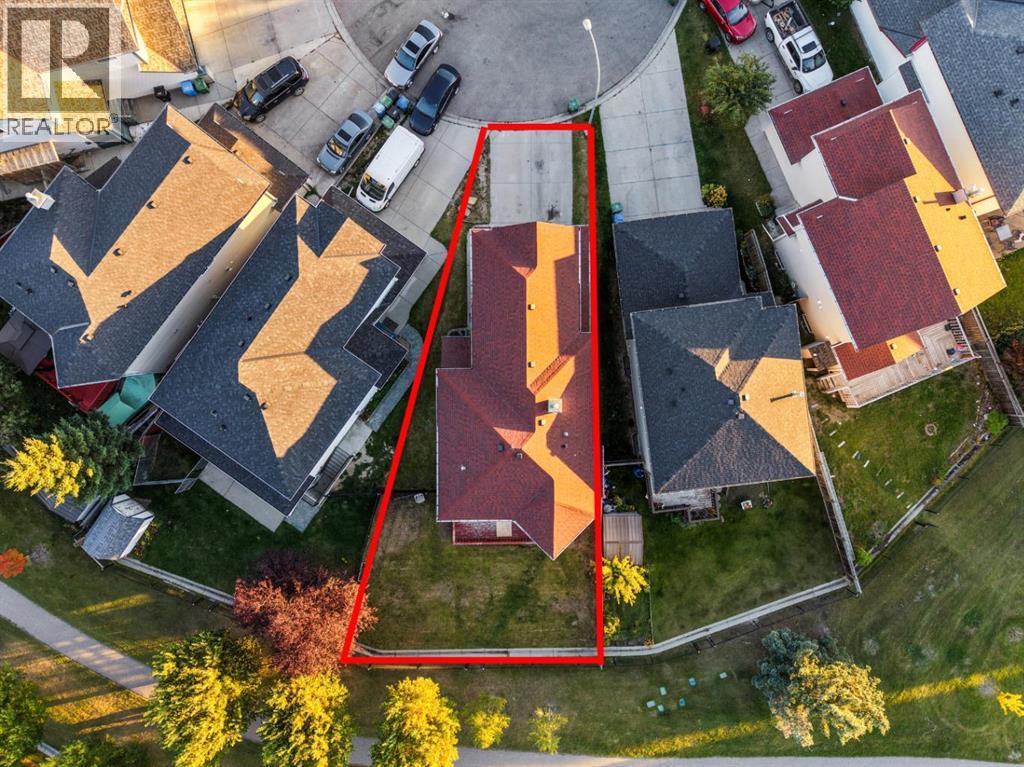
Enter an interest rate to see your estimated monthly payment.BACKING ONTO GREEN SPACE — NO REAR NEIGHBOURS! Welcome to this beautifully maintained home in the desirable community of MARTINDALE, offering a spacious and functional layout with excellent rental potential. This home features 3 BEDROOMS UPSTAIRS, INCLUDING A SPACIOUS PRIMARY/MASTER BEDROOM, a BONUS ROOM, 2.5 BATHROOMS, and a PRIVATE BALCONY overlooking the green space. The main floor offers a bright and inviting living area, a well-appointed kitchen, dining space and convenient access to the large backyard. Upstairs, you’ll find three good-sized bedrooms, including the primary bedroom, along with the bonus room and balcony — perfect for relaxing and enjoying the peaceful surroundings.The FULLY DEVELOPED BASEMENT features a 1-BEDROOM ILLEGAL SUITE WITH SEPARATE ENTRANCE, providing excellent potential for rental income or additional living space. The property also offers a FRONT ATTACHED DOUBLE-CAR GARAGE, a LARGE BACKYARD, and the highly desirable benefit of NO DIRECT REAR NEIGHBOURS. Located close to SCHOOLS, PARKS, SHOPPING, TRANSIT, RESTAURANTS AND ALL MAJOR AMENITIES, this is an excellent opportunity for families, first-time buyers and investors alike. Please Note- Some images have been Virtually Staged for illustrative purposes.GREEN SPACE | NO REAR NEIGHBOURS | 3 BEDROOMS UP | PRIMARY BEDROOM | BONUS ROOM | BALCONY | 2.5 BATHROOMS | 1-BEDROOM ILLEGAL BASEMENT SUITE | SEPARATE ENTRANCE | RENTAL INCOME POTENTIAL | FRONT DOUBLE ATTACHED GARAGE | LARGE YARD | GREAT LOCATION (id:31684)
| 6 hours ago | Listing updated with changes from the MLS® | |
| 6 hours ago | Listing first seen on site |



The trademarks MLS®, Multiple Listing Service® and the associated logos are owned by The Canadian Real Estate Association (CREA) and identify the quality of services provided by real estate professionals who are members of CREA. Used under license.
The trademarks REALTOR®, REALTORS®, and the REALTOR® logo are controlled by The Canadian Real Estate Association (CREA) and identify real estate professionals who are members of CREA. These trademarks are owned or controlled by The Canadian Real Estate Association (CREA) and identify real estate professionals who are members of CREA (REALTOR®) and/or the quality of services they provide (MLS®).
This REALTOR.ca listing content is owned and licensed by REALTOR® members of The Canadian Real Estate Association.