

711 118 Avenue SWCalgary, AB T2W 0E6
Mortgage Calculator
Monthly Payment (Est.)
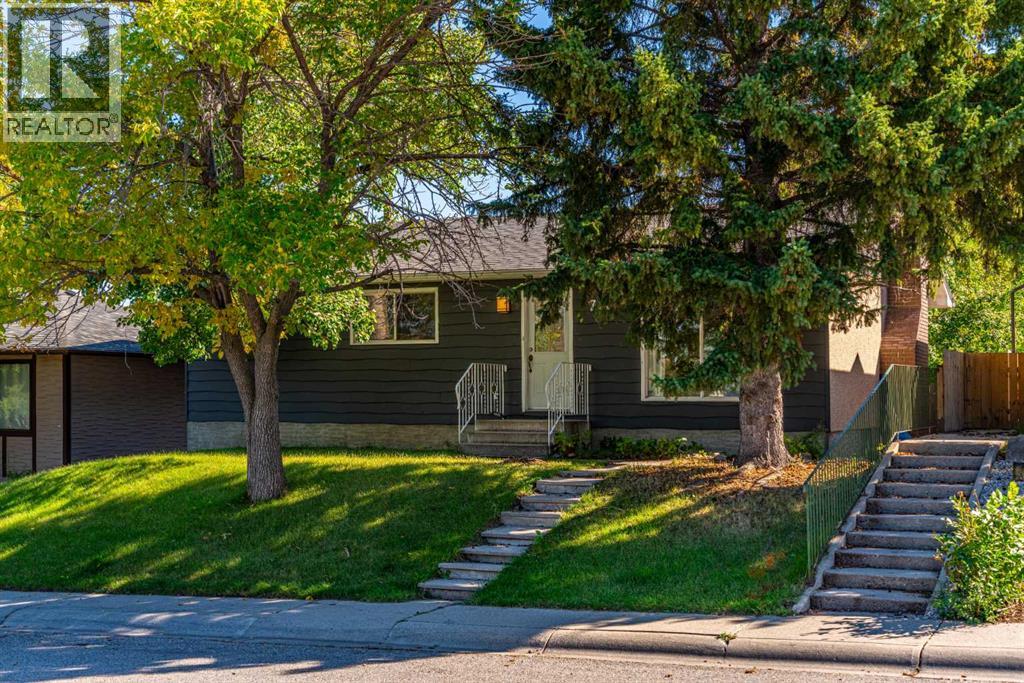
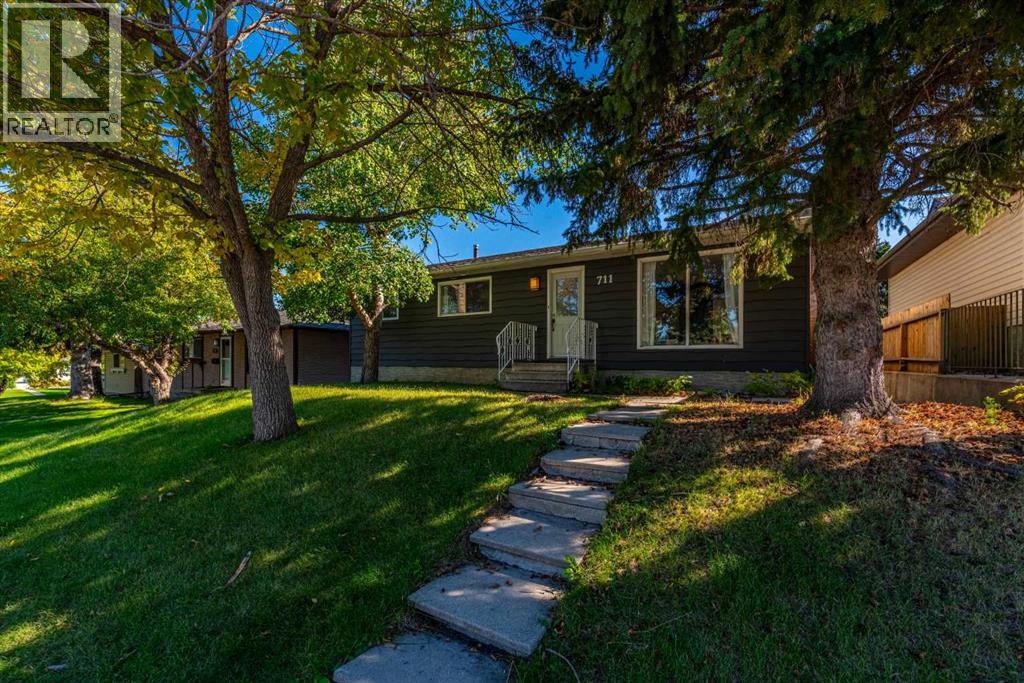
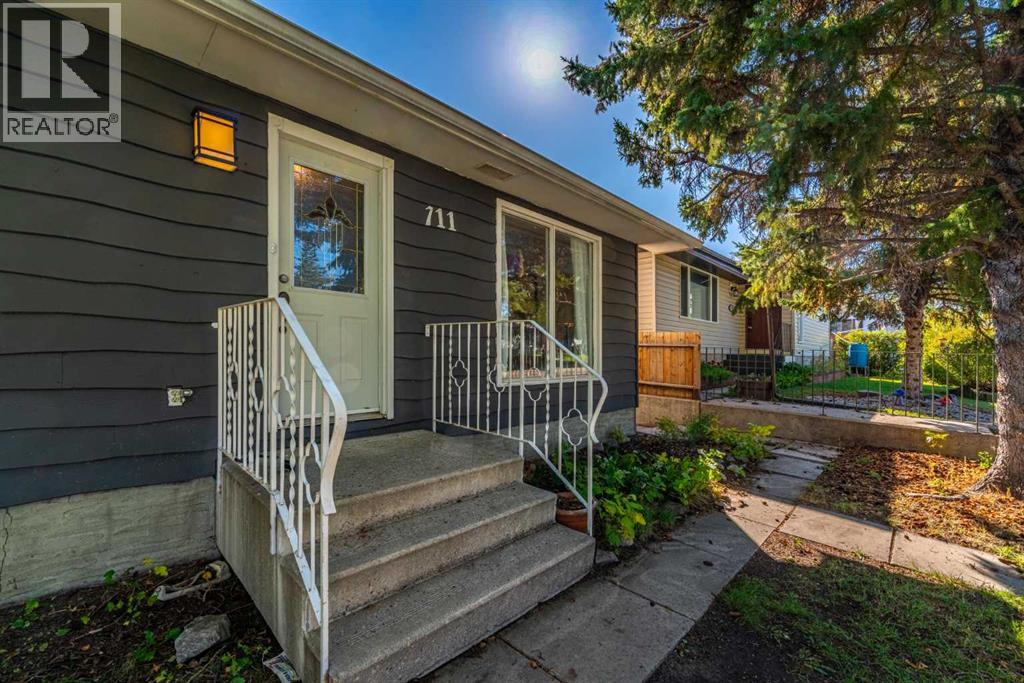
Enter an interest rate to see your estimated monthly payment.Welcome to this beautifully renovated and move-in-ready bungalow in the established community of Canyon Meadows. Ideally situated close to schools, shopping, transit, the LRT and the extensive pathways of Fish Creek Park, this home offers an exceptional combination of location, functionality and modern updates.The main level has been thoughtfully renovated and features new engineered hardwood flooring throughout. The renovated kitchen is finished with contemporary cabinetry, quartz countertops and stylish modern finishes, creating a sophisticated and functional space for both everyday living and entertaining. Three spacious bedrooms and a renovated 4-piece bathroom complete the main floor.The fully developed basement provides an extension of the home's living space. A new kitchenette complements the spacious recreation and family room, which features a cozy fireplace and new engineered hardwood flooring. Two additional finished rooms provide excellent flexibility for a home office, gym, den or guest space. A full 4-piece bathroom and dedicated laundry area complete the lower level.Numerous important updates provide additional peace of mind, including a newer roof, hot water tank and furnace.The private, fully fenced south-facing backyard offers plenty of space for outdoor enjoyment, gardening and entertaining, while rear lane access leads to the oversized double detached garage with a unique 10’ X 9’ tall garage door on one side, providing ample room for vehicles, storage or a workshop.This is a well-appointed and updated home in a desirable, established community, offering excellent access to amenities, transportation and Fish Creek Park. A wonderful opportunity for families, investors or buyers seeking a move-in-ready home in Canyon Meadows. (id:31684)
| 20 hours ago | Listing updated with changes from the MLS® | |
| 20 hours ago | Listing first seen on site |



The trademarks MLS®, Multiple Listing Service® and the associated logos are owned by The Canadian Real Estate Association (CREA) and identify the quality of services provided by real estate professionals who are members of CREA. Used under license.
The trademarks REALTOR®, REALTORS®, and the REALTOR® logo are controlled by The Canadian Real Estate Association (CREA) and identify real estate professionals who are members of CREA. These trademarks are owned or controlled by The Canadian Real Estate Association (CREA) and identify real estate professionals who are members of CREA (REALTOR®) and/or the quality of services they provide (MLS®).
This REALTOR.ca listing content is owned and licensed by REALTOR® members of The Canadian Real Estate Association.