

201, 2211 29 Street SWCalgary, AB T3E 2K1
Mortgage Calculator
Monthly Payment (Est.)
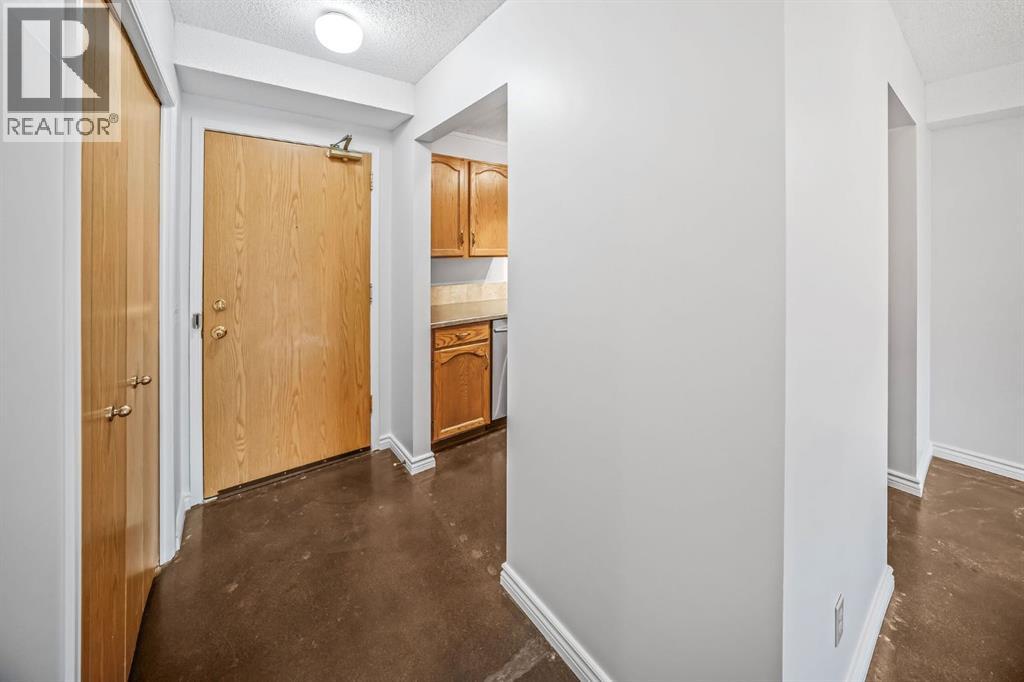
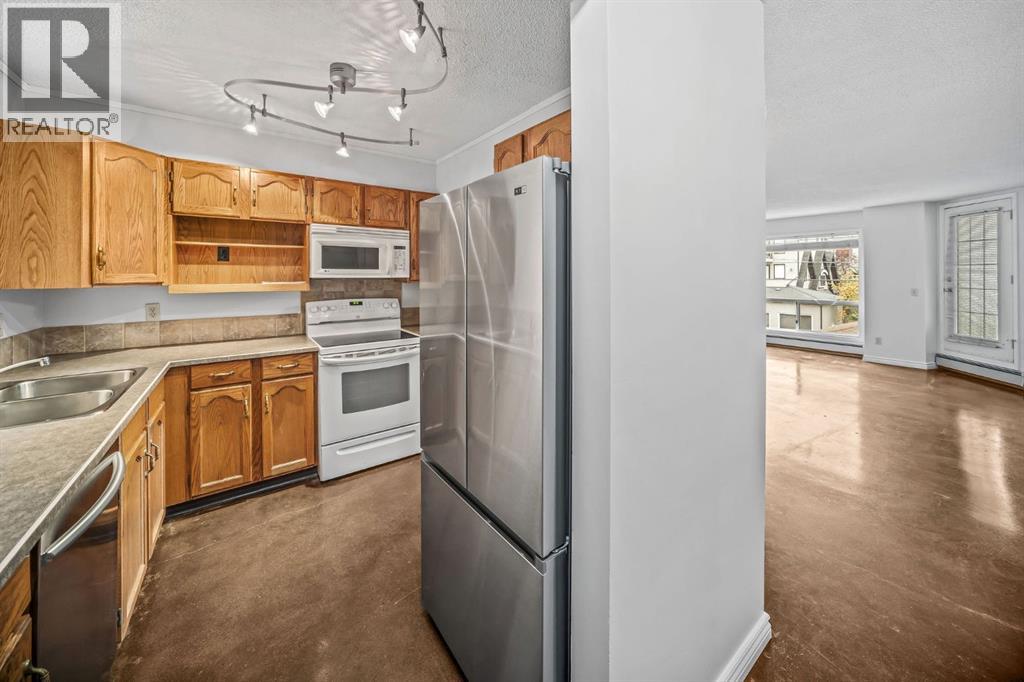
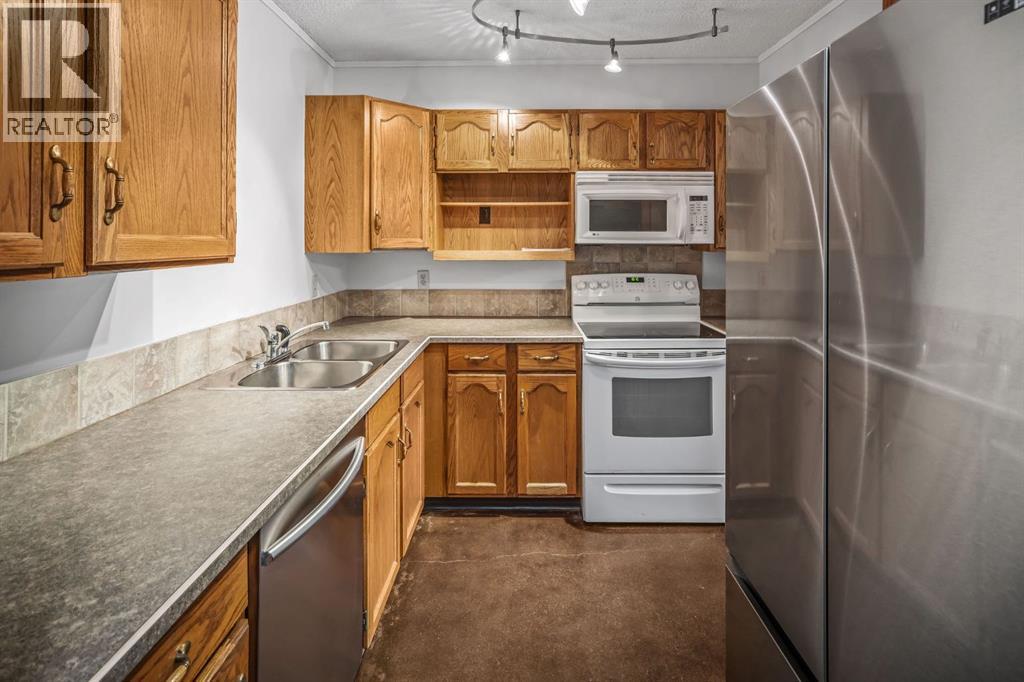
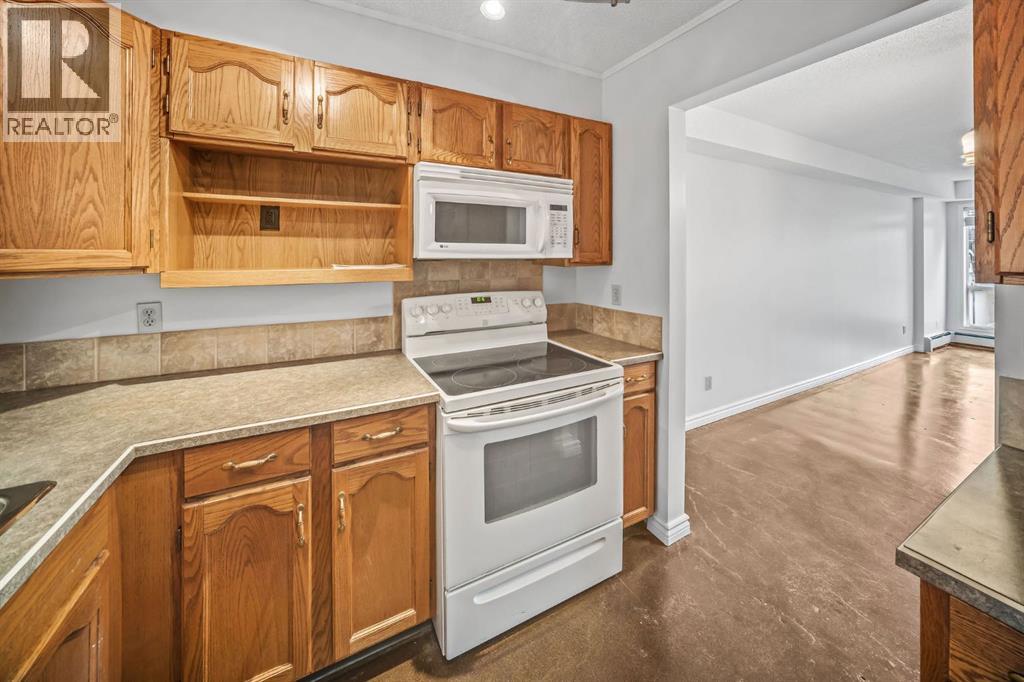
Enter an interest rate to see your estimated monthly payment.Location and quality of build are everything when purchasing a condo, and this unit delivers both and more. Situated in the highly desirable community of Killarney, you are in an unbeatable inner-city location. Enjoy being steps away from the Killarney Aquatic & Recreation Centre, water park, and playground, and just blocks from the endless trendy dining and shopping options along 17th Ave. This second floor unit offers an impressive 958 sq ft of living space, featuring 2 spacious bedrooms and 2 full bathrooms, including a lovely 4-piece primary ensuite. The storage and laundry room provide ample storage. The west-facing exposure ensures maximum natural light throughout the day, while the private balcony provides the perfect extra outdoor living space. Complete with a titled parking stall, this unit offers both security and convenience. With a seamless 10 minute commute to downtown, this property is perfect for first-time buyers, down sizers, or savvy investors. Two pets are allowed with board approval. (id:31684)
| 18 hours ago | Listing updated with changes from the MLS® | |
| 18 hours ago | Listing first seen on site |



The trademarks MLS®, Multiple Listing Service® and the associated logos are owned by The Canadian Real Estate Association (CREA) and identify the quality of services provided by real estate professionals who are members of CREA. Used under license.
The trademarks REALTOR®, REALTORS®, and the REALTOR® logo are controlled by The Canadian Real Estate Association (CREA) and identify real estate professionals who are members of CREA. These trademarks are owned or controlled by The Canadian Real Estate Association (CREA) and identify real estate professionals who are members of CREA (REALTOR®) and/or the quality of services they provide (MLS®).
This REALTOR.ca listing content is owned and licensed by REALTOR® members of The Canadian Real Estate Association.