

12208 Canfield Road SWCalgary, AB T2W 1J9
Mortgage Calculator
Monthly Payment (Est.)
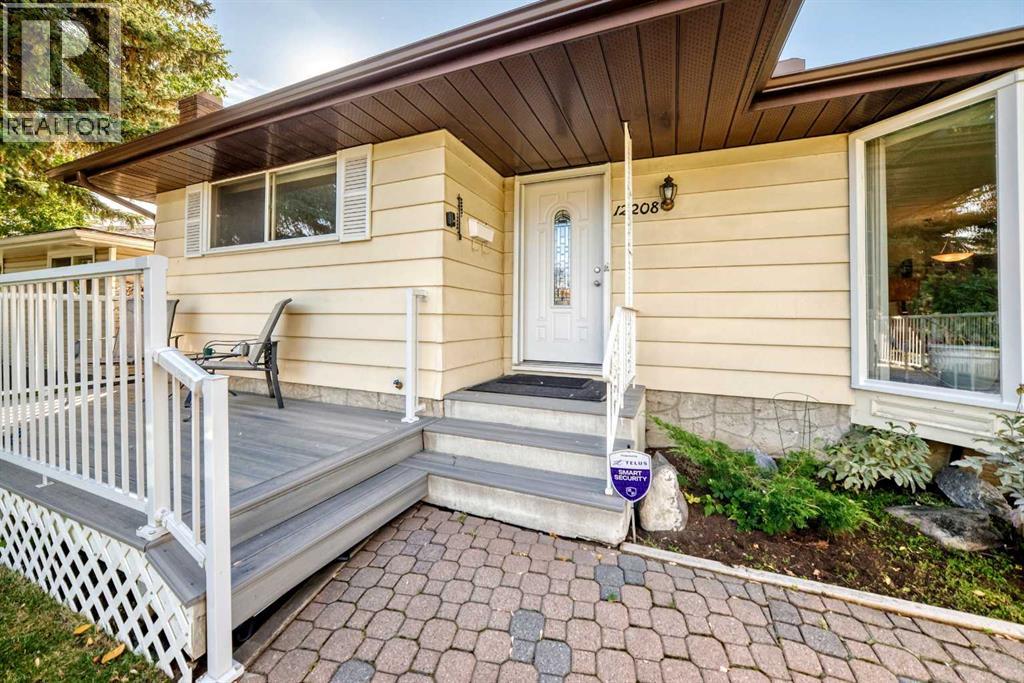
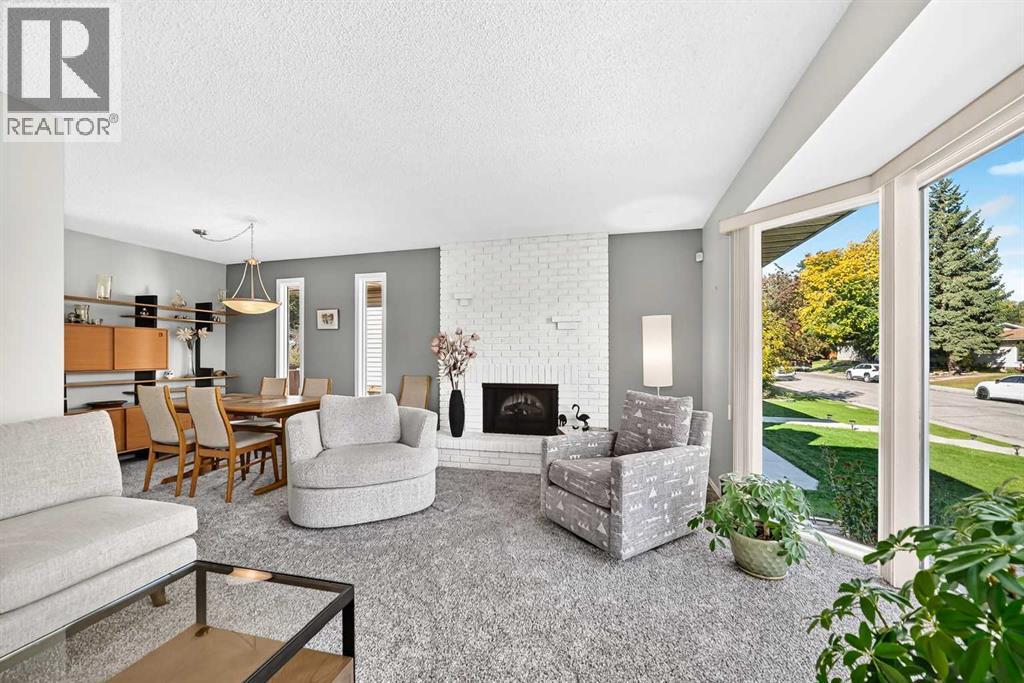
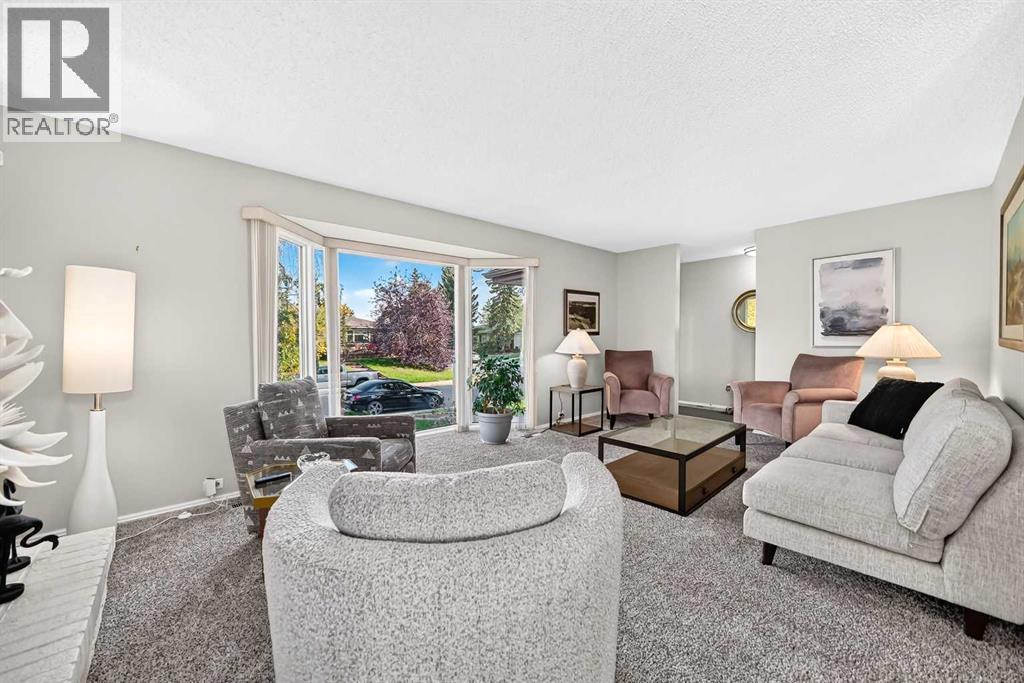
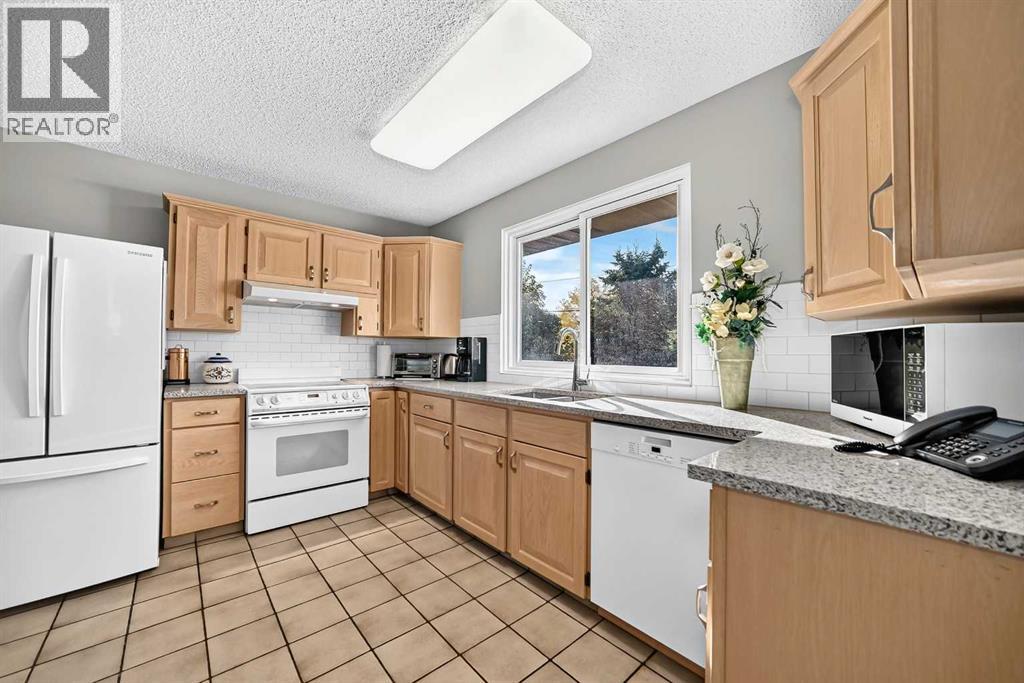
Enter an interest rate to see your estimated monthly payment.Your search in finding an ideal home in a great family community could very well be coming to a conclusion. Located on a quiet street in desirable Canyon Meadows, this lovingly cared for bungalow is entering the marketplace for the very first time. Gorgeous front curb appeal, meticulous landscaping, and all weather front porch greet on your arrival. The main level has seen recent renovations. Open concept living and dining rooms are dominated by new carpet flooring coverage. The dining room will accommodate a good sized table making it perfect for family dinners. Enjoy a quiet night in front of the living room fireplace on those cooler later season evenings. This space has a special feel that truly needs to be experienced. The kitchen has also seen tasteful renovations and comes complete with plenty of cupboard space, quartz countertops with undermount sink, newer quality appliances, and a dedicated eating area. Completing the main level are 3 bedrooms, all with newer flooring and a full bathroom. The south facing bedroom has sliding door direct access to the back deck. The all weather back deck includes an awning, helping to keep things cool during warm summer months. South backyard also includes lots of grass coverage, a unistone patio, and double garage. A perfect spot to visit with the family after a long day. The fully developed lowel level has a large recreation room with wood burning fireplace, a full bathroom, another bedroom, workshop, and lots of storage. Additional updates to this home include furnace (2021), hot water tank (2017), roof shingles for dwelling and garage (2016), and chimney repairs (2025). Pride of ownership is clearly evident. The family community of Canyon Meadows includes all levels of schooling, shopping, numerous pathways, transit, and easy access to pretty much anywhere. Fish Creek Provincial Park is just a short drive away. This is a beautiful home that must be seen. (id:31684)
| 12 hours ago | Listing updated with changes from the MLS® | |
| 13 hours ago | Status changed to Active | |
| 6 days ago | Listing first seen on site |


The trademarks MLS®, Multiple Listing Service® and the associated logos are owned by The Canadian Real Estate Association (CREA) and identify the quality of services provided by real estate professionals who are members of CREA. Used under license.
The trademarks REALTOR®, REALTORS®, and the REALTOR® logo are controlled by The Canadian Real Estate Association (CREA) and identify real estate professionals who are members of CREA. These trademarks are owned or controlled by The Canadian Real Estate Association (CREA) and identify real estate professionals who are members of CREA (REALTOR®) and/or the quality of services they provide (MLS®).
This REALTOR.ca listing content is owned and licensed by REALTOR® members of The Canadian Real Estate Association.