

16 Evanscrest Park NWCalgary, AB T3P 1R3
Mortgage Calculator
Monthly Payment (Est.)
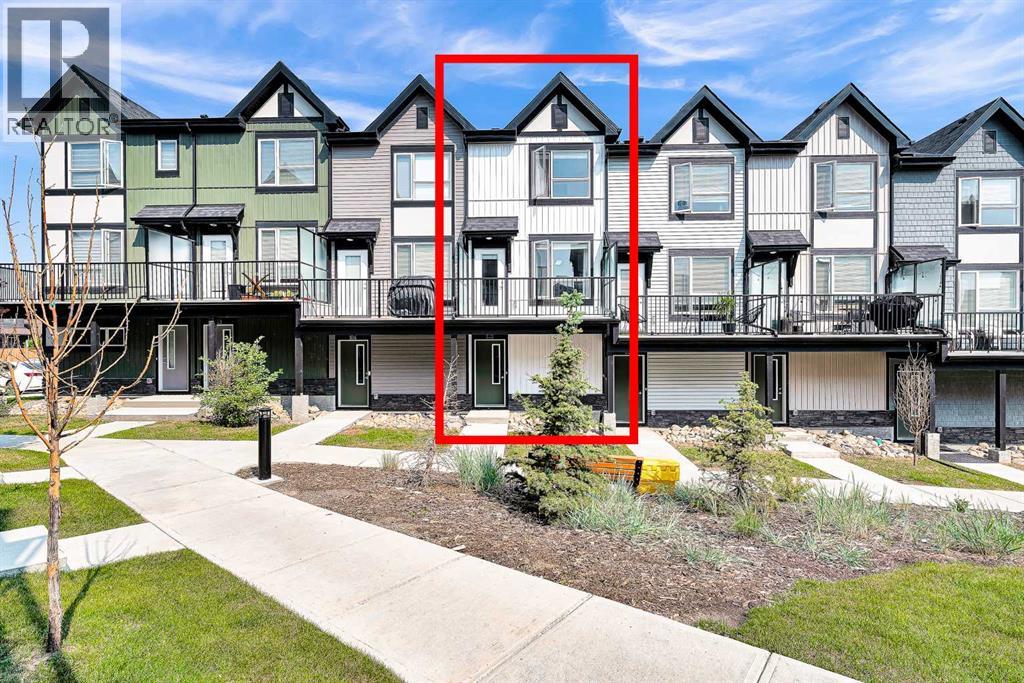
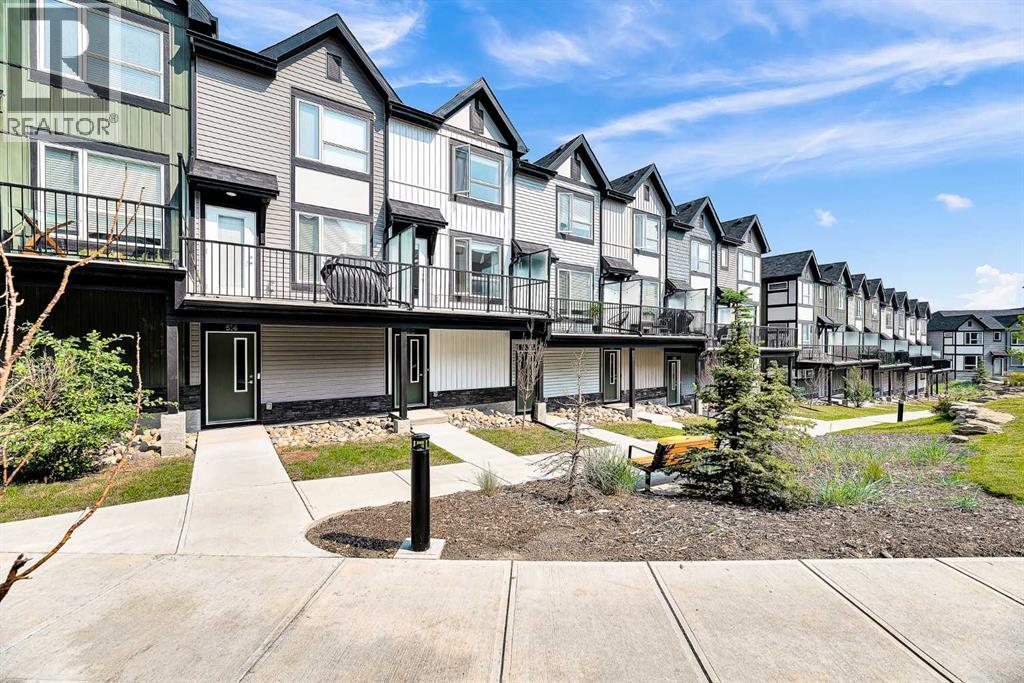
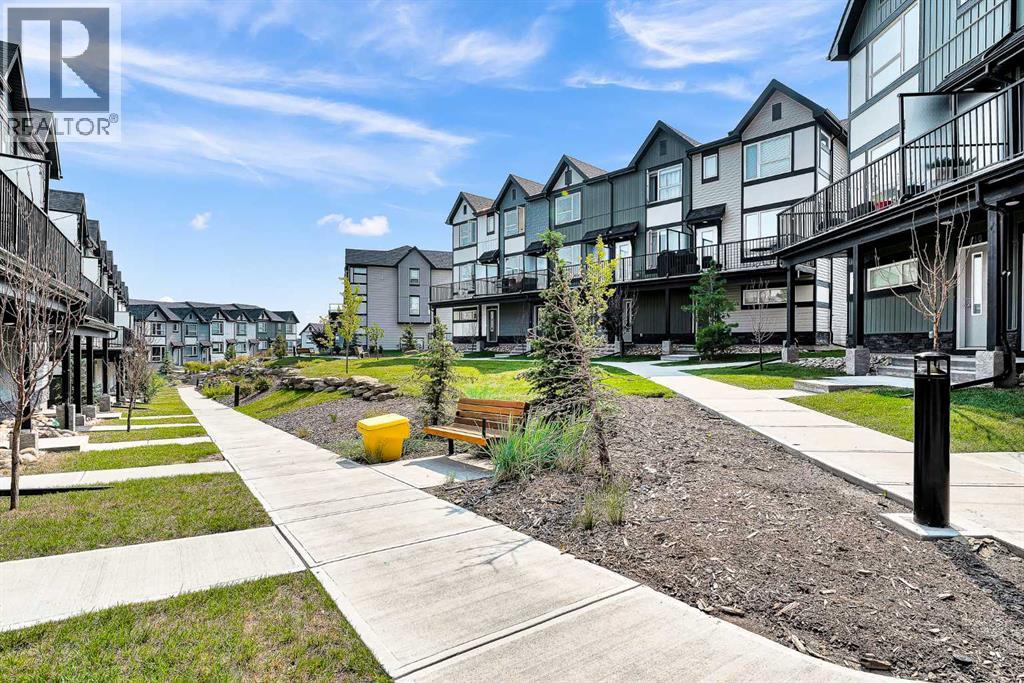
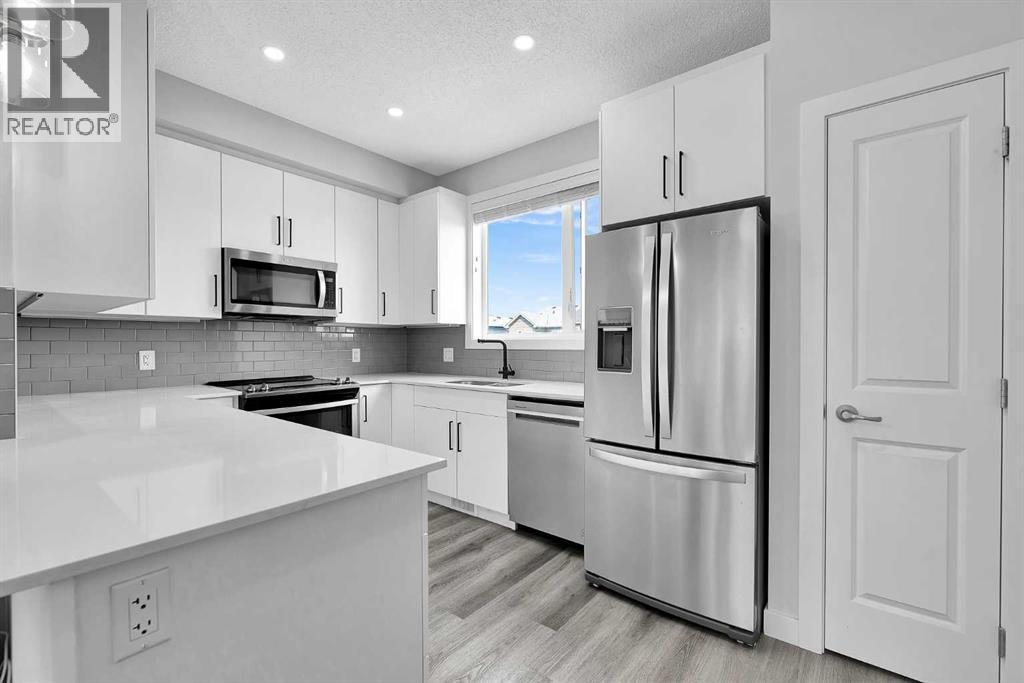
Enter an interest rate to see your estimated monthly payment.Open House Sep 26 Saturday 1:30-3:30PM This is beautiful property has 2 Bedrooms, 2 and half bathroom, and attached double garage parking space. The townhouse is located at Evanston community. It is built on 2022. The property is in great condition like brand new. New designed kitchen and comfortable living space with great upgrade for you looking to get a quality of new life with affordable price in an upscale neighborhood. The modern open-concept layout offers a comfortable dining area. Step out & enjoy the peaceful surroundings or BBQ cooking on your own private balcony! You'll also love the gorgeous views from balcony and living room. The upper level offers a large master bedroom with full ensuite plus another bedroom with fullbathroom. You can easy to access park, Shopping and Main Roads. This is the nice home you desire to have (id:31684)
| 18 hours ago | Listing updated with changes from the MLS® | |
| 18 hours ago | Listing first seen on site |



The trademarks MLS®, Multiple Listing Service® and the associated logos are owned by The Canadian Real Estate Association (CREA) and identify the quality of services provided by real estate professionals who are members of CREA. Used under license.
The trademarks REALTOR®, REALTORS®, and the REALTOR® logo are controlled by The Canadian Real Estate Association (CREA) and identify real estate professionals who are members of CREA. These trademarks are owned or controlled by The Canadian Real Estate Association (CREA) and identify real estate professionals who are members of CREA (REALTOR®) and/or the quality of services they provide (MLS®).
This REALTOR.ca listing content is owned and licensed by REALTOR® members of The Canadian Real Estate Association.