

49, 10001 Brookpark Boulevard SWCalgary, AB T2W 3E3
Mortgage Calculator
Monthly Payment (Est.)
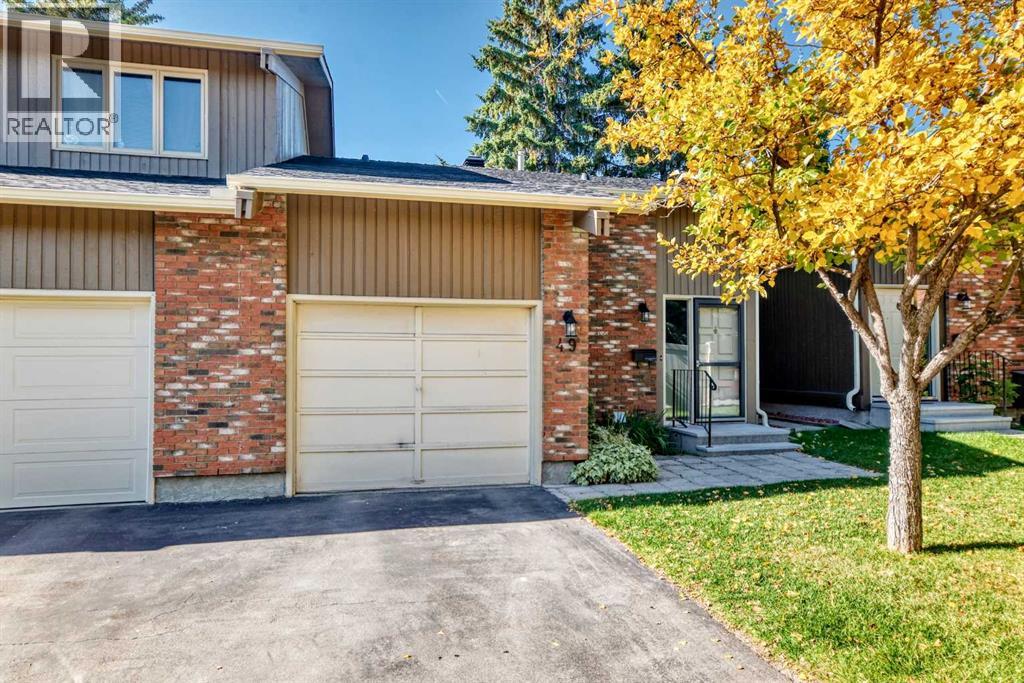
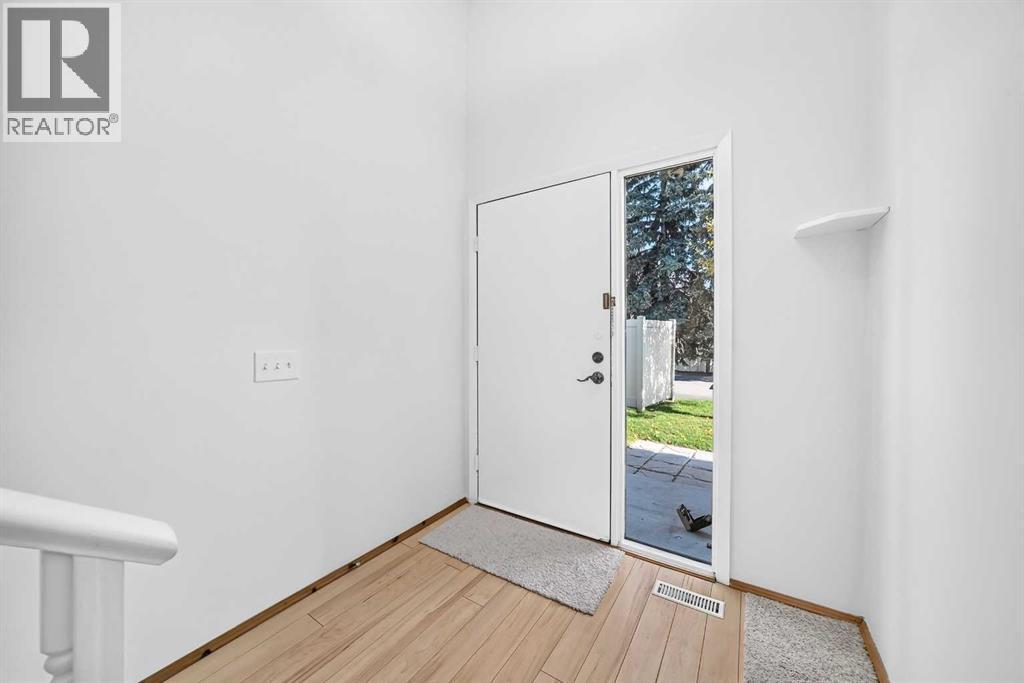
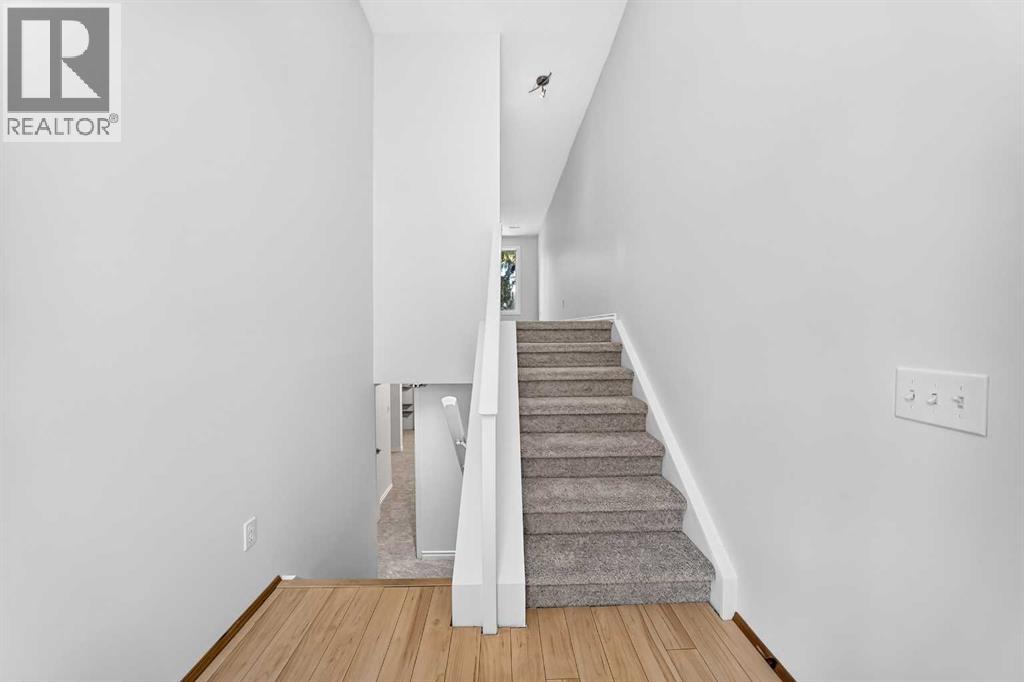
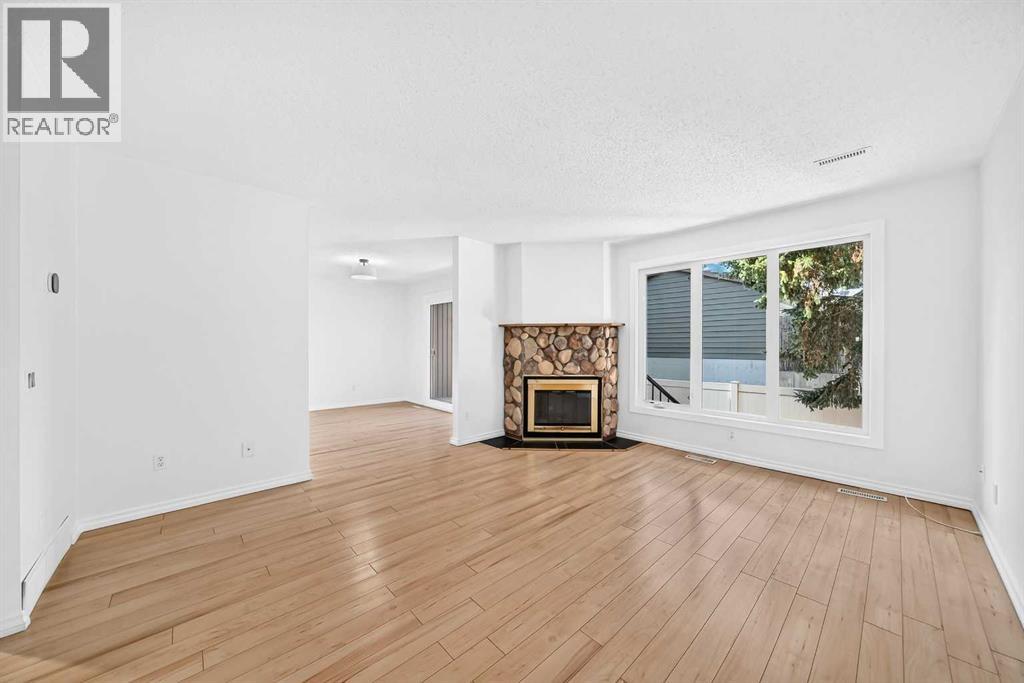
Enter an interest rate to see your estimated monthly payment.SPOTLESS, AIR CONDITIONED AND MOVE-IN READY! Over 1,195 sq. ft. of developed living space in a fantastic Braeside location. Location, condition and price — the real estate mantra — and this home delivers on all three.LOCATION: Enjoy a sunny west-facing backyard backing onto one of Braeside's coolest features — the community's interconnecting pathway system. A truly convenient location, with highly regarded public and separate schools, doctors, dentists, public transportation, grocery shopping, Southland Leisure Centre, parks and more all within an easy walk or very short drive.CONDITION: This home is spotless and ready to move into. Recent upgrades include windows and a complete appliance package, plus air conditioning. The home has just been professionally painted, giving it a fresh, clean feel throughout.PRICE: Well, that's for you to decide! We think you'll find the combination of condition, features, location and value particularly hard to beat.Vacant and ready for immediate possession. If you're looking for a well-maintained home in a great family-friendly location, this one deserves a closer look. (id:31684)
| 3 hours ago | Listing updated with changes from the MLS® | |
| 3 hours ago | Status changed to Active | |
| yesterday | Listing first seen on site |



The trademarks MLS®, Multiple Listing Service® and the associated logos are owned by The Canadian Real Estate Association (CREA) and identify the quality of services provided by real estate professionals who are members of CREA. Used under license.
The trademarks REALTOR®, REALTORS®, and the REALTOR® logo are controlled by The Canadian Real Estate Association (CREA) and identify real estate professionals who are members of CREA. These trademarks are owned or controlled by The Canadian Real Estate Association (CREA) and identify real estate professionals who are members of CREA (REALTOR®) and/or the quality of services they provide (MLS®).
This REALTOR.ca listing content is owned and licensed by REALTOR® members of The Canadian Real Estate Association.