

33, 64 Whitnel Court NECalgary, AB T1Y 5E3
Mortgage Calculator
Monthly Payment (Est.)
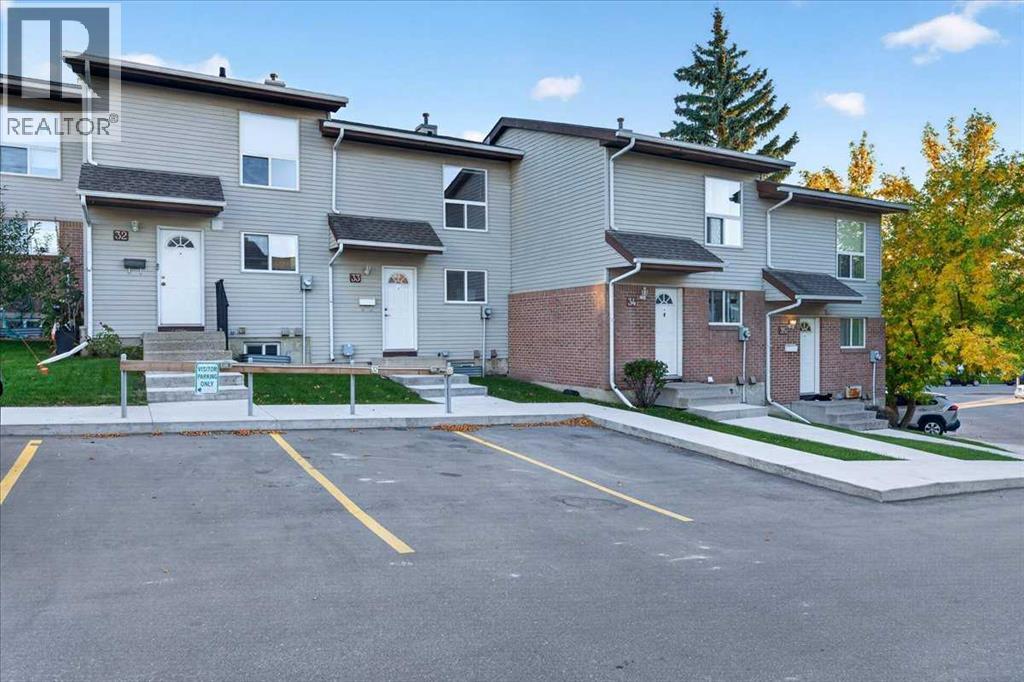
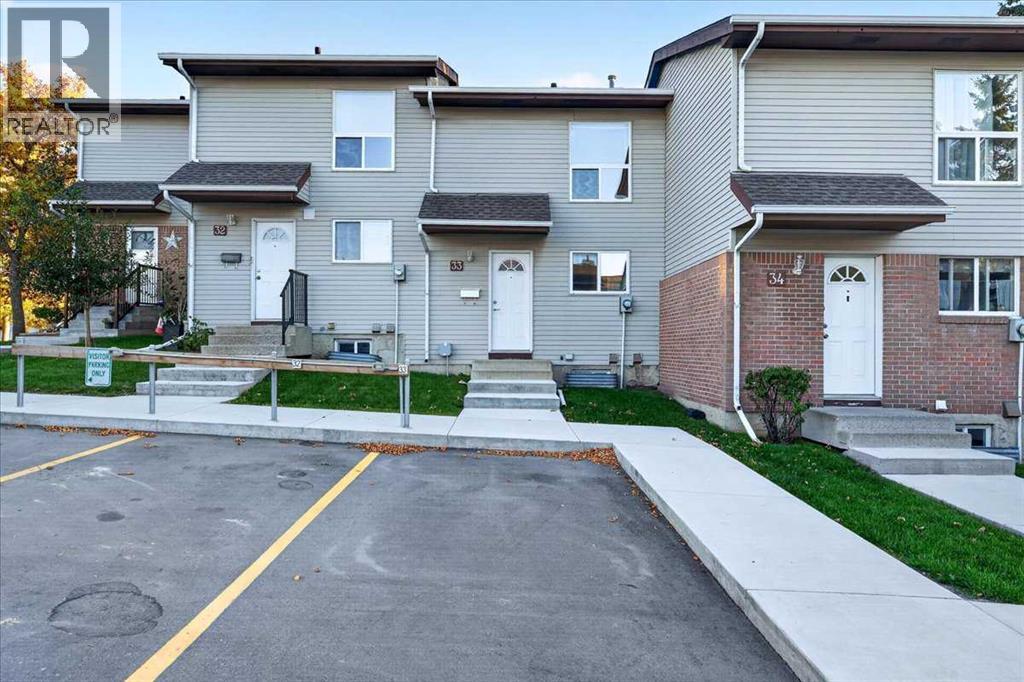
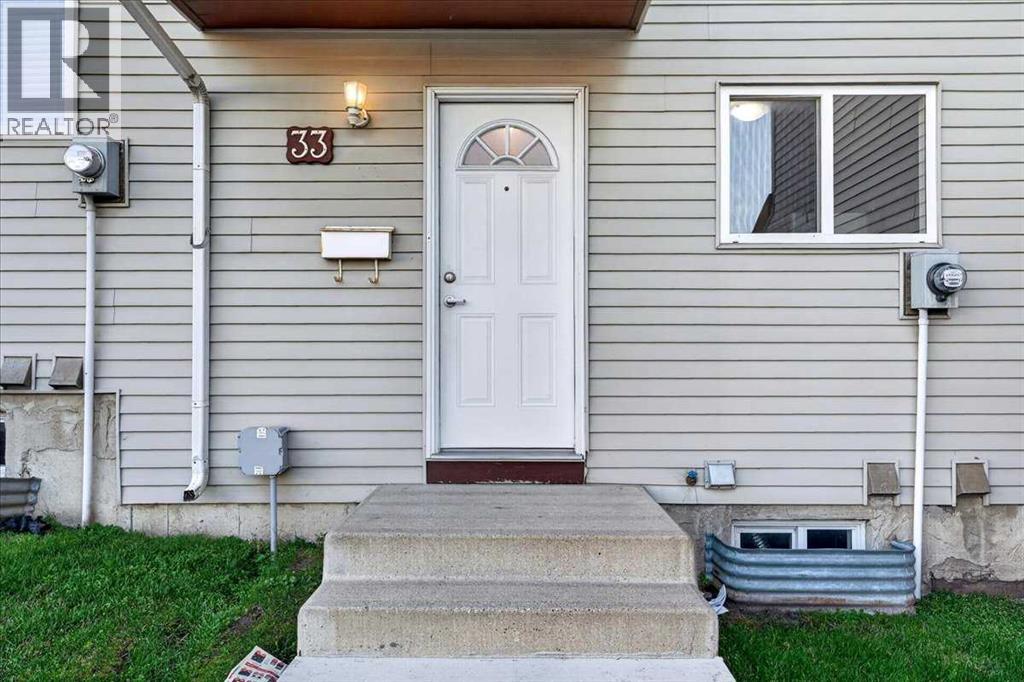
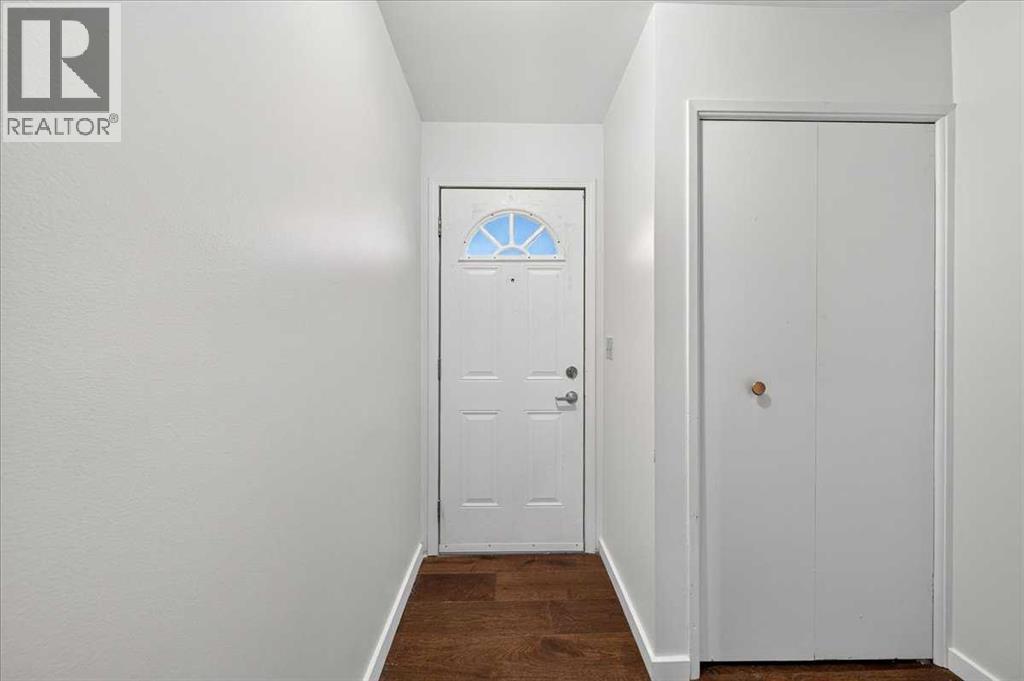
Enter an interest rate to see your estimated monthly payment.*** OPEN HOUSE SATURDAY SEPTEMBER 26 BETWEEN 11AM-1PM *** PRIVATE BACKYARD, GENEROUS LIVING SPACE, AND A QUIET, TUCKED-AWAY LOCATION! Welcome to #33, 64 Whitnel Court NE, a charming 892 sq. ft. townhouse offering 2 bedrooms and 1 full bathroom in a well-managed complex with PLENTY of visitor parking. Surrounded by mature trees and green space, this home offers a peaceful setting while keeping schools, parks, walking paths, and public transit close at hand. ABSOLUTELY NO CONGESTION IN THIS COMPLEX!!!! Impossible to find these days with the density!!! You wont find one like this, come see it for yourself!!!Inside, the main floor welcomes you with warm-toned flooring, neutral finishes, and a spacious living area that’s easy to make your own. There’s room to create a comfortable gathering space for movie nights, hosting friends, or simply unwinding at the end of the day. The adjacent dining area connects to a kitchen featuring wood cabinetry, ample cupboard space, and a window above the sink overlooking the front of the home. Glass patio doors in the living room bring natural light into the living space and open directly onto your PRIVATE, FULLY FENCED BACKYARD WITH NO NEIGHBOURS BEHIND, extending your living area outdoors. With a paved patio and lawn, it’s an inviting spot for summer barbecues, morning coffee, or adding your own garden touches.Upstairs, two comfortable bedrooms feature carpeted flooring and mirrored closet doors, while the full bathroom includes a tub and shower combination. Whether you need a second bedroom, a guest room, or a dedicated home office, the layout offers flexibility to suit your lifestyle. The unfinished basement adds valuable storage space, a laundry area, and potential for future development.Enjoy the appeal of a quiet complex tucked away from the bustle, with open green spaces, mature landscaping, and abundant visitor parking that makes welcoming guests easy. An excellent opportunity for first-time buyers, downsizers, or investor s looking for a home with private outdoor space and room to personalize. Come discover the possibilities at Whitnel Court, book your private showing today! (id:31684)
| yesterday | Listing updated with changes from the MLS® | |
| yesterday | Listing first seen on site |



The trademarks MLS®, Multiple Listing Service® and the associated logos are owned by The Canadian Real Estate Association (CREA) and identify the quality of services provided by real estate professionals who are members of CREA. Used under license.
The trademarks REALTOR®, REALTORS®, and the REALTOR® logo are controlled by The Canadian Real Estate Association (CREA) and identify real estate professionals who are members of CREA. These trademarks are owned or controlled by The Canadian Real Estate Association (CREA) and identify real estate professionals who are members of CREA (REALTOR®) and/or the quality of services they provide (MLS®).
This REALTOR.ca listing content is owned and licensed by REALTOR® members of The Canadian Real Estate Association.