

7341 37 Avenue NWCalgary, AB T3B 1W7
Mortgage Calculator
Monthly Payment (Est.)
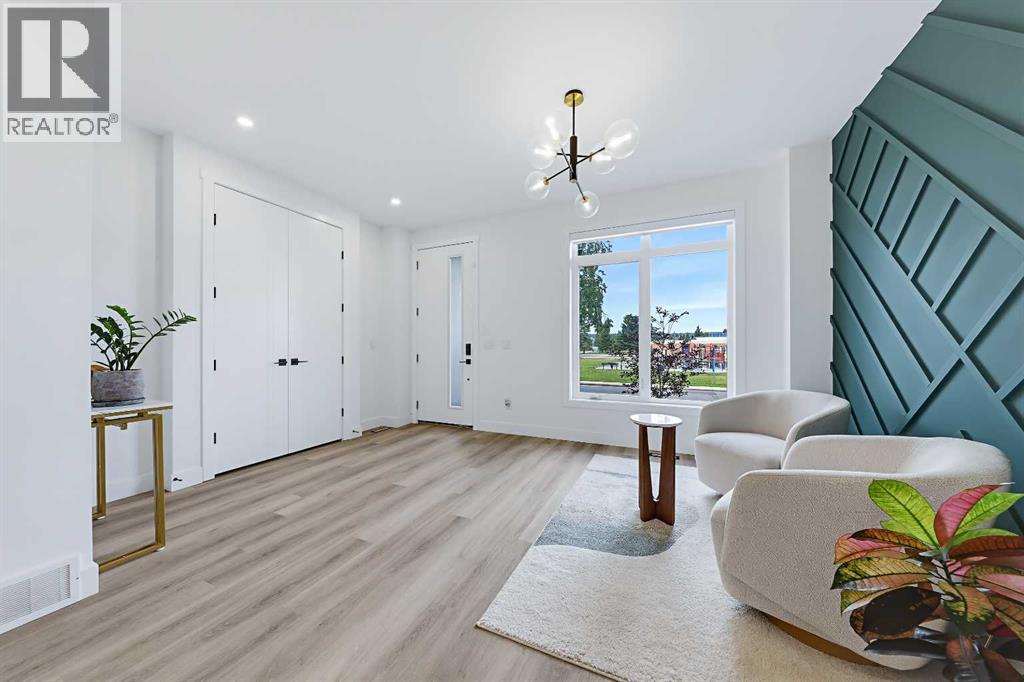
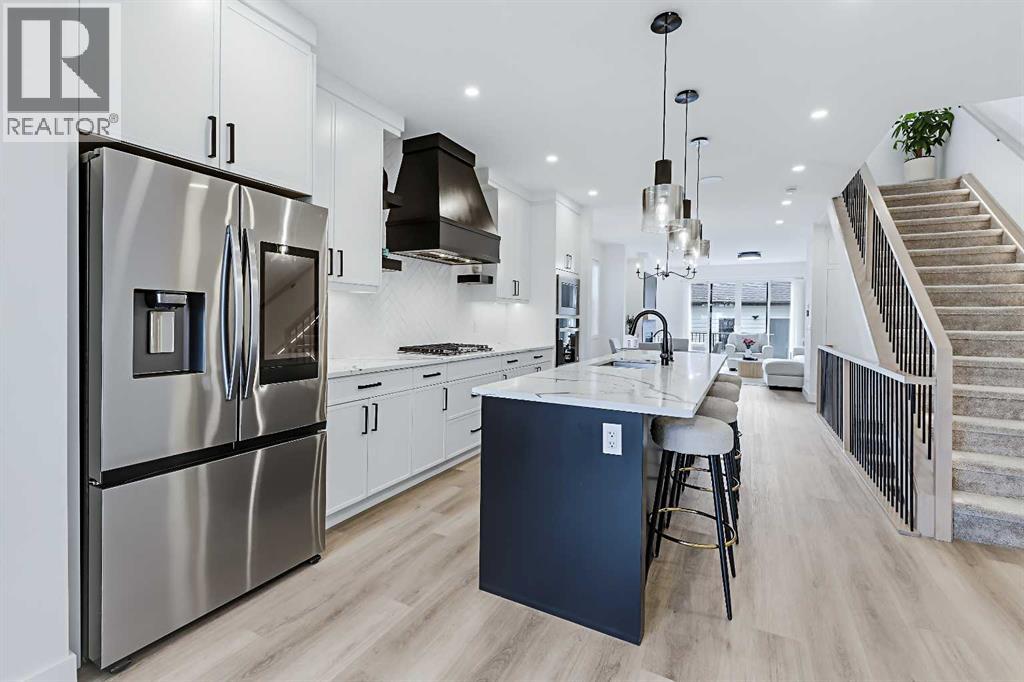
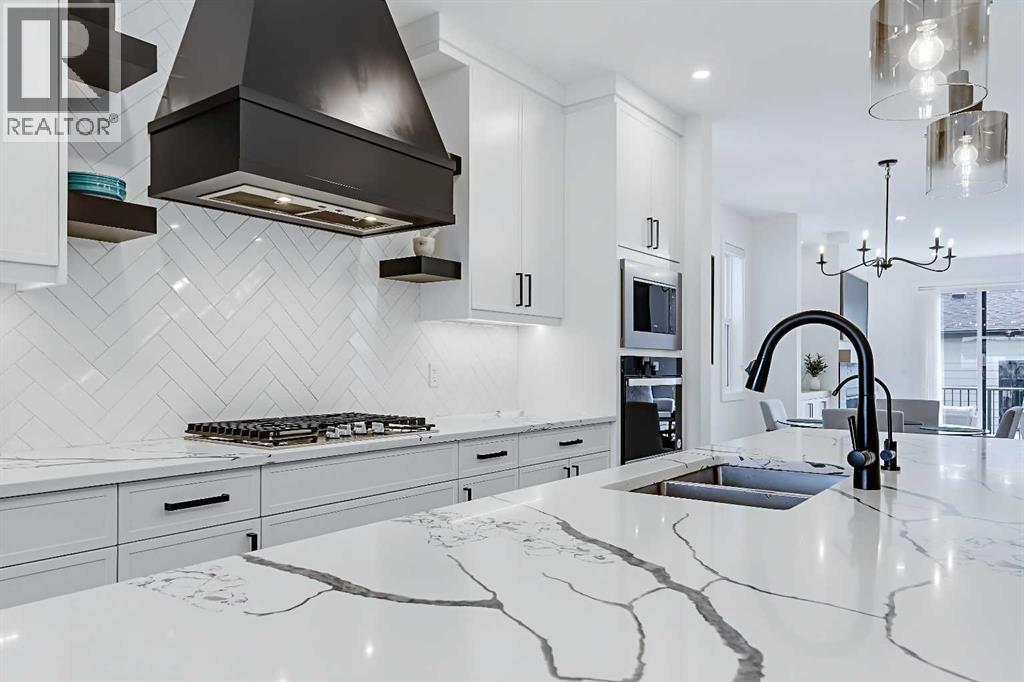
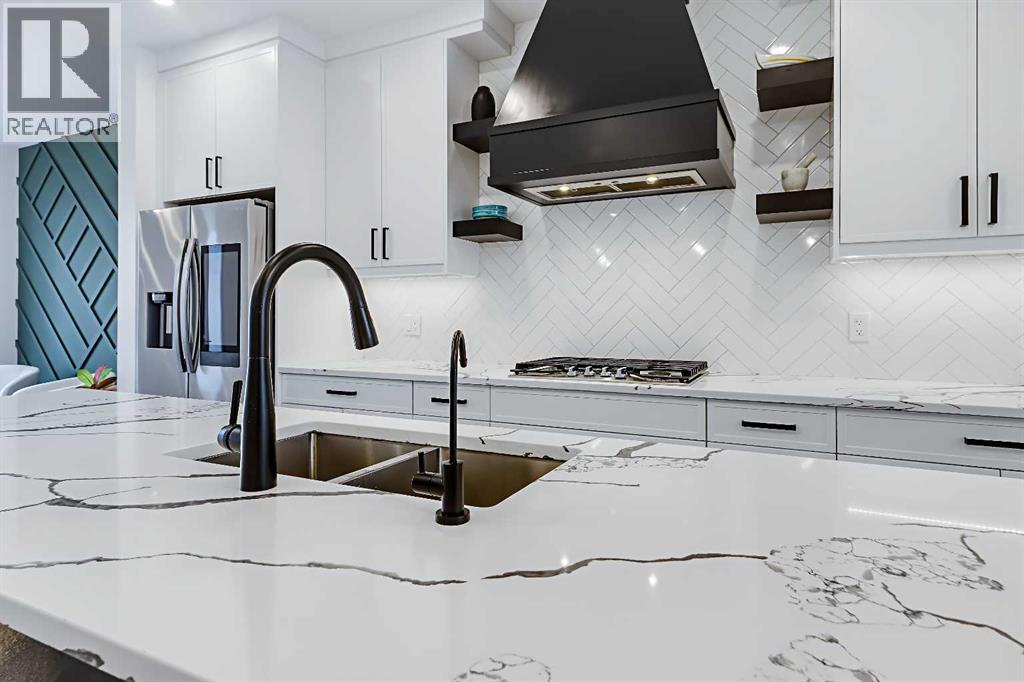
Enter an interest rate to see your estimated monthly payment.**OPEN HOUSE SATURDAY SEPTEMBER 26 1-4 PM** BETTER THAN NEW DETACHED INFILL W/ A FULLY DEVELOPED BASEMENT & SUNNY SOUTH BACKYARD IN TRENDY BOWNESS! There’s something about this home that feels different the moment you walk in. Maybe it’s the light, the tall ceilings and wide-open sight-lines, or the way the home balances polished design with an easy, comfortable feel. Built in 2024 and only gently lived in since, this home offers the best of new without the usual first-year checklist—blinds, air conditioning and the finishing touches are already in place, while remaining new-home warranty coverage adds extra peace of mind. The main floor was designed to live beautifully day to day. A front flex room creates the perfect spot to work, read or unwind, while the kitchen sits at the heart of the home with a large quartz island, custom hood fan, gas cooktop and built-in appliances. From here, the layout flows naturally into the dining area and a private rear living room, where a gas fireplace and built-ins create a warm focal point. Step outside to the rear deck in the South facing backyard. A discreet powder room with tiled flooring and side entrance with a convenient rear closet complete the main level. Upstairs, natural light continues throughout. A versatile bonus area adds everyday flexibility, while the primary suite feels like a true retreat with a feature wall, walk-in closet with built-ins and a spacious ensuite with a freestanding tub, tiled shower and double vanity. Two additional bedrooms, a full bath and a well-designed laundry room complete the level. The fully developed basement adds another layer of flexibility, with a large recreation room, wet bar, bedroom, full bathroom and a tucked-away nook that works equally well for storage, study or a home office. With 9-ft ceilings, 8-ft doors, in-ceiling speakers, thoughtful built-ins, air conditioning and a bright, contemporary finish throughout, this is a home that delivers the style buyers want without sacrif icing the spaces that make daily life easier. All of this, in the heart of Bowness, close to the river pathways, parks, local shops and the character that continues to make this community one of Calgary’s most distinctive inner-city neighbourhoods. *VISIT MULTIMEDIA LINKS FOR FULL DETAILS INCLUDING FLOORPLANS AND A VIRTUAL TOUR!* (id:31684)
| 5 hours ago | Listing updated with changes from the MLS® | |
| 6 hours ago | Status changed to Active | |
| 14 hours ago | Listing first seen on site |



The trademarks MLS®, Multiple Listing Service® and the associated logos are owned by The Canadian Real Estate Association (CREA) and identify the quality of services provided by real estate professionals who are members of CREA. Used under license.
The trademarks REALTOR®, REALTORS®, and the REALTOR® logo are controlled by The Canadian Real Estate Association (CREA) and identify real estate professionals who are members of CREA. These trademarks are owned or controlled by The Canadian Real Estate Association (CREA) and identify real estate professionals who are members of CREA (REALTOR®) and/or the quality of services they provide (MLS®).
This REALTOR.ca listing content is owned and licensed by REALTOR® members of The Canadian Real Estate Association.