

63 Masters Point SECalgary, AB T3M 2B2
Mortgage Calculator
Monthly Payment (Est.)
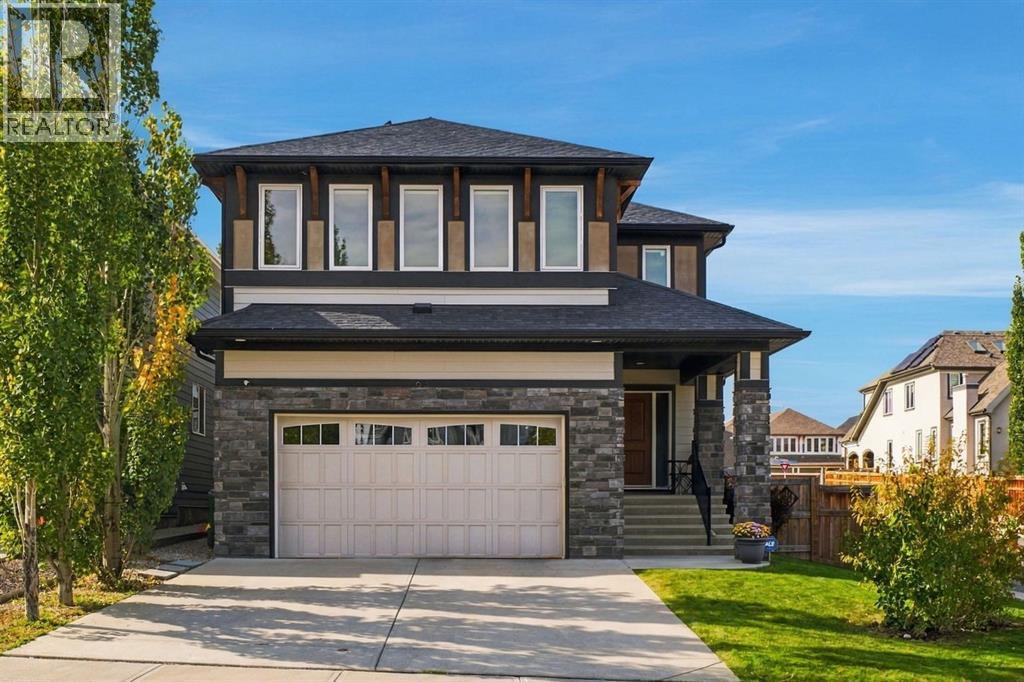
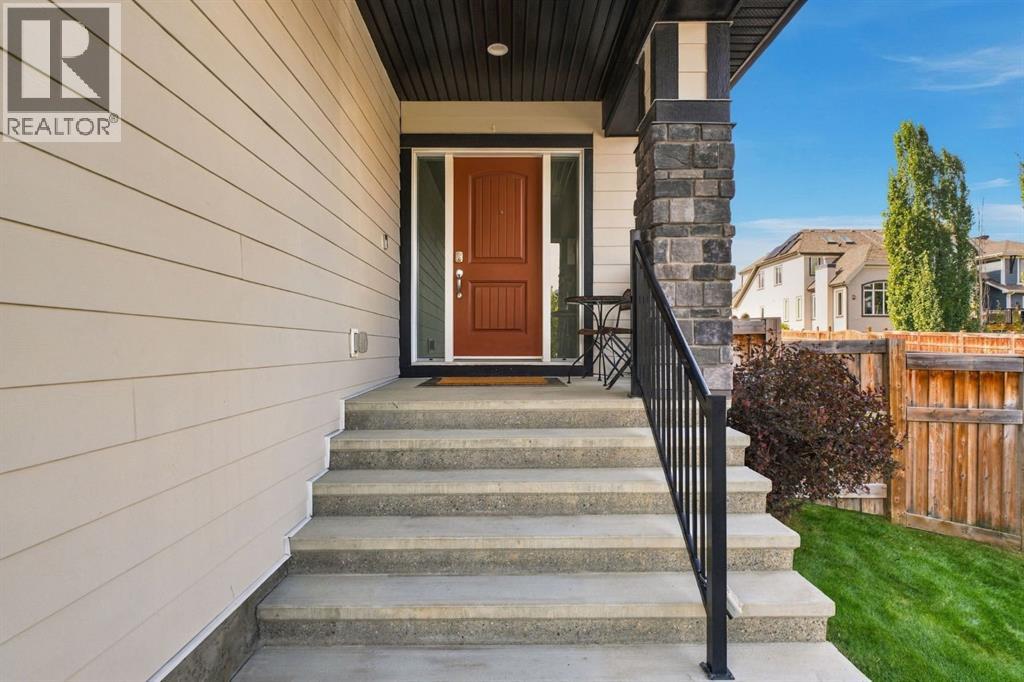
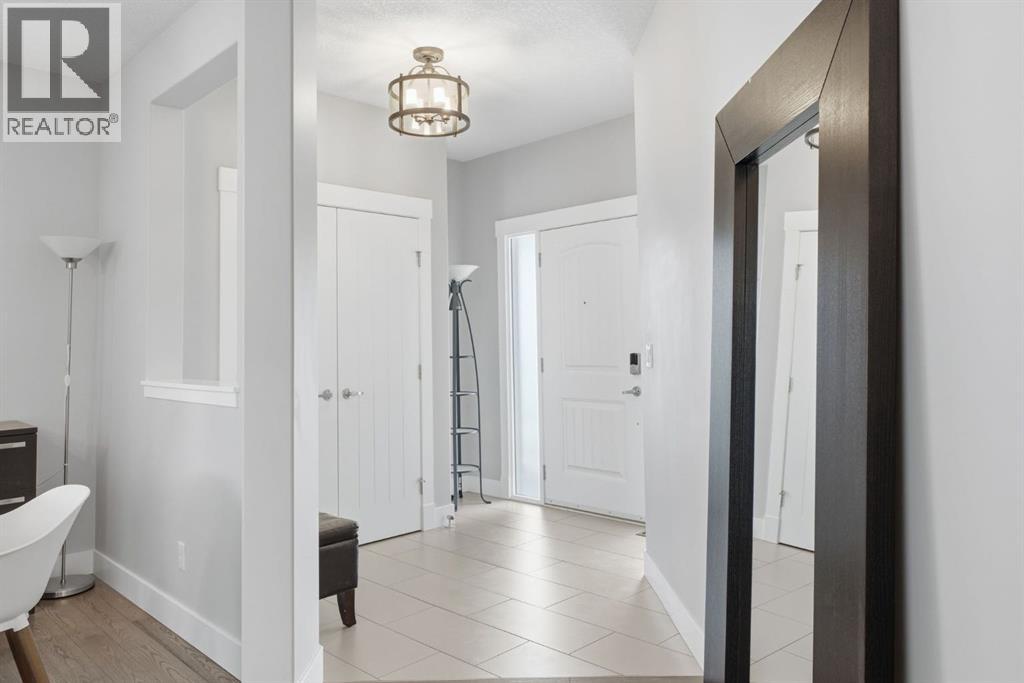
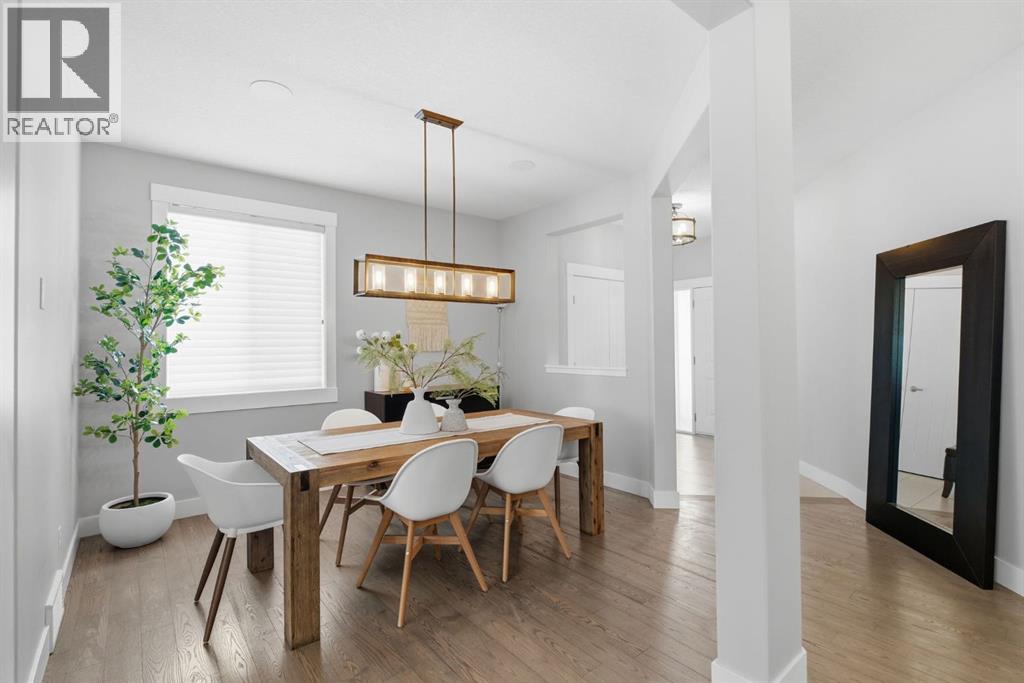
Enter an interest rate to see your estimated monthly payment.Located in the desirable community of Mahogany, this 5-bedroom, 3.5-bathroom home offers three fully finished levels on a private corner lot with a west-facing backyard, just a three-minute walk from the lake. Owners in this area also enjoy dedicated access to Mahogany’s Main Beach. The main floor features an impressive open-to-below design, vaulted ceilings, a floor-to-ceiling fireplace feature, automated blinds in the living room and large windows that fill the space with natural light. The gourmet kitchen features a waterfall island, ceiling-height cabinetry, built-in oven and microwave, gas cooktop, stainless steel appliances and a walk-through butler pantry. Upstairs, you’ll find 4 bedrooms, a spacious bonus loft with built-in bookshelves, a five-piece ensuite, four-piece main bathroom and a dedicated laundry room with upgraded ceiling-height cabinetry, a built-in drying rack and sink. The fourth bedroom is currently being used as a theatre room and features built-in speakers, offering flexibility as a bedroom, media room, office or additional living space. The fully finished lower level was developed by the builder and includes a fifth bedroom, four-piece bathroom, generous recreation space and a wet bar rough-in, with flexibility for guests, a home gym or entertaining.The double attached garage includes rough-ins for water and a heater. Additional features include central air conditioning, solar panels, a gas line for the BBQ and an irrigation rough-in. The refrigerator was replaced last year and the dishwasher approximately 2.5 years ago. Beyond the home, Mahogany offers an impressive array of amenities and recreation, with two private lakes, beaches, extensive walking and cycling pathways, parks, playgrounds, tennis and pickleball courts, a community splash park and skating areas. Residents can enjoy swimming, kayaking, paddle-boarding, fishing and skating throughout the seasons, along with the Beach Club and numerous shops, restaurants and services nearby . With its west-facing backyard, private corner lot, dedicated Main Beach access and exceptional community amenities, this home offers the space, flexibility and lifestyle that make Mahogany so desirable. (id:31684)
| yesterday | Listing updated with changes from the MLS® | |
| yesterday | Listing first seen on site |



The trademarks MLS®, Multiple Listing Service® and the associated logos are owned by The Canadian Real Estate Association (CREA) and identify the quality of services provided by real estate professionals who are members of CREA. Used under license.
The trademarks REALTOR®, REALTORS®, and the REALTOR® logo are controlled by The Canadian Real Estate Association (CREA) and identify real estate professionals who are members of CREA. These trademarks are owned or controlled by The Canadian Real Estate Association (CREA) and identify real estate professionals who are members of CREA (REALTOR®) and/or the quality of services they provide (MLS®).
This REALTOR.ca listing content is owned and licensed by REALTOR® members of The Canadian Real Estate Association.