

2128 17 Avenue SWCalgary, AB T2T 0G3
Mortgage Calculator
Monthly Payment (Est.)
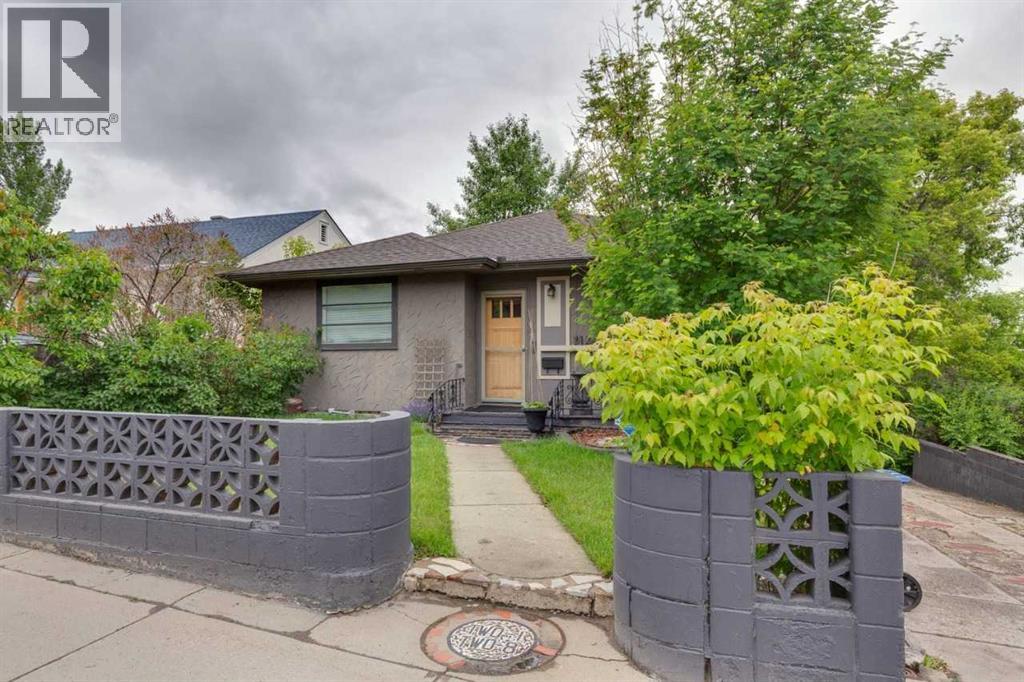
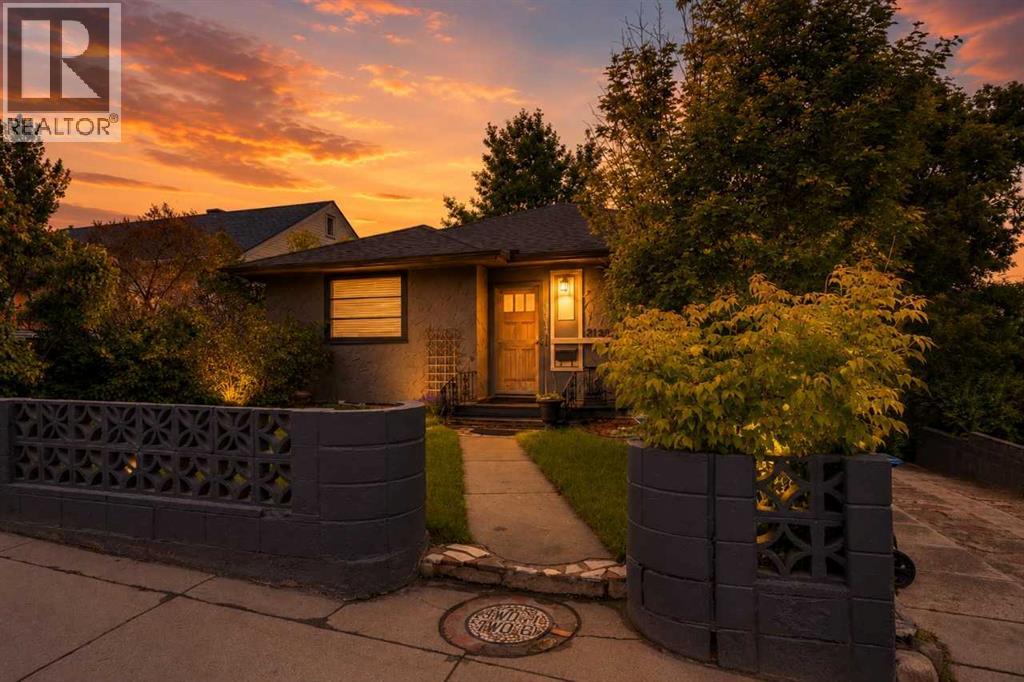
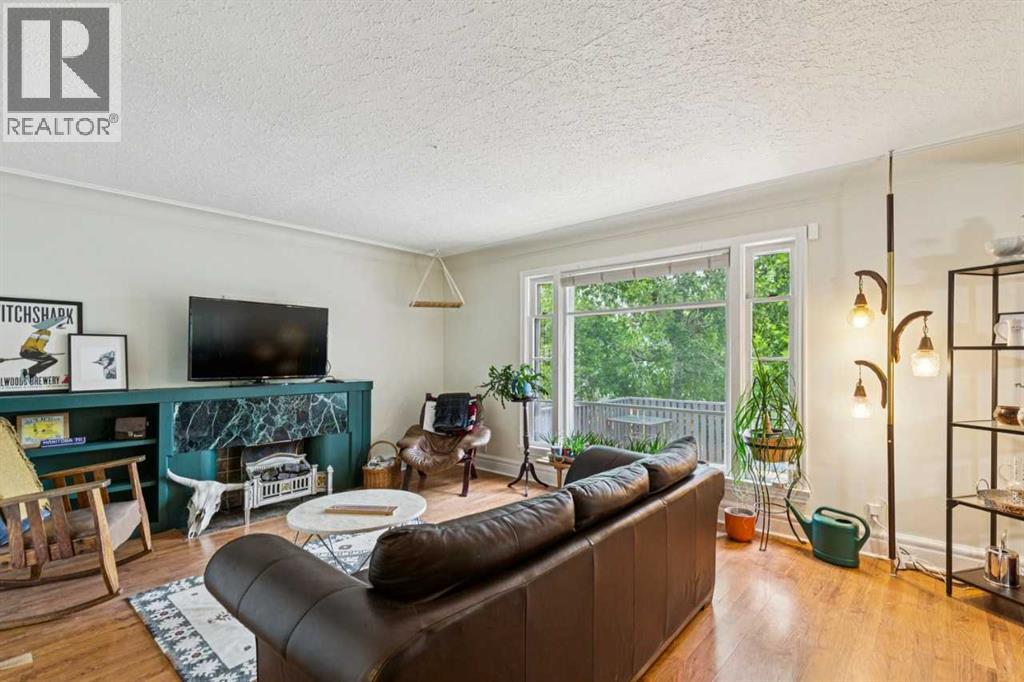
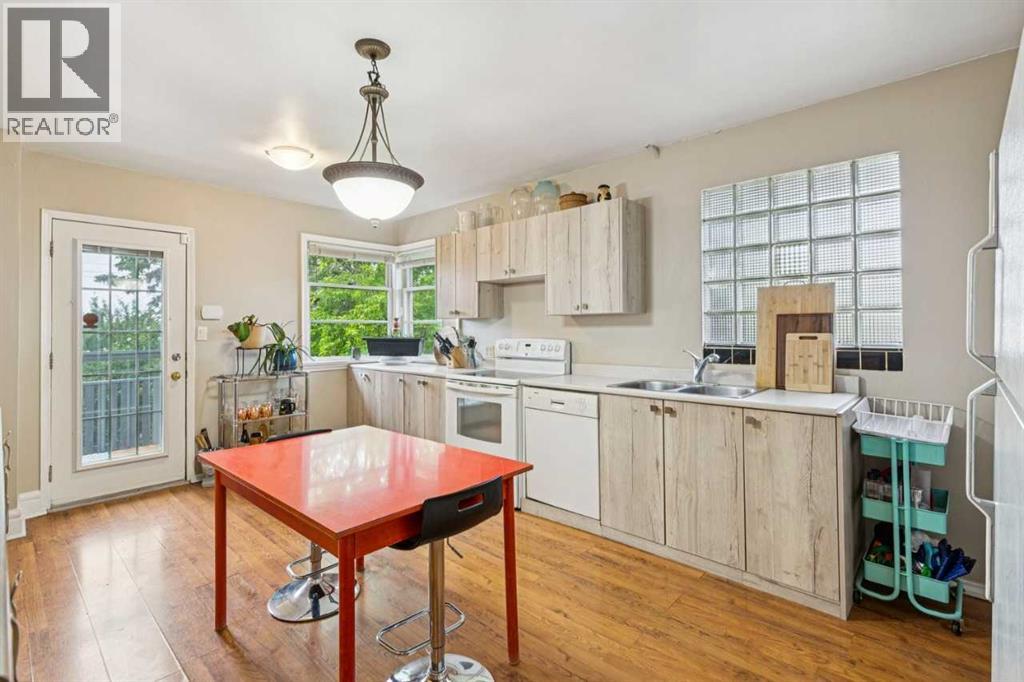
Enter an interest rate to see your estimated monthly payment.This charming period home features a fully developed basement with an illegal suite, a large deck, and city views. Located on a 50' x 110' lot in an established, desirable, inner-city Calgary community, this well-maintained home offers flexibility for homeowners or future development potential. Within walking distance of the Beltline District, public transit, schools, parks, shopping, and amenities, the property provides convenient access to downtown.The main level features a bright, functional layout with comfortable living spaces and a well-appointed kitchen. The fully developed basement includes an illegal suite with separate living area, kitchen space, two additional bedrooms and its own washer and dryer, providing additional space for extended family or guests.Outside, a large elevated deck offers space for relaxing and entertaining. The lot size, central location, and versatile layout provide a range of possibilities for future owners. Inner-city location near Beltline shops, restaurants, and nightlife. Close to major bus routes and C-Train access. Select photos representative. (id:31684)
| yesterday | Listing updated with changes from the MLS® | |
| yesterday | Listing first seen on site |



The trademarks MLS®, Multiple Listing Service® and the associated logos are owned by The Canadian Real Estate Association (CREA) and identify the quality of services provided by real estate professionals who are members of CREA. Used under license.
The trademarks REALTOR®, REALTORS®, and the REALTOR® logo are controlled by The Canadian Real Estate Association (CREA) and identify real estate professionals who are members of CREA. These trademarks are owned or controlled by The Canadian Real Estate Association (CREA) and identify real estate professionals who are members of CREA (REALTOR®) and/or the quality of services they provide (MLS®).
This REALTOR.ca listing content is owned and licensed by REALTOR® members of The Canadian Real Estate Association.