

135 Point Drive NWCalgary, AB T3B 5C8
Mortgage Calculator
Monthly Payment (Est.)
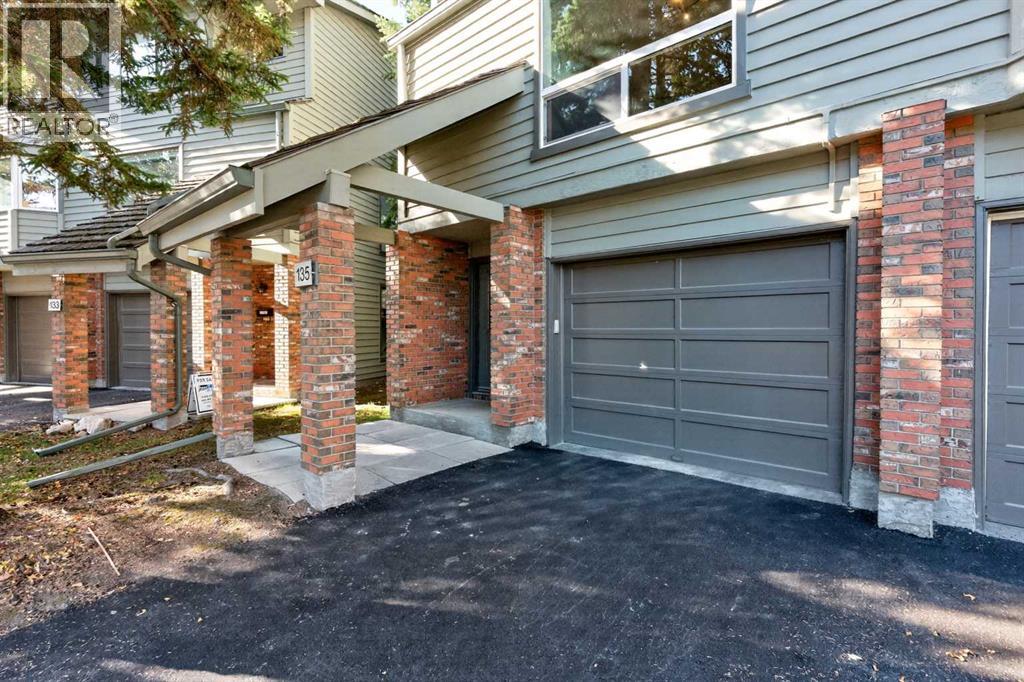
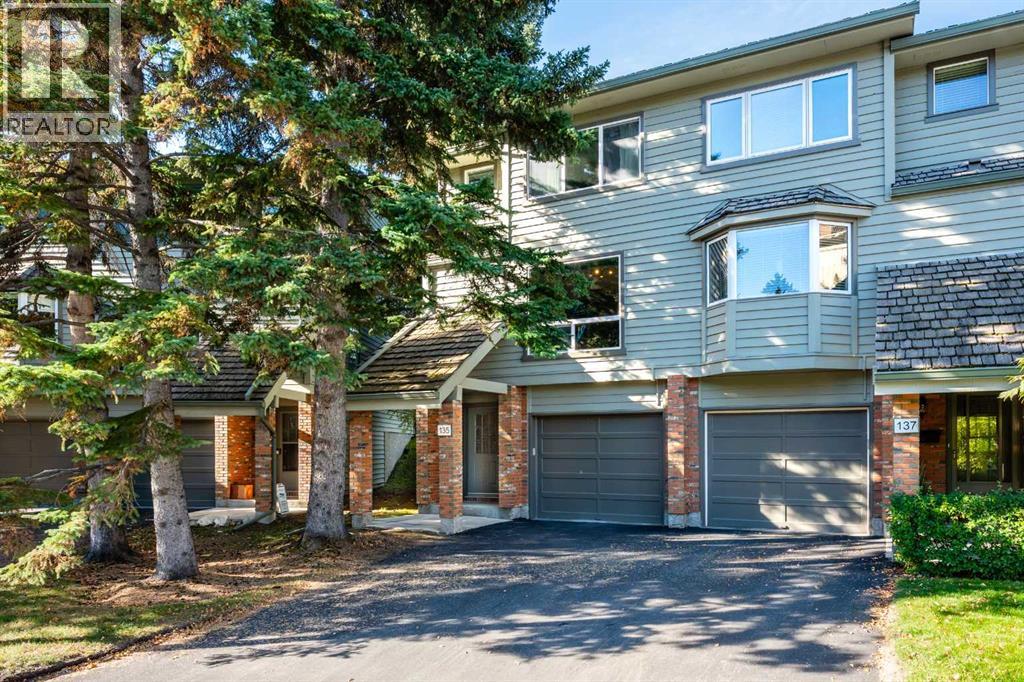
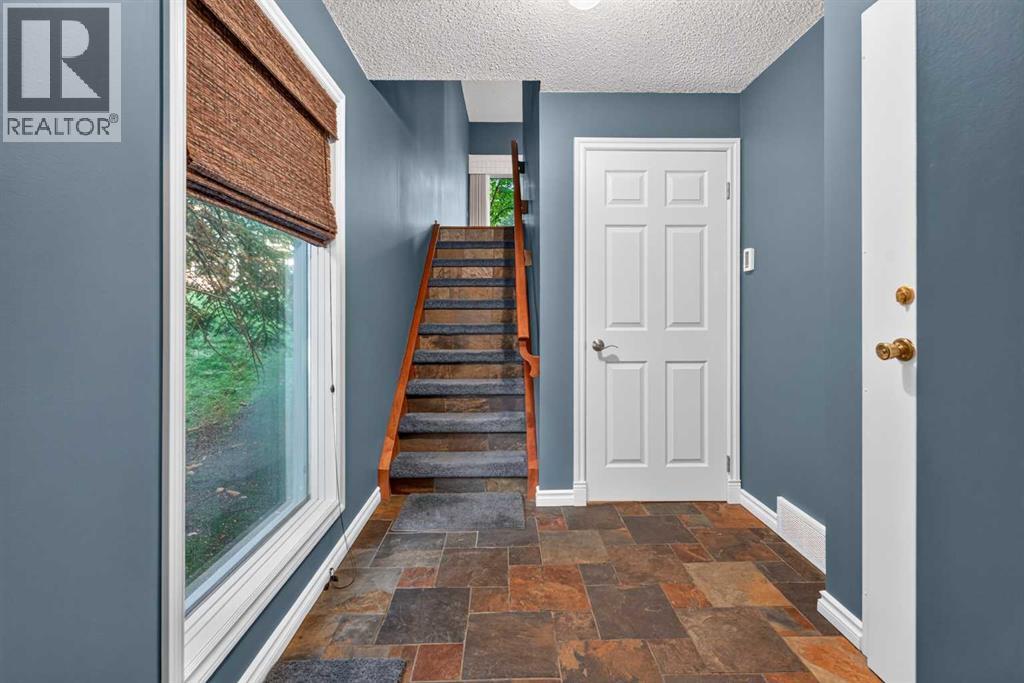
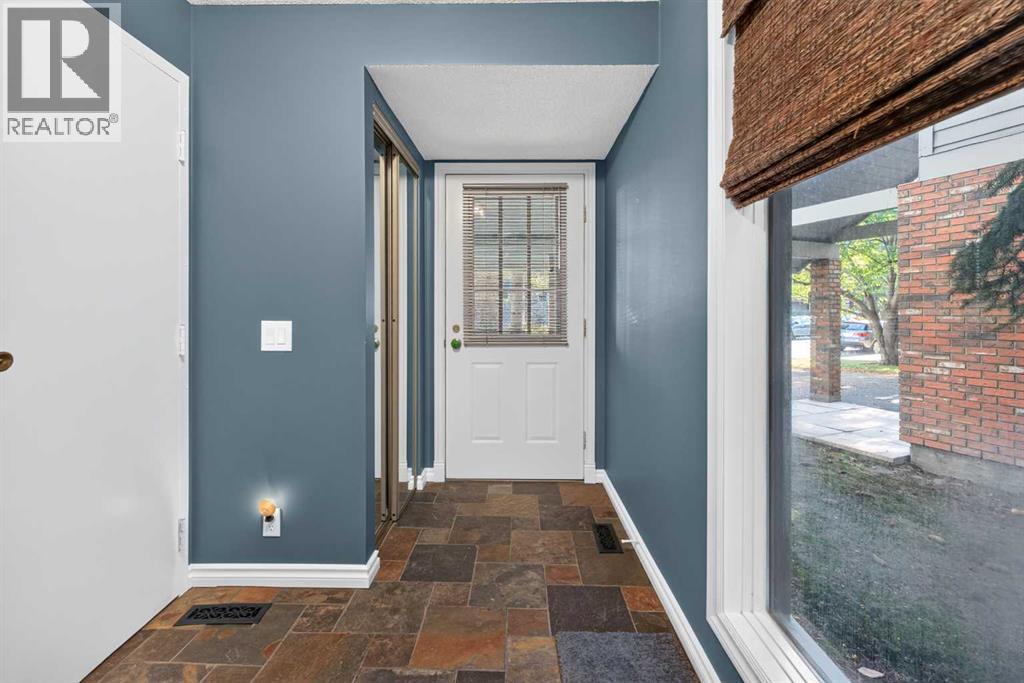
Enter an interest rate to see your estimated monthly payment.Welcome to this stunning riverfront townhouse in the highly desirable community of Point McKay! Well-kept by the same owner since 1983, this corner unit offers abundant natural light and an exceptional blend of urban convenience and natural beauty. The main level offers rich hardwood throughout, a main floor family room with high ceilings and a wood fireplace opening to a fully fenced courtyard, a formal dining space, and a spacious kitchen with a corner pantry, oak cabinets, granite counters, and top-of-the-line appliances. In the Upper Resting Level, you will find the Primary bedroom with a separate sitting area, pass-through double-sided closet into the 4-piece main bath; and an oversized second loft-style bedroom which can easily be reverted to a second bedroom plus den (see illustration). Convenience of visitor's parking, the single attached garage, in unit storage and morning coffee in the peaceful rear courtyard that backs onto the walking path completes your new home! Prime Location: Steps from the Bow River pathways and Edworthy Park. Unmatched Convenience: Minutes from Foothills Medical Centre, Alberta Children's Hospital, University of Calgary, and downtown Calgary. Great Accessibility: Quick access to Crowchild Trail, Memorial Drive, and Shaganappi Trail. Whether you are looking for a low-maintenance primary residence or a fantastic investment property near Calgary's major employment hubs, this townhouse is a must-see. Schedule your private viewing today! (id:31684)
| 6 hours ago | Listing updated with changes from the MLS® | |
| 6 hours ago | Status changed to Active | |
| 5 days ago | Price changed to $525,000 | |
| 2 weeks ago | Listing first seen on site |



The trademarks MLS®, Multiple Listing Service® and the associated logos are owned by The Canadian Real Estate Association (CREA) and identify the quality of services provided by real estate professionals who are members of CREA. Used under license.
The trademarks REALTOR®, REALTORS®, and the REALTOR® logo are controlled by The Canadian Real Estate Association (CREA) and identify real estate professionals who are members of CREA. These trademarks are owned or controlled by The Canadian Real Estate Association (CREA) and identify real estate professionals who are members of CREA (REALTOR®) and/or the quality of services they provide (MLS®).
This REALTOR.ca listing content is owned and licensed by REALTOR® members of The Canadian Real Estate Association.