

71 Creekview Common SWCalgary, AB T2X 4Y1
Mortgage Calculator
Monthly Payment (Est.)
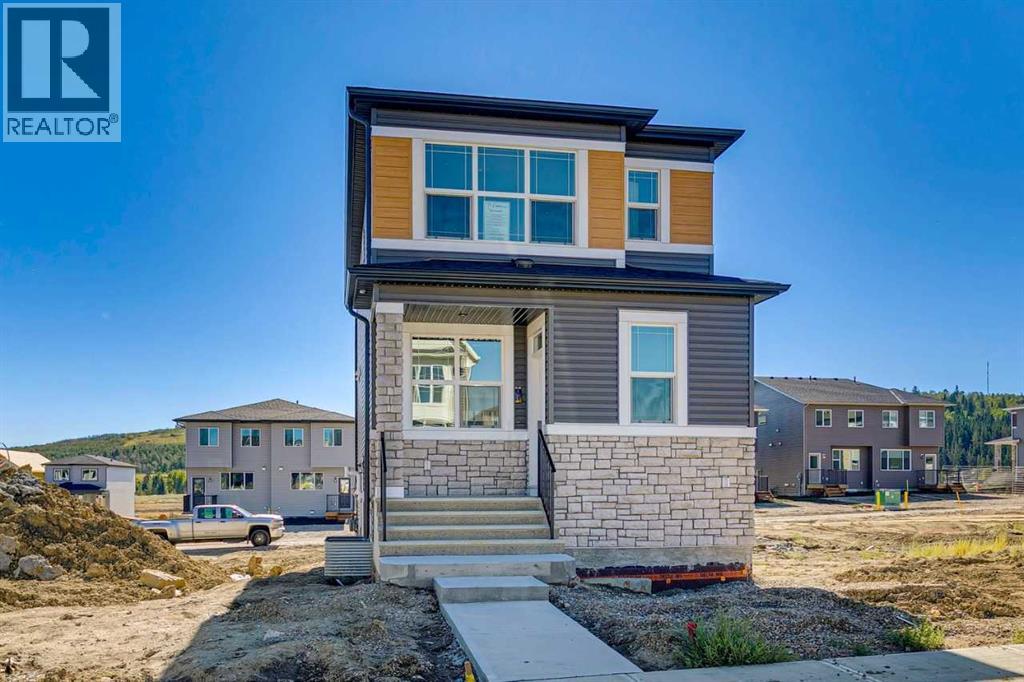
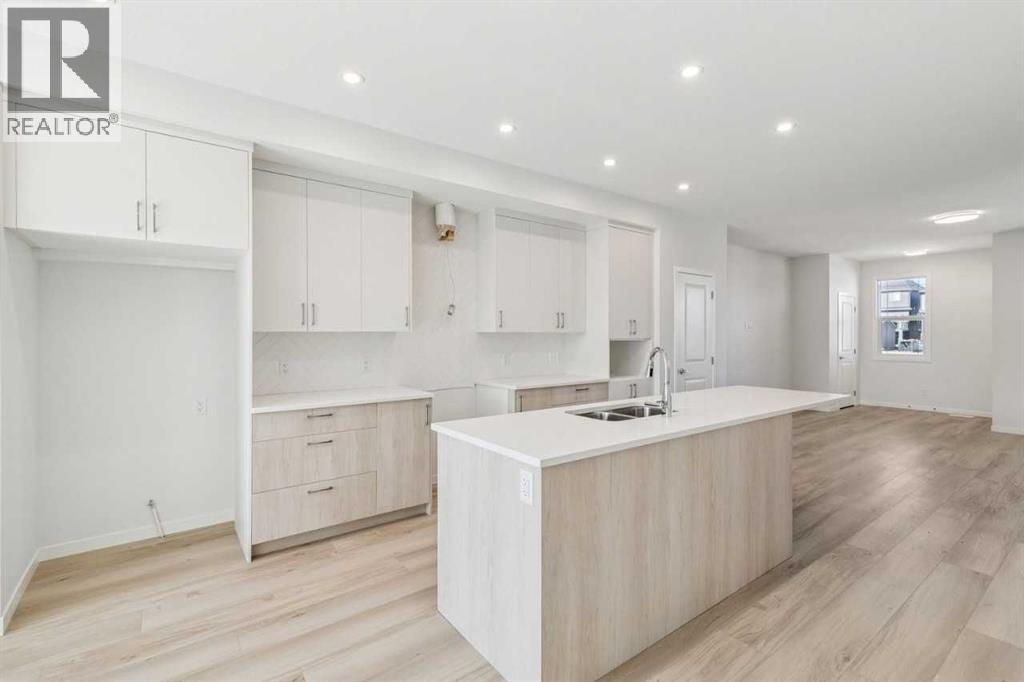
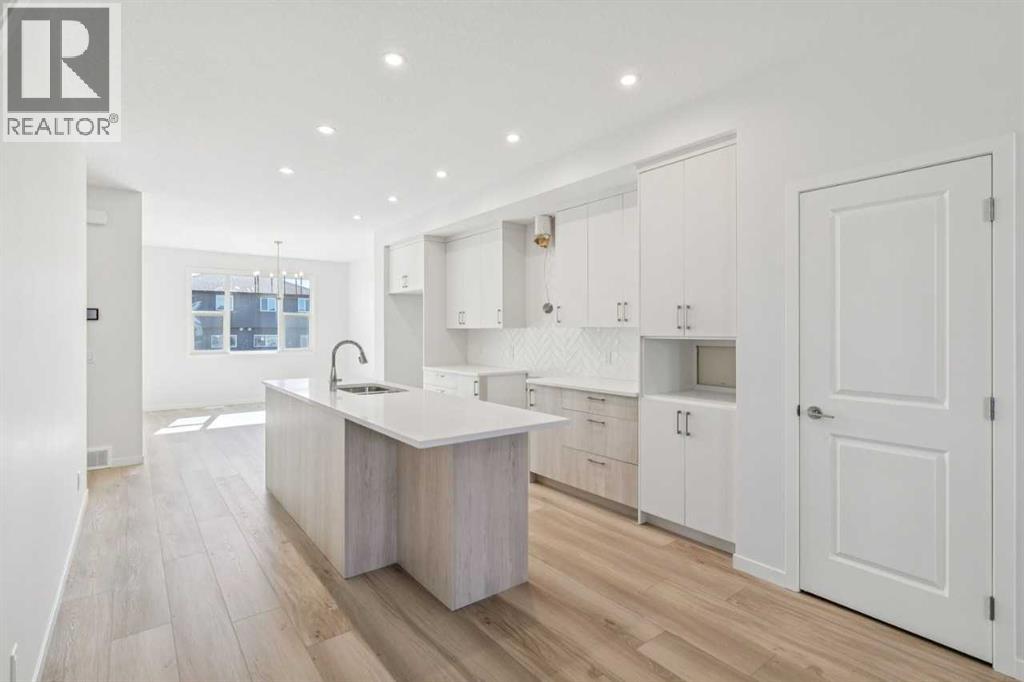
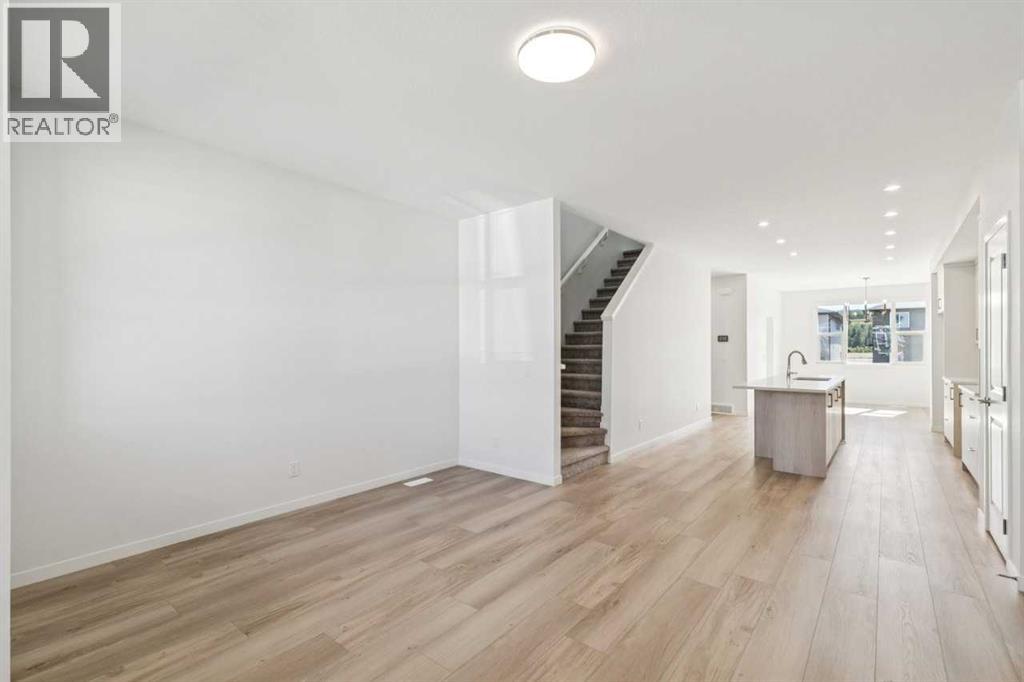
Enter an interest rate to see your estimated monthly payment.Step into Cedarglen Homes beautifully designed Frank Model Quick Possession. The heart of the home is a stunning center kitchen; featuring built in microwave, hood vent, ceiling tight cabinets, all anchored by a specious 9' island that's perfect for entertaining. The main floor impresses with soaring 9' ceilings, and a conveniently located great room with lots of natural light, and a separate mudroom, complete with built in bench & coat hooks to keep you organized. Step outside to your elevated deck with gas line ready for effortless summer barbecues. Upstairs, a versatile bonus room offers the perfect additional living or play space, while a conveniently located upper laundry area keeps daily routines simple.Planning ahead? This home features a separate side entrance and basement rough-ins, giving you the flexibility for potential future development. (id:31684)
| 6 hours ago | Listing updated with changes from the MLS® | |
| 6 hours ago | Listing first seen on site |



The trademarks MLS®, Multiple Listing Service® and the associated logos are owned by The Canadian Real Estate Association (CREA) and identify the quality of services provided by real estate professionals who are members of CREA. Used under license.
The trademarks REALTOR®, REALTORS®, and the REALTOR® logo are controlled by The Canadian Real Estate Association (CREA) and identify real estate professionals who are members of CREA. These trademarks are owned or controlled by The Canadian Real Estate Association (CREA) and identify real estate professionals who are members of CREA (REALTOR®) and/or the quality of services they provide (MLS®).
This REALTOR.ca listing content is owned and licensed by REALTOR® members of The Canadian Real Estate Association.