

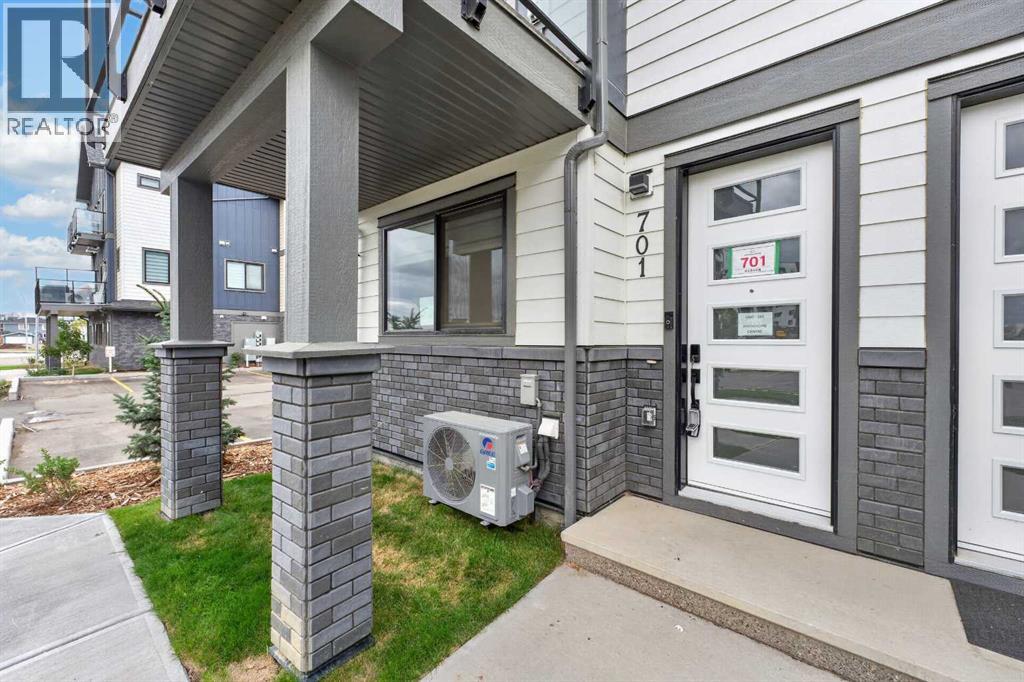
701, 200 Belvedere Boulevard SECalgary, AB T1X 0L5
Mortgage Calculator
Monthly Payment (Est.)
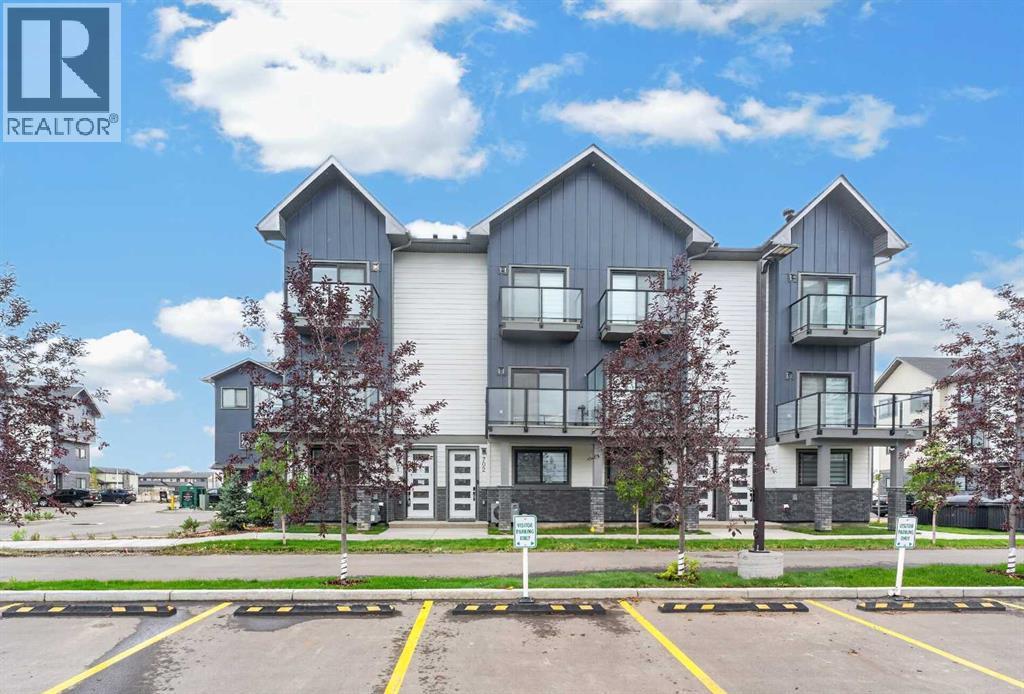
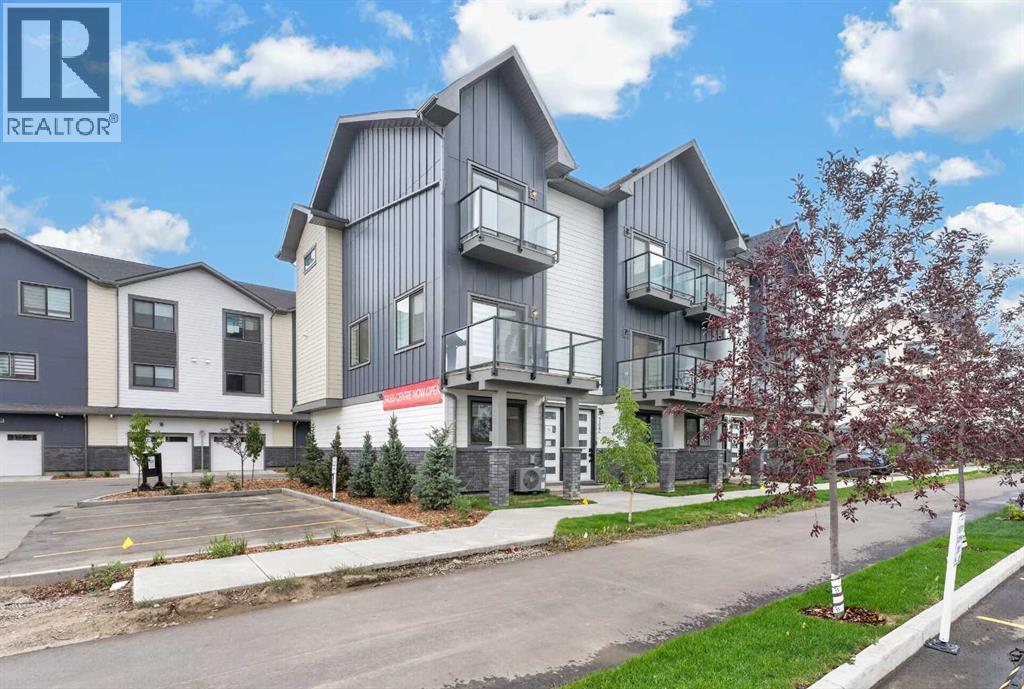
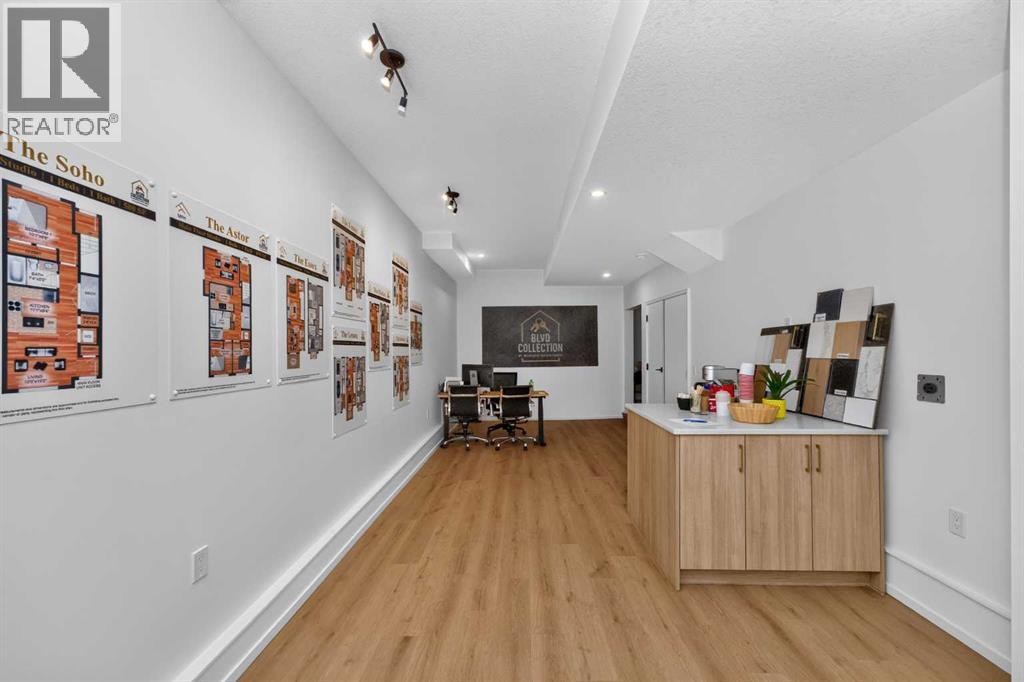
Enter an interest rate to see your estimated monthly payment.**LIMITED-TIME PROMOTION — NO CONDO FEES FOR THE FIRST YEAR! Plus, Automatic blinds included!SHOWHOME LEASE-BACK OPPORTUNITY! Seller will lease back the showhome for up to 6 months at $2,600/month, providing the buyer with potential immediate rental income.Welcome to this beautiful 3-bedroom, 2.5-bathroom townhouse in Belvedere offering 1,411 sqft of modern living space with a double tandem garage and 2 balconies.The main floor features 10-ft ceilings, luxury vinyl plank flooring, and an open-concept layout. The upgraded kitchen includes quartz countertops, tall cabinetry, stainless steel appliances, built-in microwave, an. The bright living room opens to a private balcony, perfect for relaxing or entertaining.Upstairs, the spacious primary bedroom features a large closet, spa-inspired ensuite, and private balcony. Two additional bedrooms, a full bathroom, and convenient laundry complete the upper floor.The lower level offers a double tandem garage with extra storage, and the home is fully landscaped.*Prime Belvedere location:* Close to Costco, Walmart, Cineplex, restaurants, banks, parks, and the future school site. Easy access to Stoney Trail and Highway 1, with Downtown Calgary approximately 15 minutes away.A great opportunity for *first-time buyers, families, or investors. **Book your showing today!* (id:31684)
| 2 days ago | Listing updated with changes from the MLS® | |
| 2 days ago | Listing first seen on site |



The trademarks MLS®, Multiple Listing Service® and the associated logos are owned by The Canadian Real Estate Association (CREA) and identify the quality of services provided by real estate professionals who are members of CREA. Used under license.
The trademarks REALTOR®, REALTORS®, and the REALTOR® logo are controlled by The Canadian Real Estate Association (CREA) and identify real estate professionals who are members of CREA. These trademarks are owned or controlled by The Canadian Real Estate Association (CREA) and identify real estate professionals who are members of CREA (REALTOR®) and/or the quality of services they provide (MLS®).
This REALTOR.ca listing content is owned and licensed by REALTOR® members of The Canadian Real Estate Association.