

5230 Whitestone Road NECalgary, AB T1Y 1T6
Mortgage Calculator
Monthly Payment (Est.)
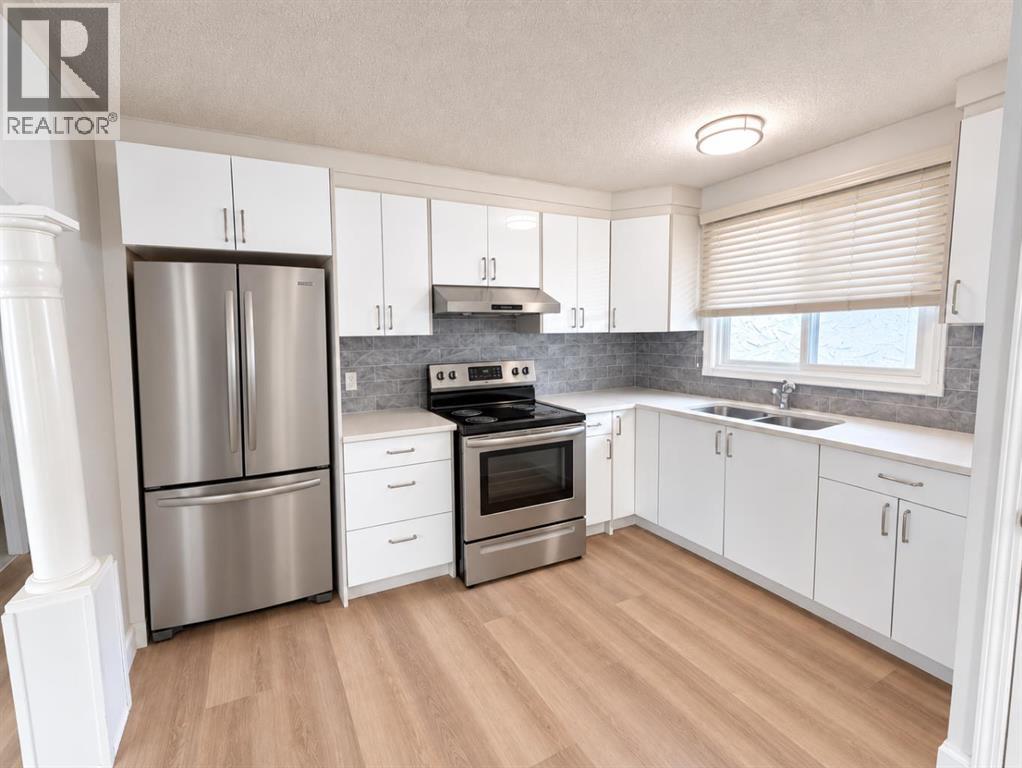
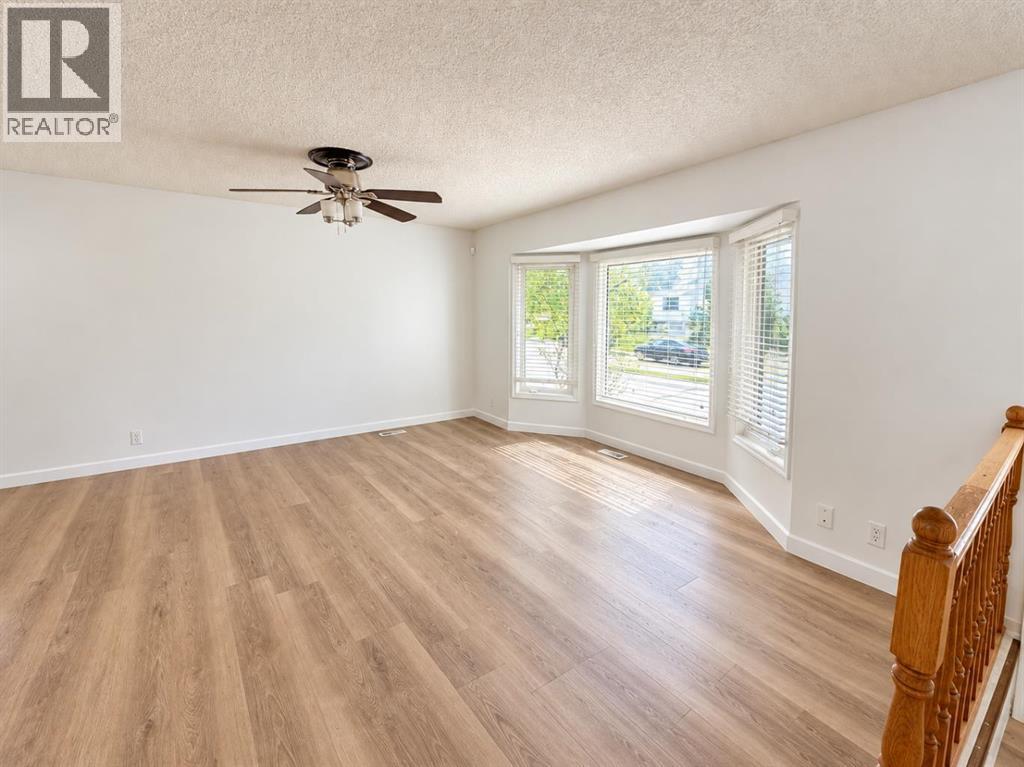
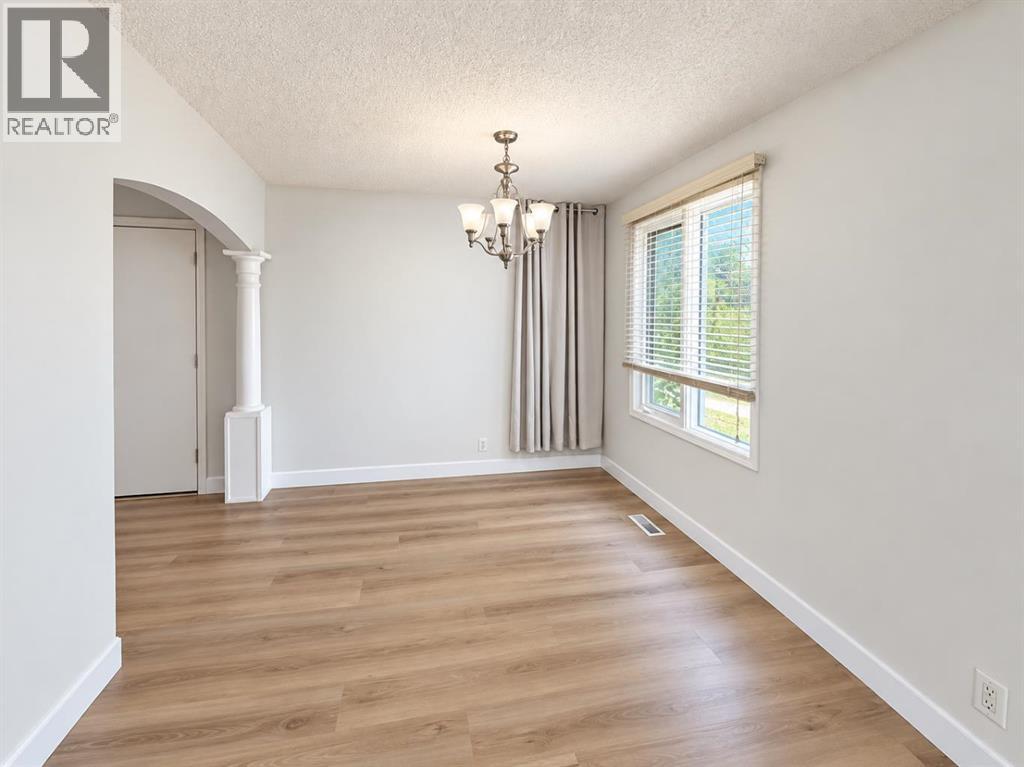
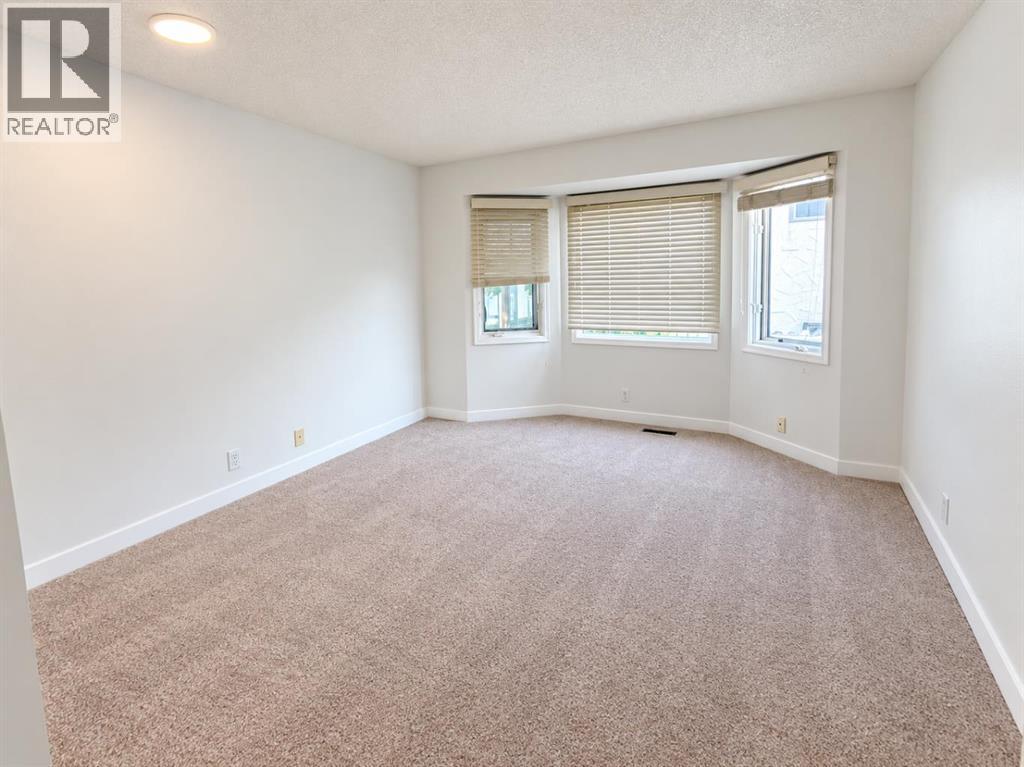
Enter an interest rate to see your estimated monthly payment.INVESTOR & DEVELOPER OPPORTUNITY IN WHITEHORN! Situated on a desirable CORNER LOT, this bungalow offers an excellent combination of immediate rental potential and future redevelopment opportunity. The property is zoned R-CG and remains R-CG following the reversal of Calgary’s blanket rezoning. DEVELOPMENT PLANS HAVE ALREADY BEEN PREPARED FOR A PROPOSED 7-UNIT DEVELOPMENT, providing a significant head start for a future redevelopment project, subject to required City approvals and permits.The existing bungalow features 3 bedrooms and 1 full bathroom on the main floor, with BRAND NEW FLOORING throughout the home. The basement features an ILLEGAL SUITE with a separate entrance and separate laundry, providing additional flexibility for investors or extended family.Located in the established community of Whitehorn, this property is an excellent HOLDING PROPERTY with multiple possibilities—rent it out today, hold for the future, or explore redevelopment. With its CORNER LOT, R-CG ZONING, prepared 7-unit development plans, and existing basement suite, this is a unique opportunity for investors, builders, and developers looking for long-term potential. (id:31684)
| 21 hours ago | Listing updated with changes from the MLS® | |
| 22 hours ago | Listing first seen on site |



The trademarks MLS®, Multiple Listing Service® and the associated logos are owned by The Canadian Real Estate Association (CREA) and identify the quality of services provided by real estate professionals who are members of CREA. Used under license.
The trademarks REALTOR®, REALTORS®, and the REALTOR® logo are controlled by The Canadian Real Estate Association (CREA) and identify real estate professionals who are members of CREA. These trademarks are owned or controlled by The Canadian Real Estate Association (CREA) and identify real estate professionals who are members of CREA (REALTOR®) and/or the quality of services they provide (MLS®).
This REALTOR.ca listing content is owned and licensed by REALTOR® members of The Canadian Real Estate Association.