

28 Douglasview Rise SECalgary, AB T2Z 2P3
Mortgage Calculator
Monthly Payment (Est.)
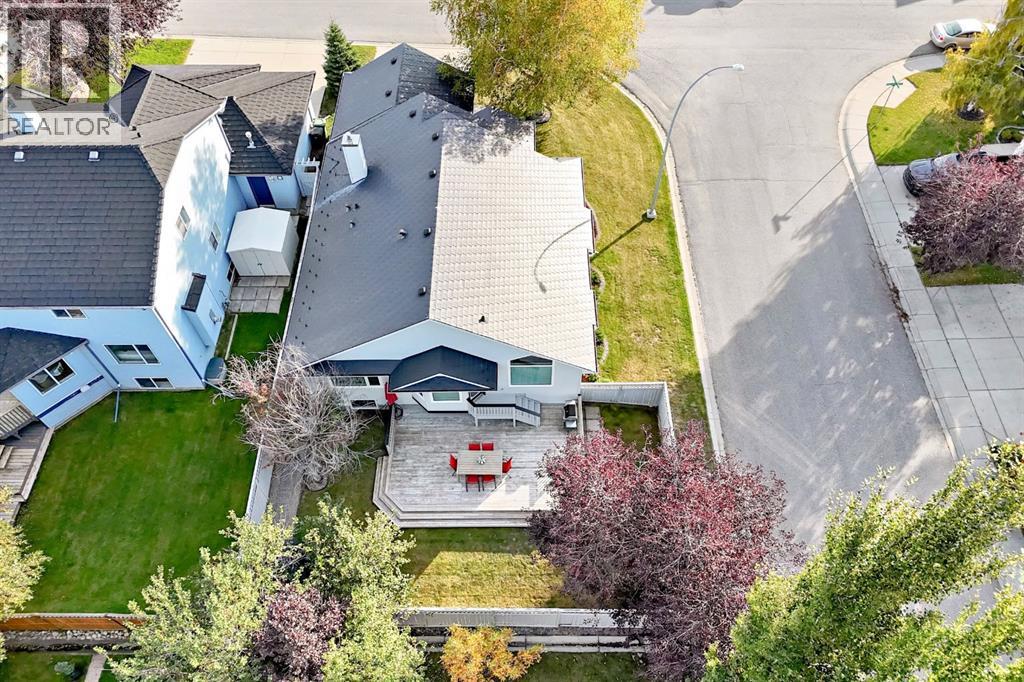
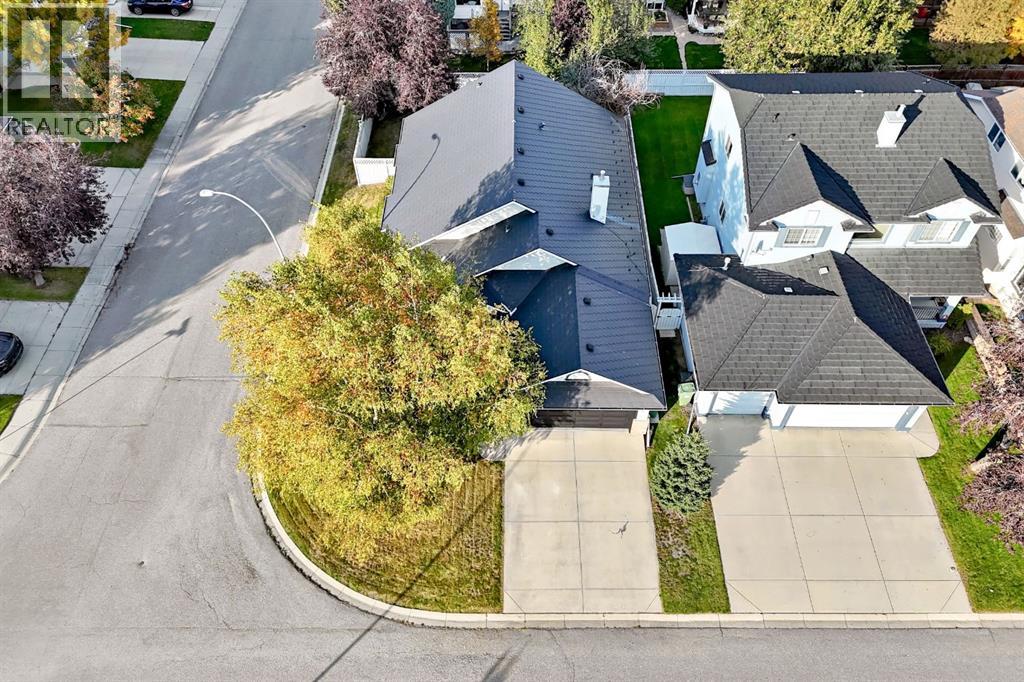
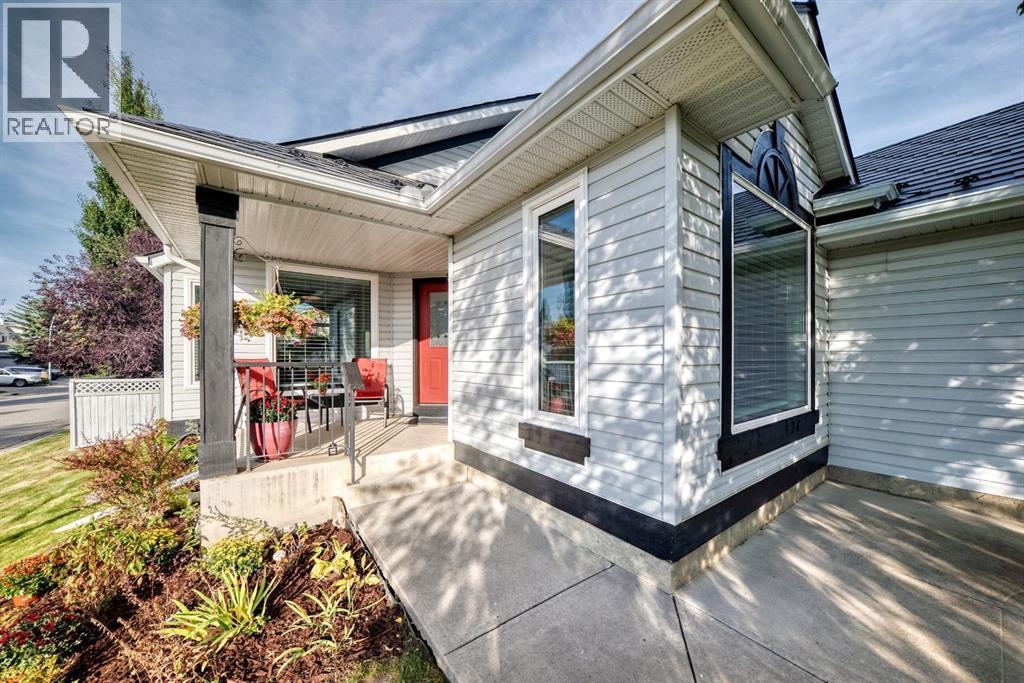
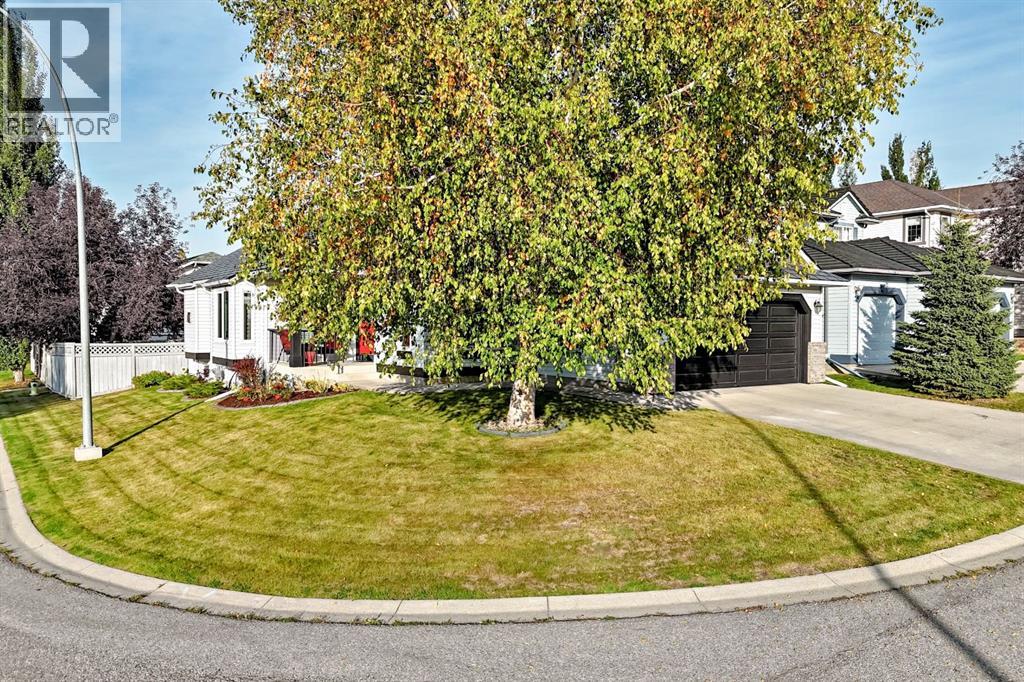
Enter an interest rate to see your estimated monthly payment.Welcome to the SE Community of Douglasdale, with its own Golf Course & access to the River. This 3 bedrooms, 3 full baths 1580fq ft BUNGALOW(over 2500sq ft of living space) is loved and it was truly cared for... recent updates? Metallic Roof with 50 yrs warranty, new plumbing, Central A/C, 2021 Triple Pane windows, 2022 New Hot water Tank, 2025 New High Efficiency Furnace, water softener, Whole house HEPA filter, outdoor sprinkler system... and the kitchen? Just COMPLETELY redone to please your cooking talents & make you a great host. The Main floor has 2 full baths & 2 bedrooms, plus a beautiful office & huge open area for entertaining: 16 ft Vaulted ceilings! Laundry is here too! The basement is a teen's dream or a nice MIL area: full bath, a bedroom & a bath with in floor heating and a LARGE living room! The backyard has lots of sun, is is so private & enjoyable. Choose the deck or patio or maybe your covered front porch for your coffee. Schools, shopping, pathways to enjoy and quick access to major roads... this IS HOME! Welcome! (id:31684)
| 2 hours ago | Listing updated with changes from the MLS® | |
| 2 hours ago | Status changed to Active | |
| 15 hours ago | Listing first seen on site |



The trademarks MLS®, Multiple Listing Service® and the associated logos are owned by The Canadian Real Estate Association (CREA) and identify the quality of services provided by real estate professionals who are members of CREA. Used under license.
The trademarks REALTOR®, REALTORS®, and the REALTOR® logo are controlled by The Canadian Real Estate Association (CREA) and identify real estate professionals who are members of CREA. These trademarks are owned or controlled by The Canadian Real Estate Association (CREA) and identify real estate professionals who are members of CREA (REALTOR®) and/or the quality of services they provide (MLS®).
This REALTOR.ca listing content is owned and licensed by REALTOR® members of The Canadian Real Estate Association.