

7, 3402 Parkdale Boulevard NWCalgary, AB T2N 3T4
Mortgage Calculator
Monthly Payment (Est.)
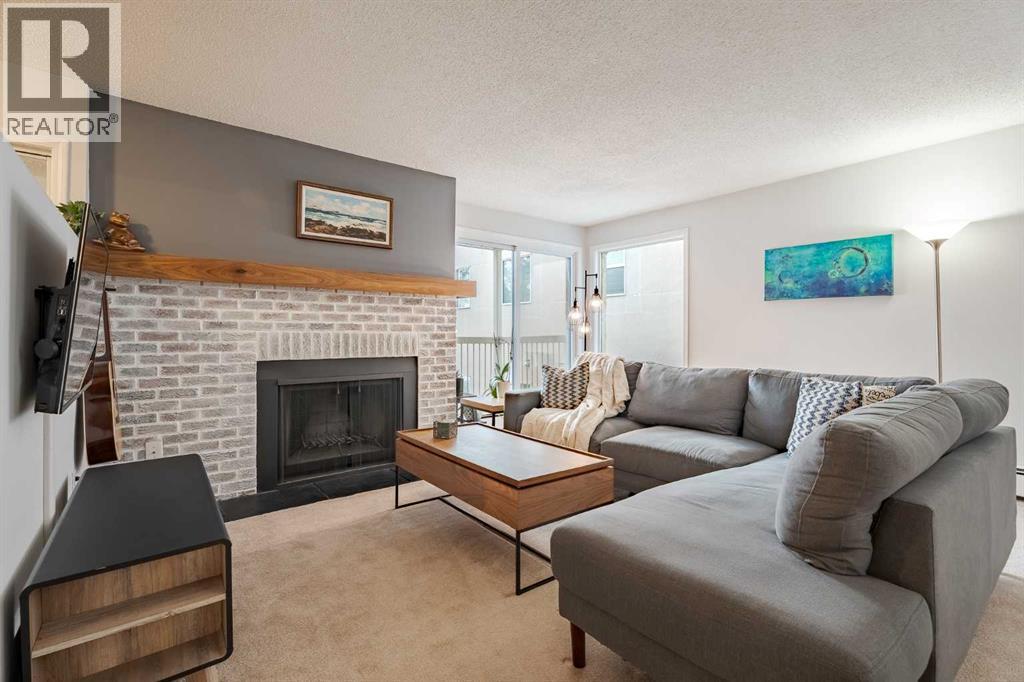
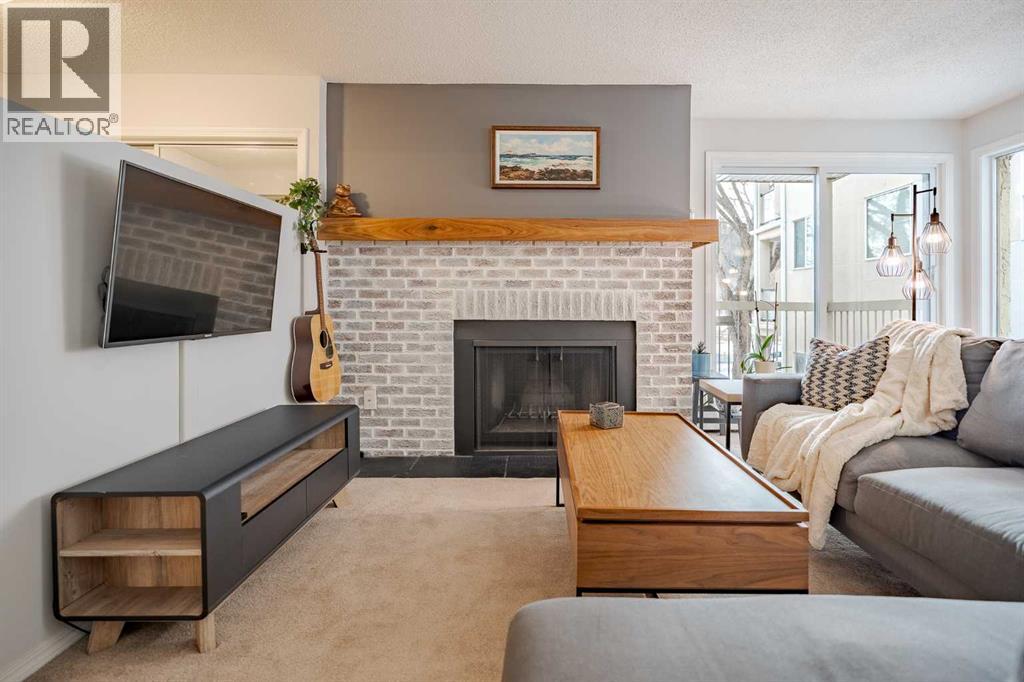
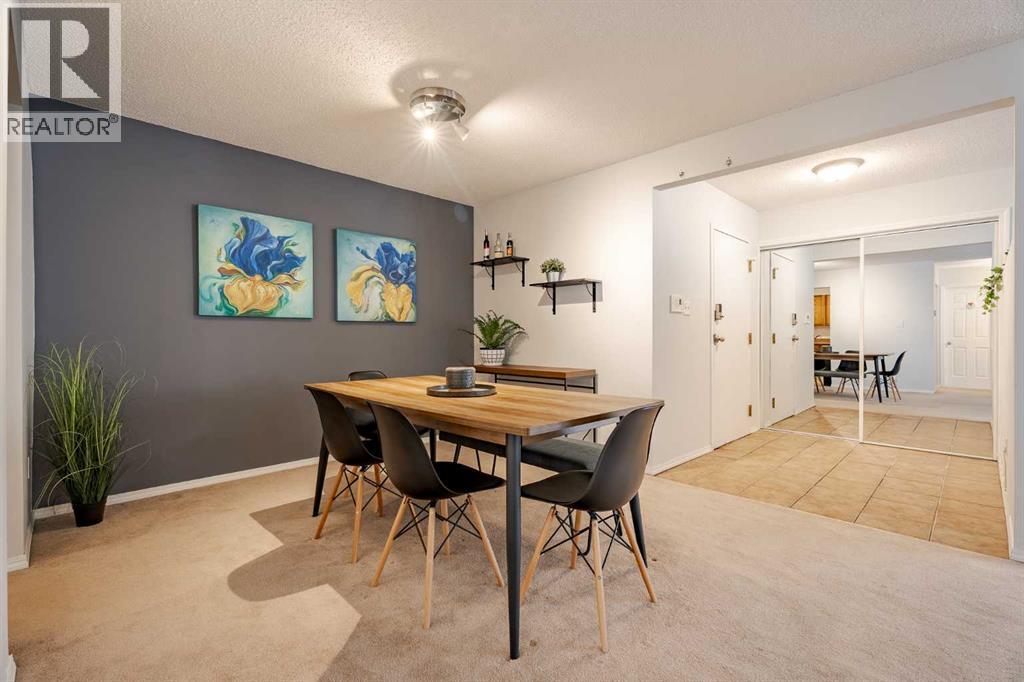
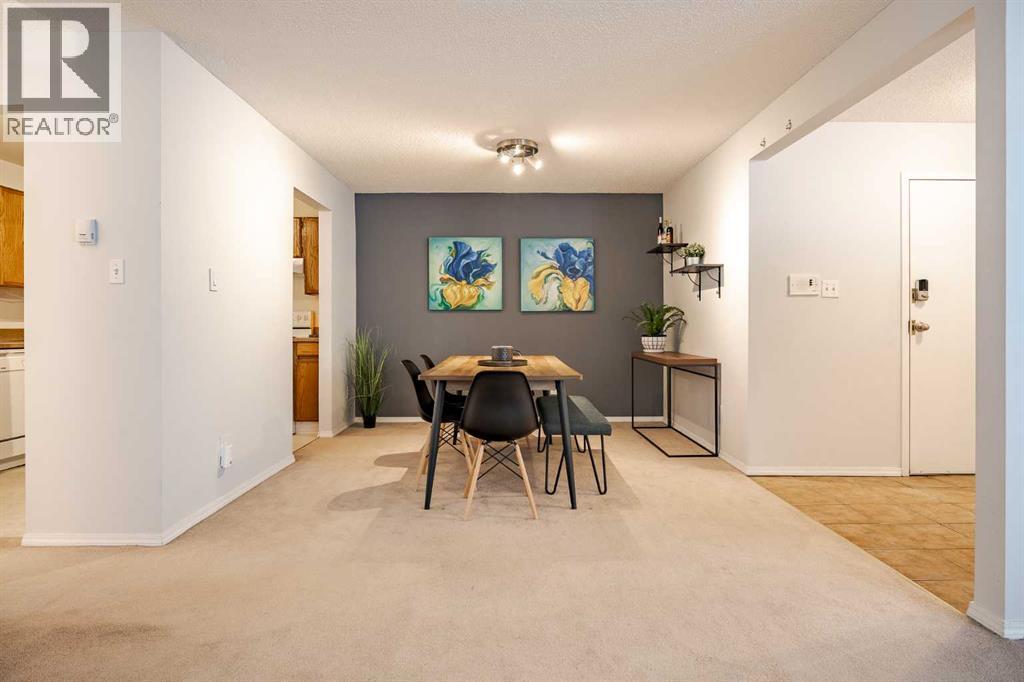
Enter an interest rate to see your estimated monthly payment.Welcome to Parkdale Boulevard — Where River Views and Tranquility MeetExperience truly breathtaking, unobstructed river views from this exceptional two-bedroom condo in one of Parkdale’s most sought-after buildings. Peaceful, quiet, and surrounded by nature, this is a location you’ll never regret—step outside your door and enjoy endless strolls along the river pathways and scenic river walk.Inside, the spacious primary bedroom offers a private cheater ensuite, creating a perfect retreat. The living room exudes a true mid-century modern vibe, featuring generous proportions and large sliding glass doors that open to a beautiful river-facing deck—an ideal spot to relax, unwind, and take in the view.The expansive kitchen includes a welcoming dining area, perfect for entertaining, while a cozy wood-burning fireplace adds warmth and character to the home. These units rarely come available and are highly coveted for both their design and their unbeatable setting.Complete with your own parking stall and an unbeatable location, this is a rare opportunity to own a riverfront lifestyle in Parkdale.Don’t miss your chance—homes like this don’t come up often. (id:31684)
| 23 hours ago | Listing updated with changes from the MLS® | |
| 23 hours ago | Listing first seen on site |



The trademarks MLS®, Multiple Listing Service® and the associated logos are owned by The Canadian Real Estate Association (CREA) and identify the quality of services provided by real estate professionals who are members of CREA. Used under license.
The trademarks REALTOR®, REALTORS®, and the REALTOR® logo are controlled by The Canadian Real Estate Association (CREA) and identify real estate professionals who are members of CREA. These trademarks are owned or controlled by The Canadian Real Estate Association (CREA) and identify real estate professionals who are members of CREA (REALTOR®) and/or the quality of services they provide (MLS®).
This REALTOR.ca listing content is owned and licensed by REALTOR® members of The Canadian Real Estate Association.