

6907 6 Street SWCalgary, AB T2V 5H8
Mortgage Calculator
Monthly Payment (Est.)
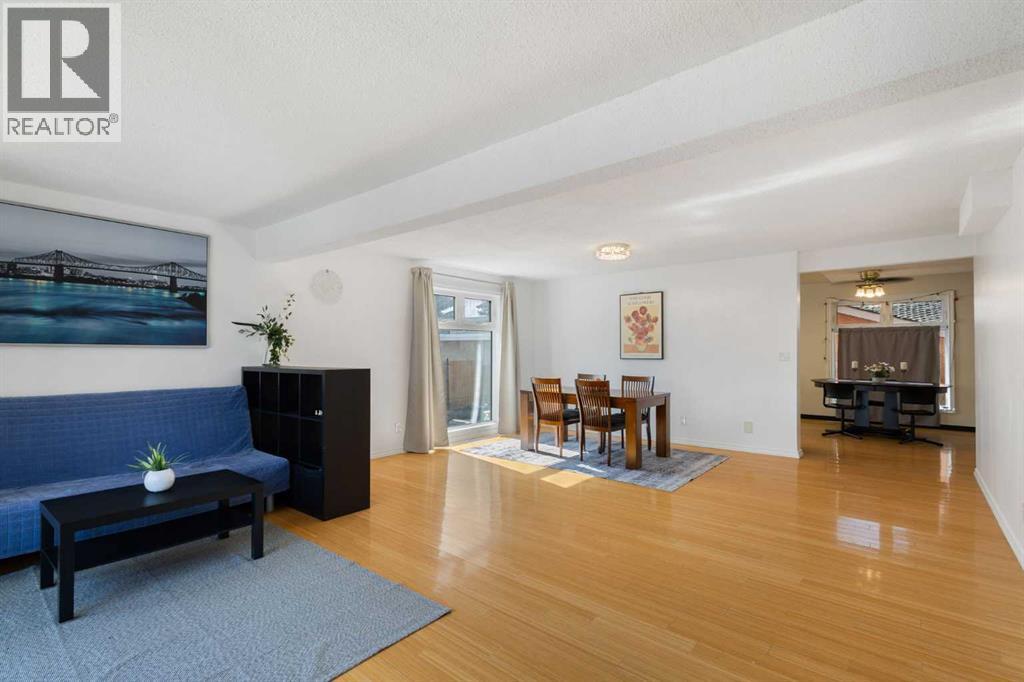
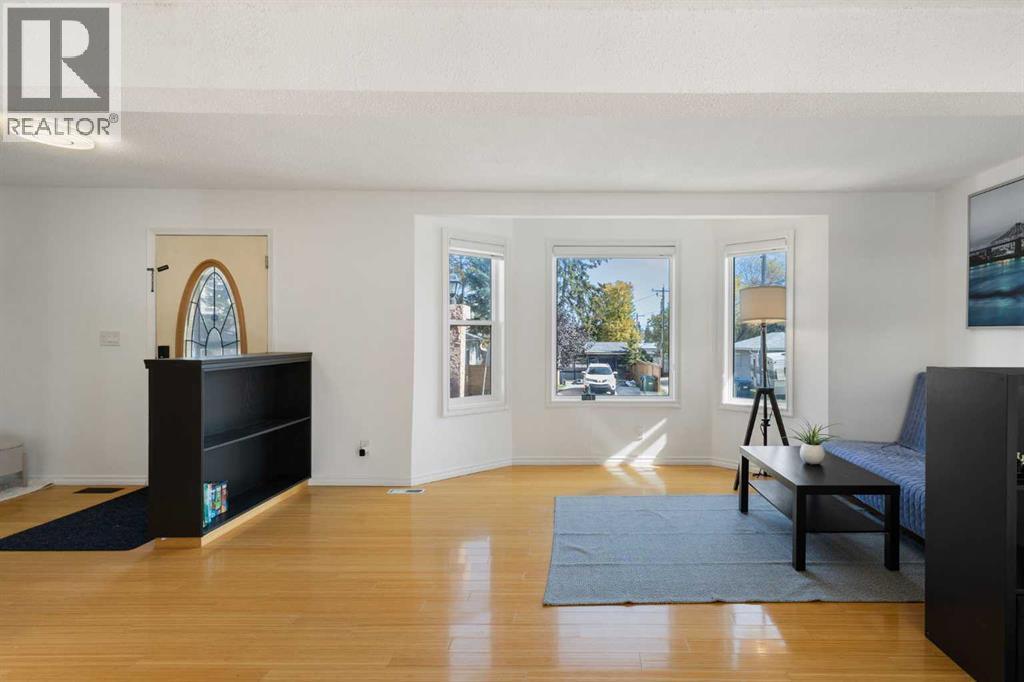
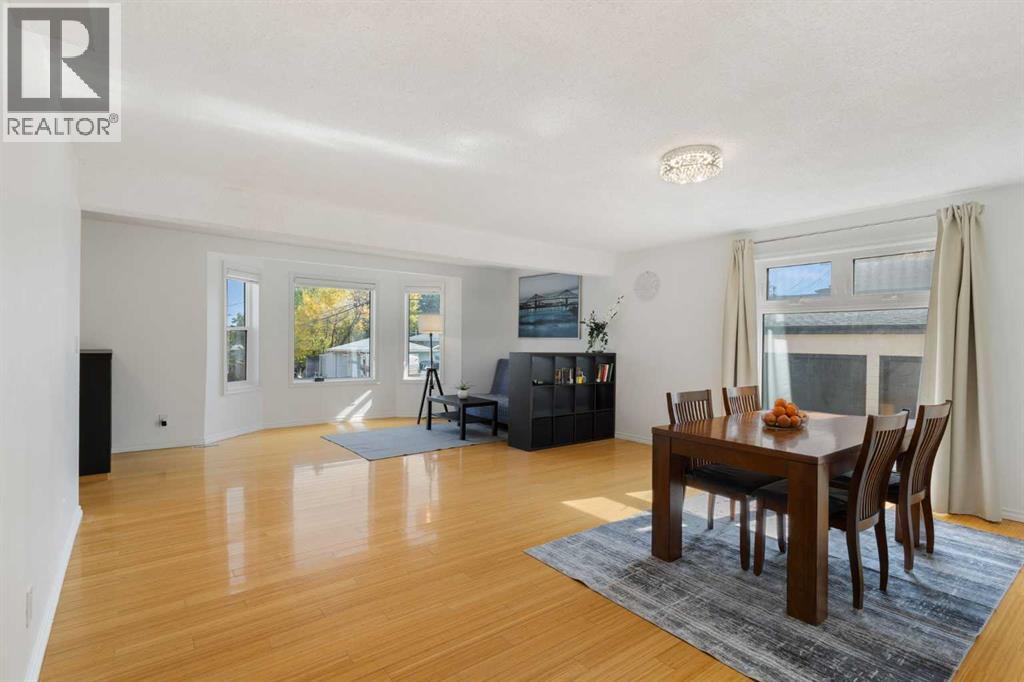
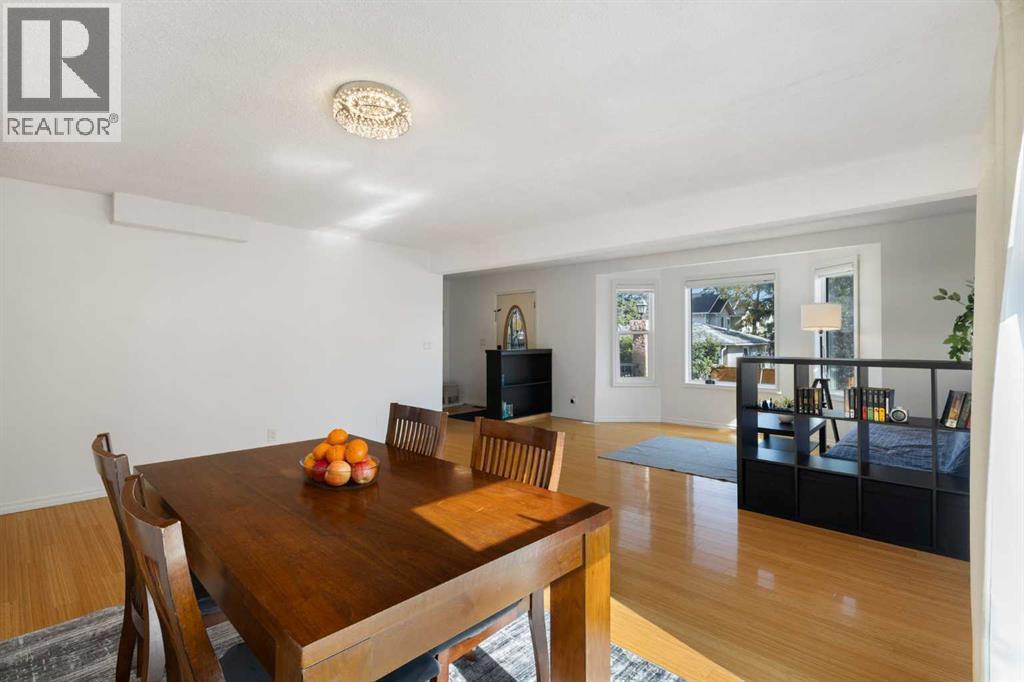
Enter an interest rate to see your estimated monthly payment.Welcome to this spacious detached home in the sought-after community of Kingsland, offering over 3,100 sq. ft. of developed living space across three levels. Featuring 6 bedrooms, 3 full bathrooms, a double detached garage, and a fully developed walk-up basement with an illegal suite, this home offers exceptional space and versatility for a growing family. The main level welcomes you with beautiful hardwood flooring and a bright, spacious family room complemented by a dedicated dining area. The generous living room features a cozy corner gas fireplace, creating a warm and inviting atmosphere perfect for both everyday living and entertaining. The modern kitchen offers dark cabinetry, stainless steel appliances, ample workspace, and a convenient breakfast nook. Upstairs, you’ll find three generously sized bedrooms, each offering ample closet space, along with a well-appointed full bathroom. The fully developed walk-up basement features a separate entrance and offers excellent additional living space, including a kitchen, living room, 5-piece bathroom, and two additional bedrooms. This versatile lower level provides flexibility for extended family and guests. Outside, enjoy a private, fully fenced and landscaped backyard complete with a large deck, perfect for relaxing, entertaining, and enjoying the warmer months. The double detached garage provides secure parking and additional storage. Recent updates include a new water heater and complete replacement of the Poly-B plumbing, providing added peace of mind for the next homeowner. Located in the established community of Kingsland, this home is close to schools, parks, playgrounds, restaurants, and Chinook mall for shopping. With convenient access to Glenmore Trail, Macleod Trail, and Blackfoot Trail, commuting throughout Calgary is a breeze. Offering generous living space, a versatile layout, and an excellent central location, this property presents a fantastic opportunity for a large family. Book your private viewing today! (id:31684)
| 11 hours ago | Listing updated with changes from the MLS® | |
| 11 hours ago | Listing first seen on site |



The trademarks MLS®, Multiple Listing Service® and the associated logos are owned by The Canadian Real Estate Association (CREA) and identify the quality of services provided by real estate professionals who are members of CREA. Used under license.
The trademarks REALTOR®, REALTORS®, and the REALTOR® logo are controlled by The Canadian Real Estate Association (CREA) and identify real estate professionals who are members of CREA. These trademarks are owned or controlled by The Canadian Real Estate Association (CREA) and identify real estate professionals who are members of CREA (REALTOR®) and/or the quality of services they provide (MLS®).
This REALTOR.ca listing content is owned and licensed by REALTOR® members of The Canadian Real Estate Association.