

1, 2031 26 Avenue SWCalgary, AB T2T 1E5
Mortgage Calculator
Monthly Payment (Est.)
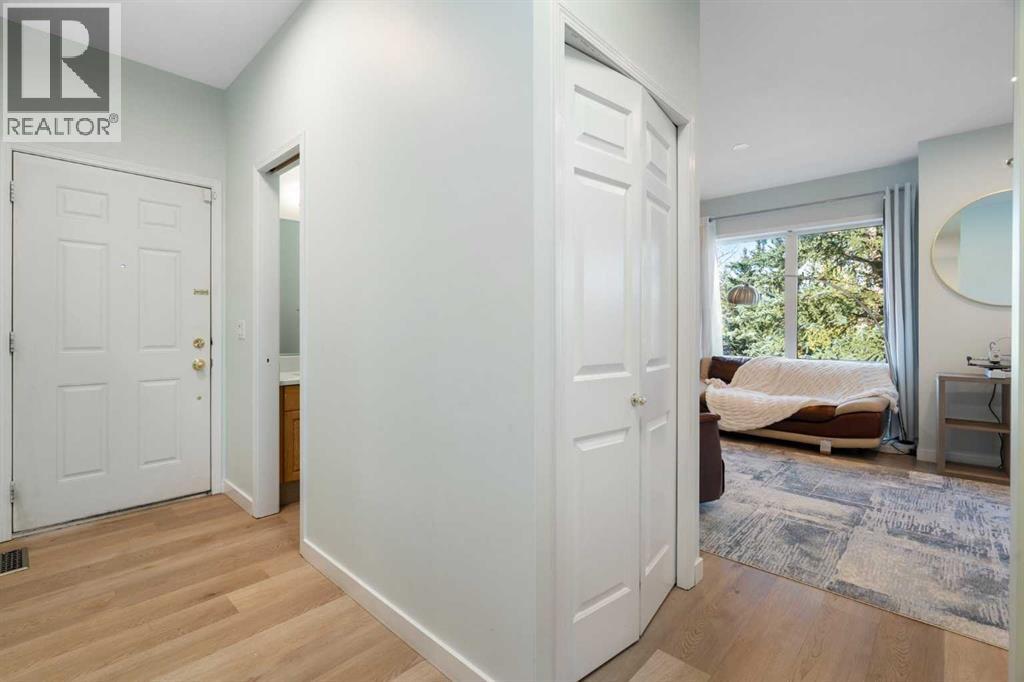
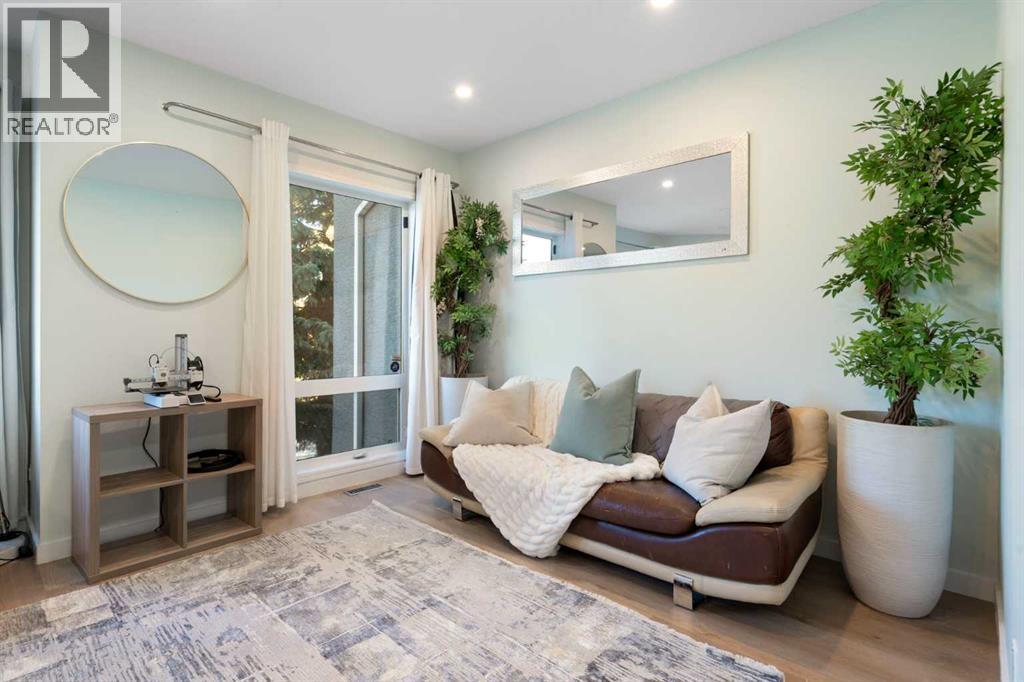
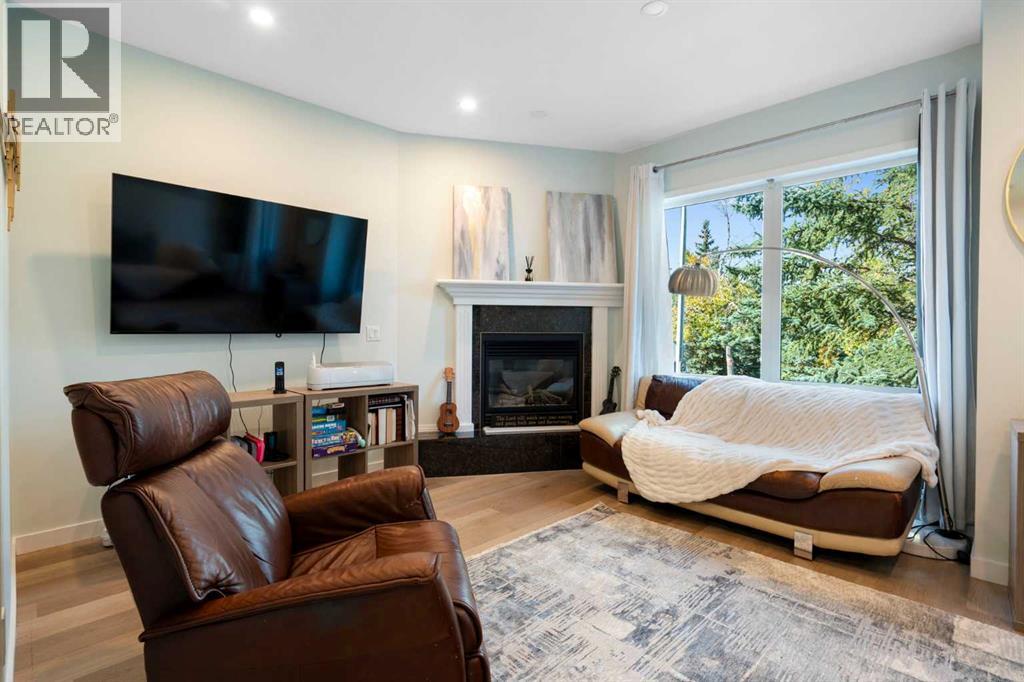
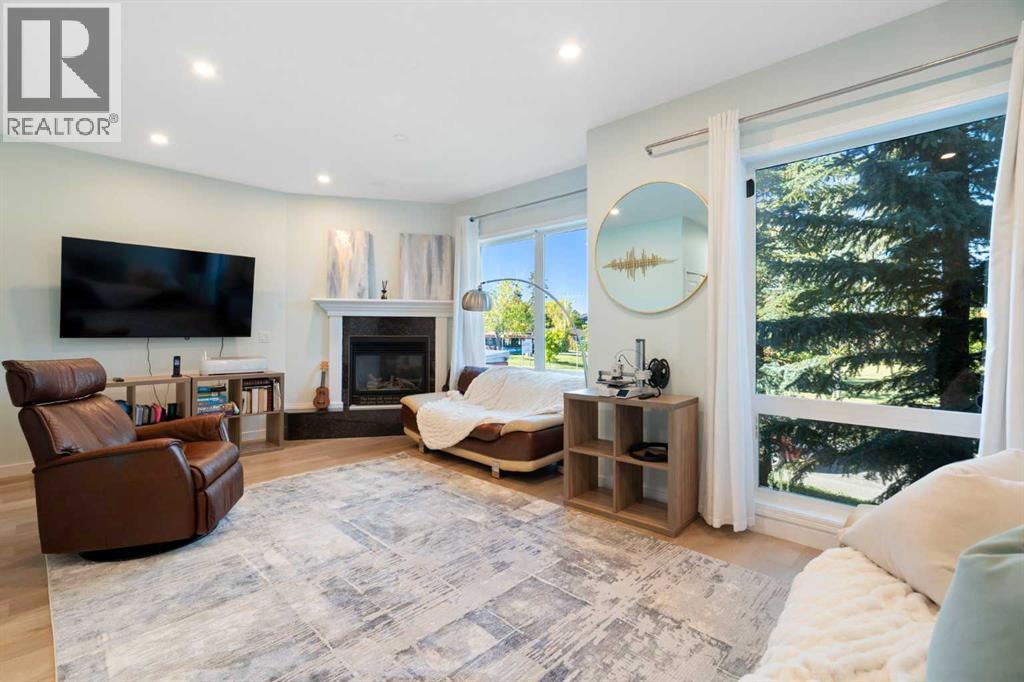
Enter an interest rate to see your estimated monthly payment.OPEN HOUSE 2-4 PM SUNDAY SEPT 27 Enjoy the best of inner-city living with downtown views and Marda Loop just a short walk away. Start your morning at a local café, pick up something fresh from the market, meet friends for dinner or drinks, and leave the car at home while you explore the neighbourhood’s shops, restaurants, pubs and entertainment.Inside, abundant natural light and generous living spaces make this home feel bright, open and welcoming. The spacious living room offers plenty of room to gather, while 4 bedrooms, 3.5 bathrooms and updated baths provide the space and flexibility today’s households need.The walkout basement features a huge recreation room and offers endless possibilities. Create a private space for a nanny, extended family or guests, or use it as a home office, business space, playroom, gym or craft room.With impressive square footage, a flexible layout, a sought-after inner-city location and low condo fees, this is a home designed for a lifestyle that is connected, convenient and anything but cramped. (id:31684)
| 8 hours ago | Listing updated with changes from the MLS® | |
| 9 hours ago | Status changed to Active | |
| yesterday | Listing first seen on site |



The trademarks MLS®, Multiple Listing Service® and the associated logos are owned by The Canadian Real Estate Association (CREA) and identify the quality of services provided by real estate professionals who are members of CREA. Used under license.
The trademarks REALTOR®, REALTORS®, and the REALTOR® logo are controlled by The Canadian Real Estate Association (CREA) and identify real estate professionals who are members of CREA. These trademarks are owned or controlled by The Canadian Real Estate Association (CREA) and identify real estate professionals who are members of CREA (REALTOR®) and/or the quality of services they provide (MLS®).
This REALTOR.ca listing content is owned and licensed by REALTOR® members of The Canadian Real Estate Association.