

193 Aspenmere CircleChestermere, AB T1X 0T5
Mortgage Calculator
Monthly Payment (Est.)
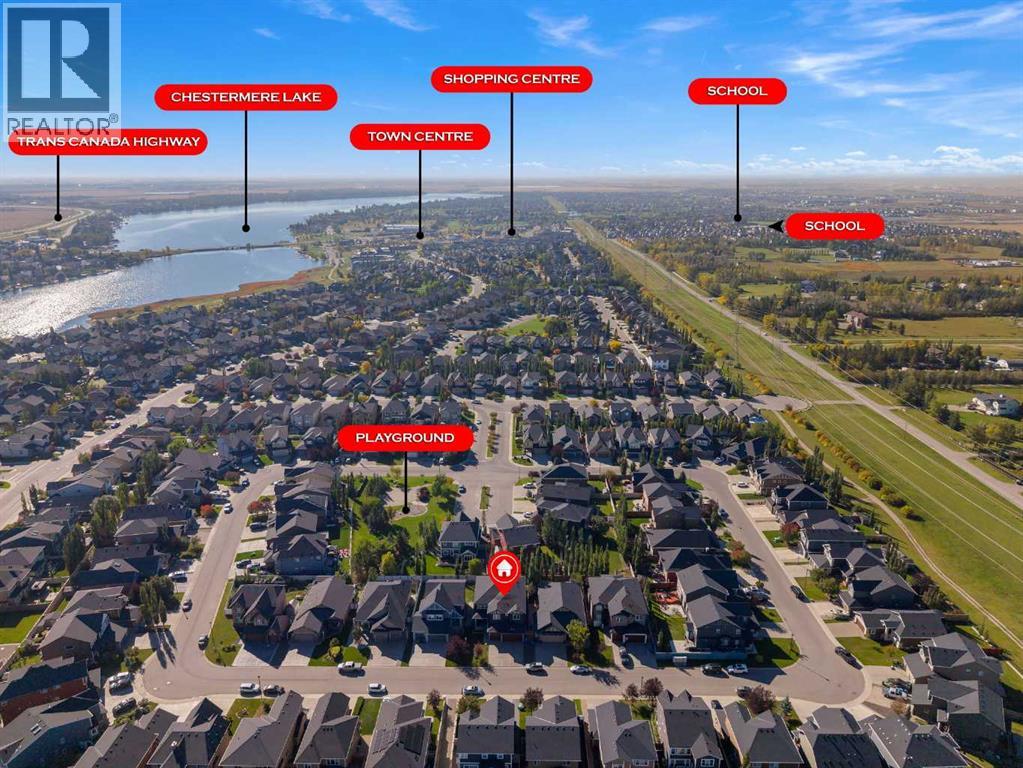
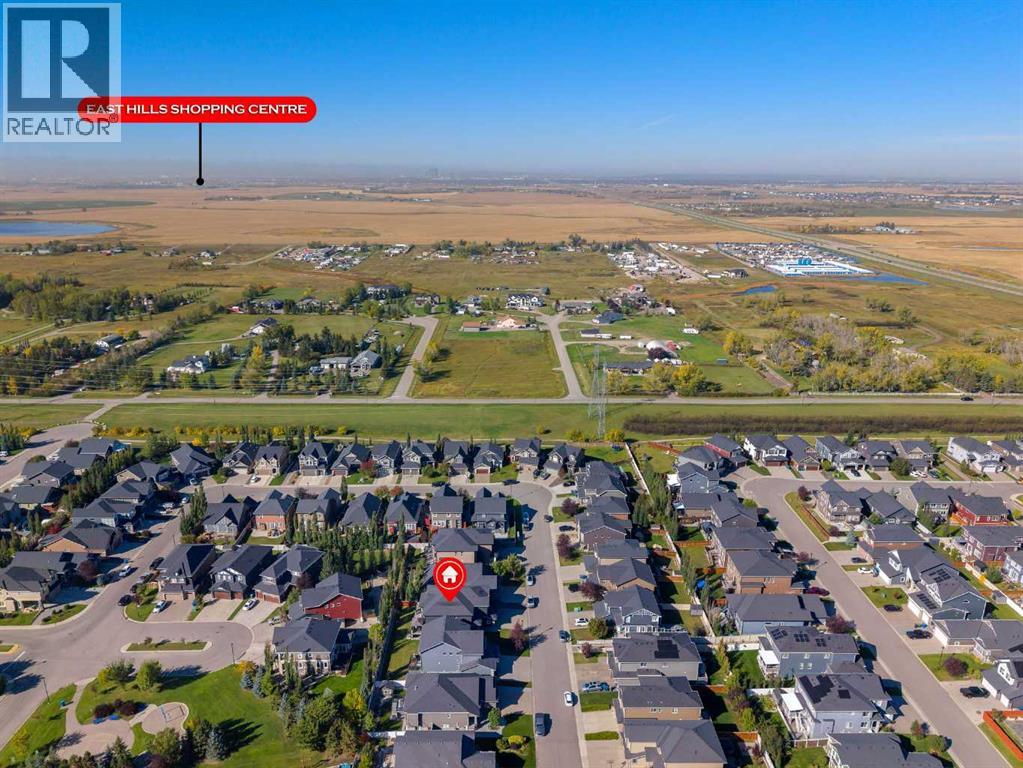
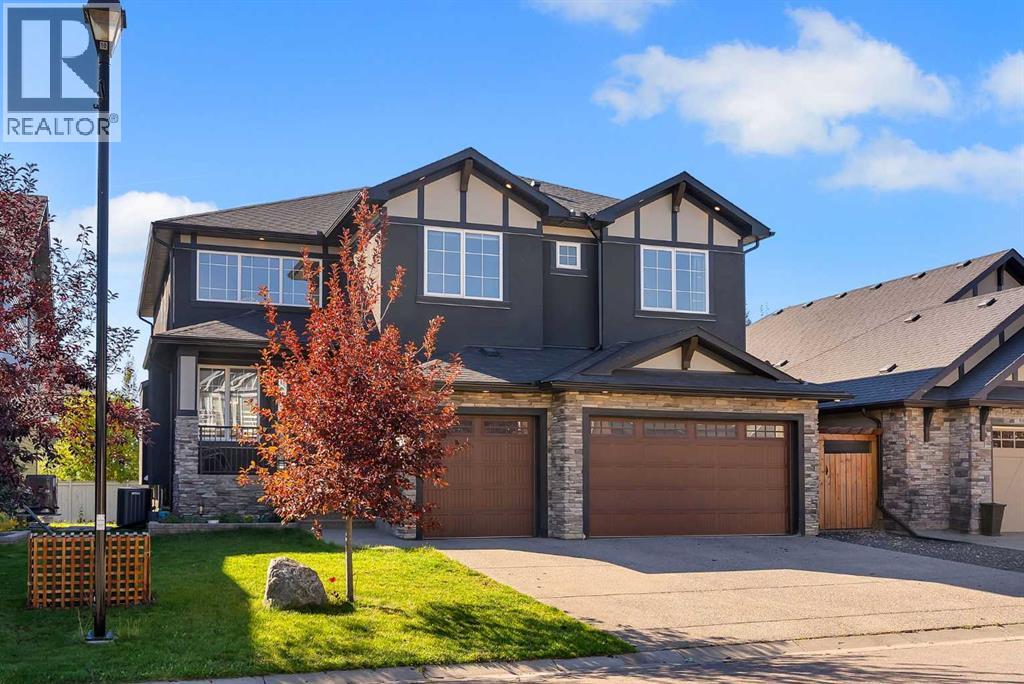
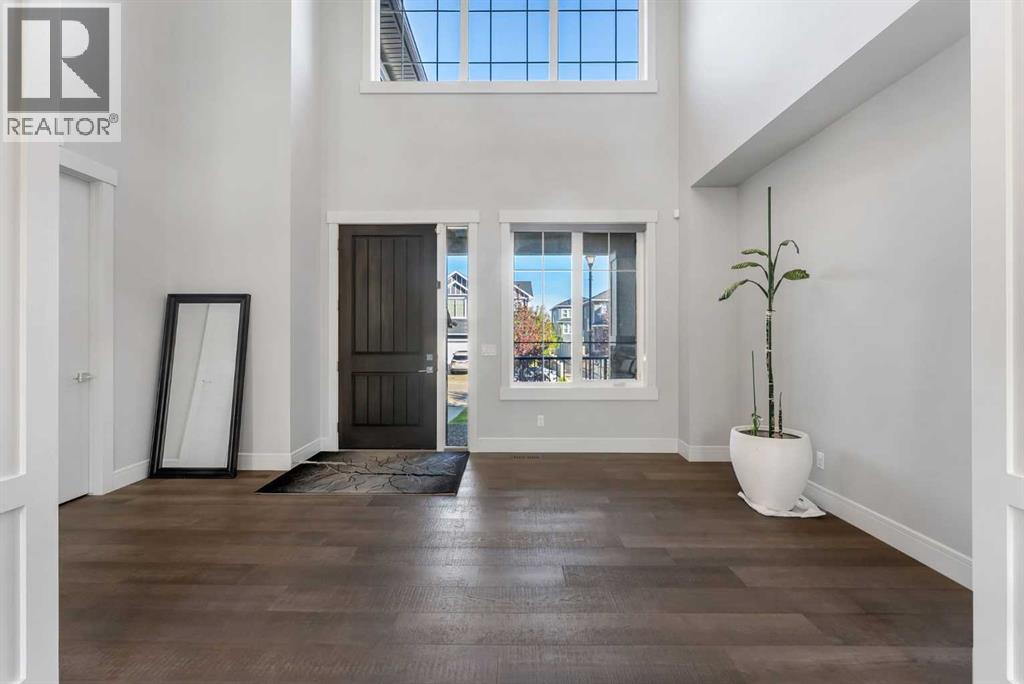
Enter an interest rate to see your estimated monthly payment.HEATED TRIPLE ATTACHED GARAGE!! 7 BEDROOMS!! 5 BATHROOMS!! MAIN FLOOR BEDROOM & FULL BATH!! WALKOUT BASEMENT!! WET BAR!! OPEN TO BELOW!! CENTRAL VACUUM!! A/C!! Welcome to this spacious and beautifully designed home offering an impressive layout across all three levels! Step inside the main floor to a bright and inviting living area featuring a GAS FIREPLACE and plenty of NATURAL LIGHT, along with a dining area and breakfast nook with direct access to the BACKYARD DECK. The kitchen is designed to impress with a HUGE CENTRE ISLAND, BUILT-IN FEATURES, STAINLESS STEEL APPLIANCES, ample cabinetry and a PANTRY. Completing the main floor is a BEDROOM that can also be used as a HOME OFFICE, along with a 3PC FULL BATH. Upstairs, you’ll find FOUR BEDROOMS, including the spacious PRIMARY RETREAT featuring a 5PC ENSUITE, WALK-IN CLOSET and PRIVATE BALCONY. Three additional bedrooms are complemented by a 5PC BATH and an additional 4PC BATH. This level also offers a convenient LAUNDRY ROOM and a generous BONUS AREA, perfect for a family room or additional lounge space. The WALKOUT BASEMENT adds even more living space with TWO BEDROOMS, a 4PC BATH, WET BAR, HUGE REC AREA and a SECOND LAUNDRY ROOM. Outside, enjoy the convenience of a TRIPLE ATTACHED GARAGE and a great location close to PLAYGROUNDS, PARKS and nearby amenities. With 7 BEDROOMS, 5 BATHROOMS, multiple living spaces and a versatile layout, this home offers exceptional space for a growing family! (id:31684)
| 5 days ago | Listing updated with changes from the MLS® | |
| 5 days ago | Status changed to Active | |
| a week ago | Listing first seen on site |



The trademarks MLS®, Multiple Listing Service® and the associated logos are owned by The Canadian Real Estate Association (CREA) and identify the quality of services provided by real estate professionals who are members of CREA. Used under license.
The trademarks REALTOR®, REALTORS®, and the REALTOR® logo are controlled by The Canadian Real Estate Association (CREA) and identify real estate professionals who are members of CREA. These trademarks are owned or controlled by The Canadian Real Estate Association (CREA) and identify real estate professionals who are members of CREA (REALTOR®) and/or the quality of services they provide (MLS®).
This REALTOR.ca listing content is owned and licensed by REALTOR® members of The Canadian Real Estate Association.