Save
Ask
Tour
Hide
Share
$329,800
1 Day On Site

170, 999 Canyon Meadows Drive SW
Calgary, AB T2W 2S6

For Sale|Townhouse|Active
2
Beds
1
Total Bath
1,070
SqFt
$308
/SqFt
1976
Built
Subdivision:
Canyon Meadows
Call Now: 403-918-1682
Is this the listing for you? We can help make it yours.
403-918-1682
Upcoming Open Houses
Sun, Oct 4, 12:30 PM - 2:30 PM
170, 999 Canyon Meadows Drive SW170, 999 Canyon Meadows Drive SW170, 999 Canyon Meadows Drive SW170, 999 Canyon Meadows Drive SW
Save
Ask
Tour
Hide
Share

Mortgage Calculator

Monthly Payment (Est.)

Enter an interest rate to see your estimated monthly payment.
Calculator powered by Showcase IDX, a Constellation1 Company. Copyright ©2026 Information is deemed reliable but not guaranteed.

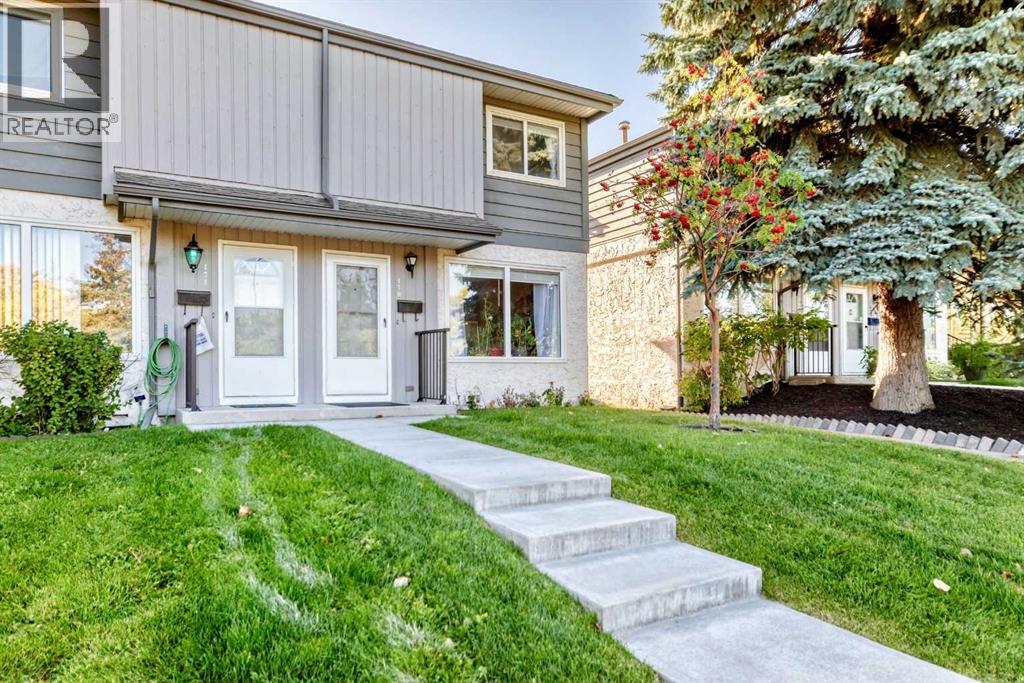
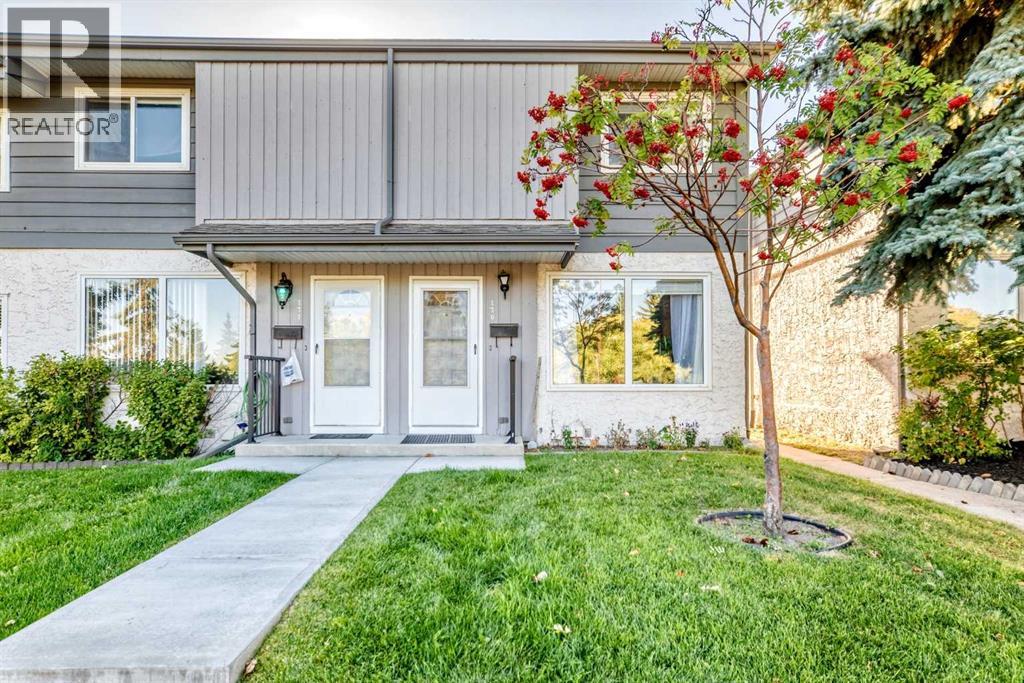
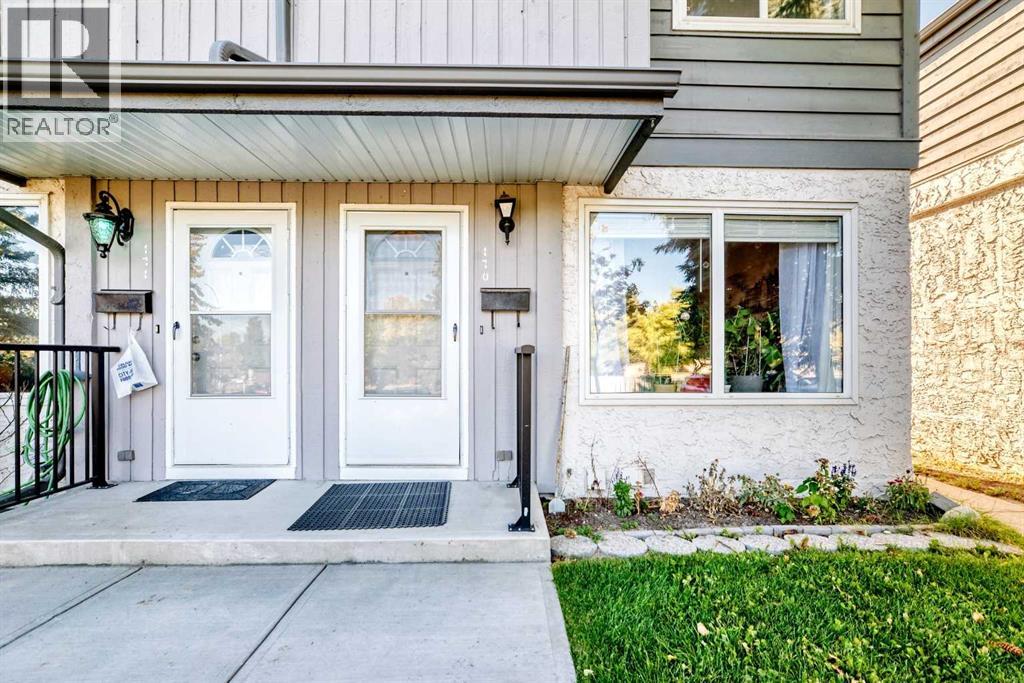
Welcome to this beautifully located home in the sought-after Canyon Meadows community. This property offers a wonderful opportunity to enjoy comfortable living in a convenient southwest Calgary location, close to schools, parks, shopping, transit and major roadways. Thoughtfully designed with a functional layout and inviting living spaces, this home is ideal for families, professionals or investors. Enjoy the established neighbourhood, nearby amenities and the many recreational opportunities the area has to offer. A great opportunity to make this Canyon Meadows property your own! (id:31684)

Save
Ask
Tour
Hide
Share
Listing Snapshot
Price 
$329,800
Days On Site 
1 Day
Bedrooms 
2
Inside Area (SqFt) 
1,070 sqft
Total Baths 
1
Full Baths 
N/A
Partial Baths 
N/A
Lot Size 
N/A
Year Built 
1976
MLS® Number 
A2347643
Status 
Active
Property Tax 
$2,127
Maintenance Fees 
$356.61 monthly
Sq Ft Source 
N/A
Friends & Family
Recent Activity
yesterdayListing updated with changes from the MLS®
yesterdayListing first seen on site
General Features
Number Of Stories 
2
Parking Spaces 
1
Property Sub Type 
Townhouse
SqFt Above 
1070
Zoning 
M-C1 d100
Interior Features
Appliances 
CooktopRefrigeratorDishwasherWasher/Dryer
Basement 
Partially FinishedPartial
Flooring 
CarpetLaminateCeramic Tile
Heating 
Forced Air
4pc Bathroom 
Dimensions - 5.00 Ft x 8.42 Ft
Bedroom 
Dimensions - 8.50 Ft x 15.25 Ft
Furnace 
Dimensions - 14.50 Ft x 12.83 FtLevel - Basement
Game Room 
Dimensions - 14.58 Ft x 11.08 FtLevel - Basement
Living Room 
Dimensions - 11.75 Ft x 13.50 Ft
Other 
Dimensions - 3.58 Ft x 3.83 Ft
Primary Bedroom 
Dimensions - 10.17 Ft x 15.25 Ft
Save
Ask
Tour
Hide
Share
Exterior Features
Fencing 
Fenced
Community Features
Maintenance Fee 
$356.61
Maintenance Fee Frequency 
Monthly

Listing courtesy of: Albert Sucero of Real Estate Professionals Inc.

The trademarks MLS®, Multiple Listing Service® and the associated logos are owned by The Canadian Real Estate Association (CREA) and identify the quality of services provided by real estate professionals who are members of CREA. Used under license.

The trademarks REALTOR®, REALTORS®, and the REALTOR® logo are controlled by The Canadian Real Estate Association (CREA) and identify real estate professionals who are members of CREA. These trademarks are owned or controlled by The Canadian Real Estate Association (CREA) and identify real estate professionals who are members of CREA (REALTOR®) and/or the quality of services they provide (MLS®).

This REALTOR.ca listing content is owned and licensed by REALTOR® members of The Canadian Real Estate Association.

Neighborhood & Commute
Source: Walkscore
Save
Ask
Tour
Hide
Share