

1205 Signal Hill Green SWCalgary, AB T3H 2Y4
Mortgage Calculator
Monthly Payment (Est.)
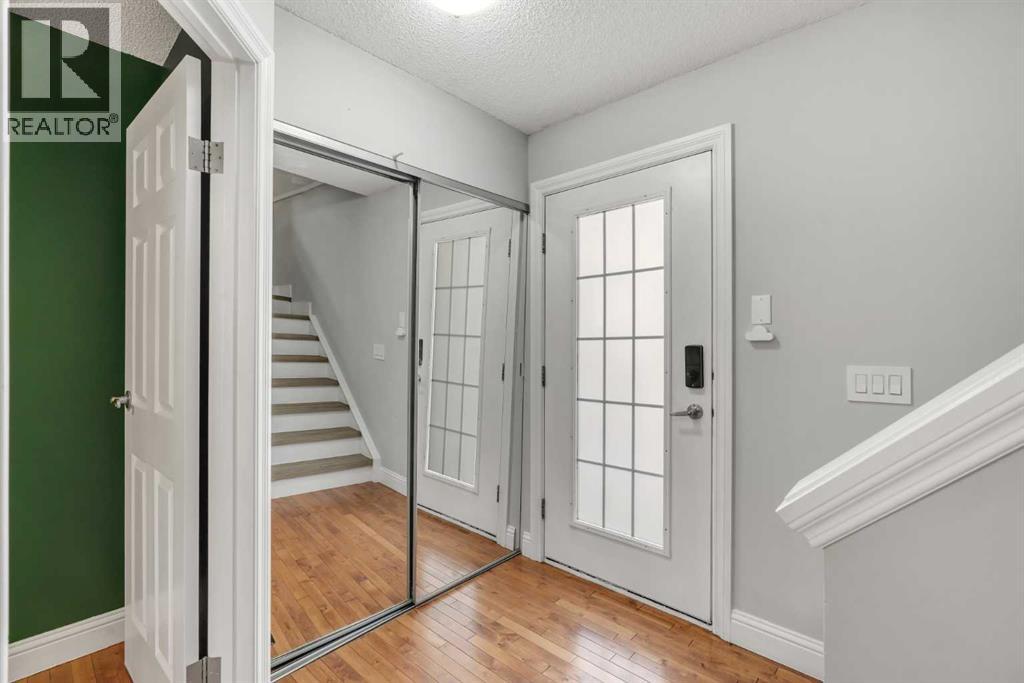
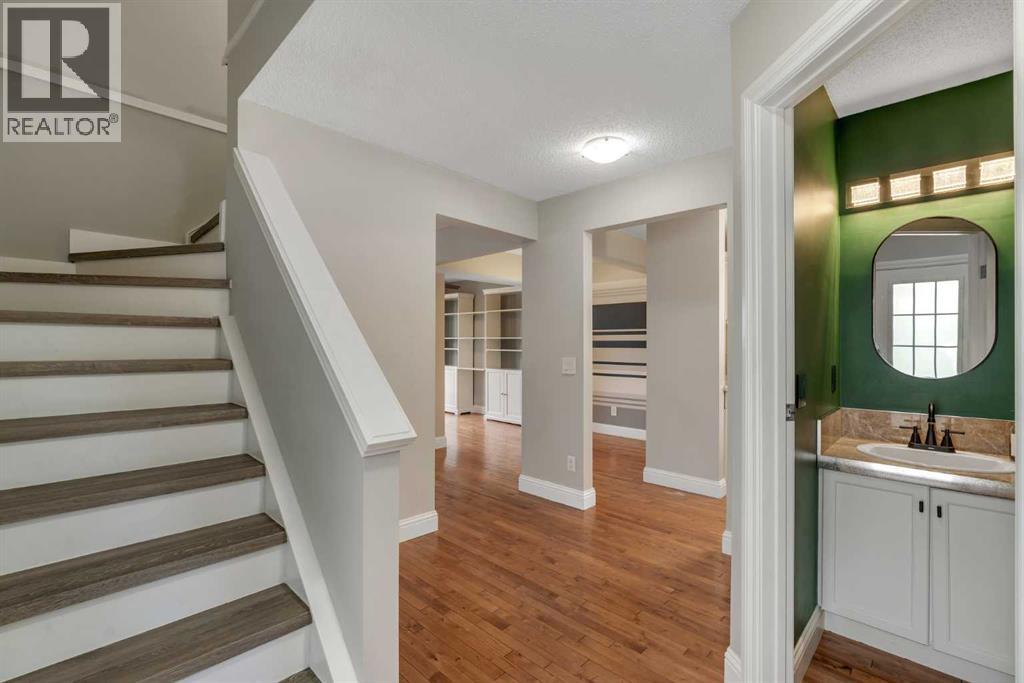
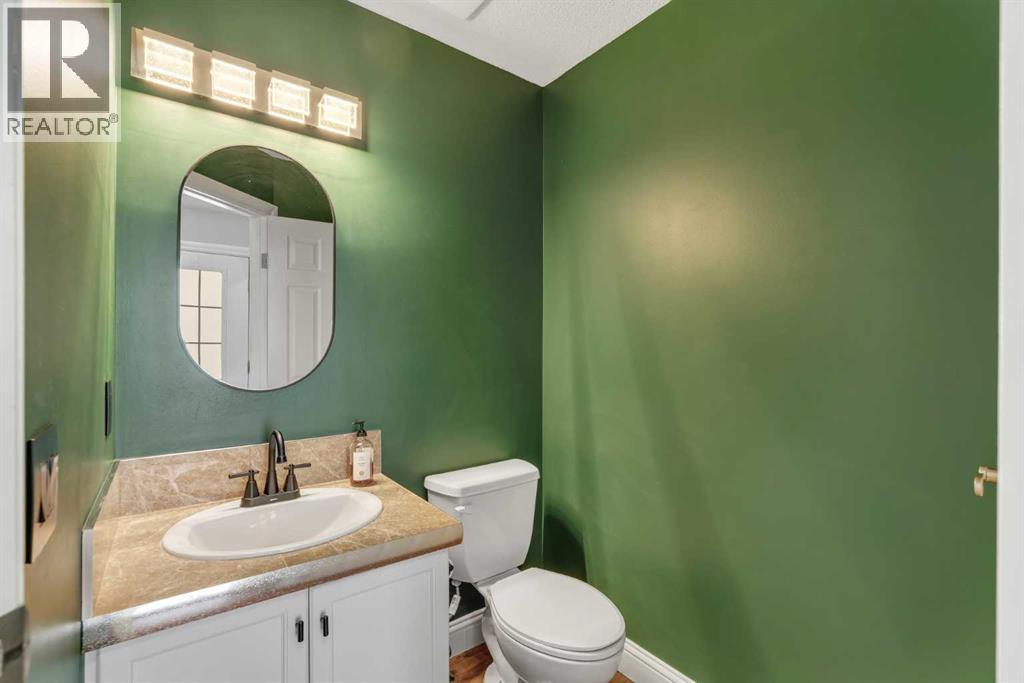
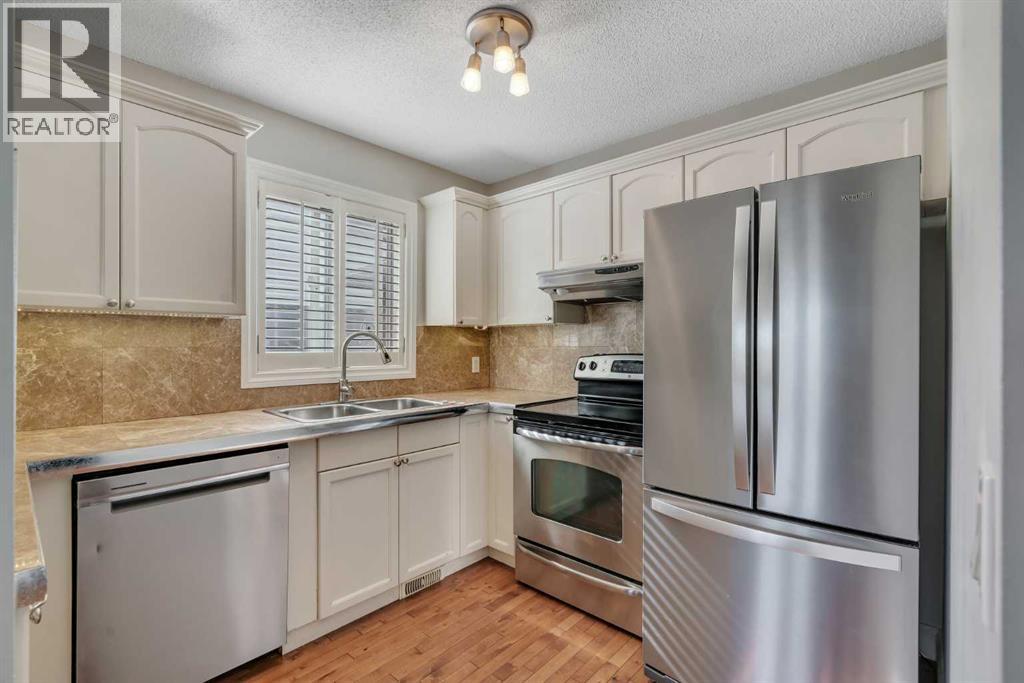
Enter an interest rate to see your estimated monthly payment.Exceptional value in a well-located townhome! This updated 3-bedroom home offers 2 parking stalls and is one of the few units in the complex featuring two decks plus a walk-out lower level. Ideally located close to the University, with downtown just 15 minutes away. Sunterra, shopping, LRT, parks and pathways are all nearby. The inviting main level features hardwood flooring and updated stainless steel appliances. Built-in wall units, plantation shutters and French doors open to the balcony, where you can enjoy the views. Upstairs offers a spacious primary bedroom, two additional bedrooms and a 4-piece bathroom with a tile-surround tub. The bright walk-out lower level offers excellent potential for future development. It includes an updated washer and dryer and hot water tank, and opens to a patio with new pavers and a fenced yard. With quick possession available and the lowest price in the complex, this move-in-ready home offers outstanding value in a mature, convenient community. (id:31684)
| 10 hours ago | Listing updated with changes from the MLS® | |
| 11 hours ago | Status changed to Active | |
| 2 weeks ago | Listing first seen on site |



The trademarks MLS®, Multiple Listing Service® and the associated logos are owned by The Canadian Real Estate Association (CREA) and identify the quality of services provided by real estate professionals who are members of CREA. Used under license.
The trademarks REALTOR®, REALTORS®, and the REALTOR® logo are controlled by The Canadian Real Estate Association (CREA) and identify real estate professionals who are members of CREA. These trademarks are owned or controlled by The Canadian Real Estate Association (CREA) and identify real estate professionals who are members of CREA (REALTOR®) and/or the quality of services they provide (MLS®).
This REALTOR.ca listing content is owned and licensed by REALTOR® members of The Canadian Real Estate Association.