

5A Heritage DriveCochrane, AB T4C 2N6
Mortgage Calculator
Monthly Payment (Est.)
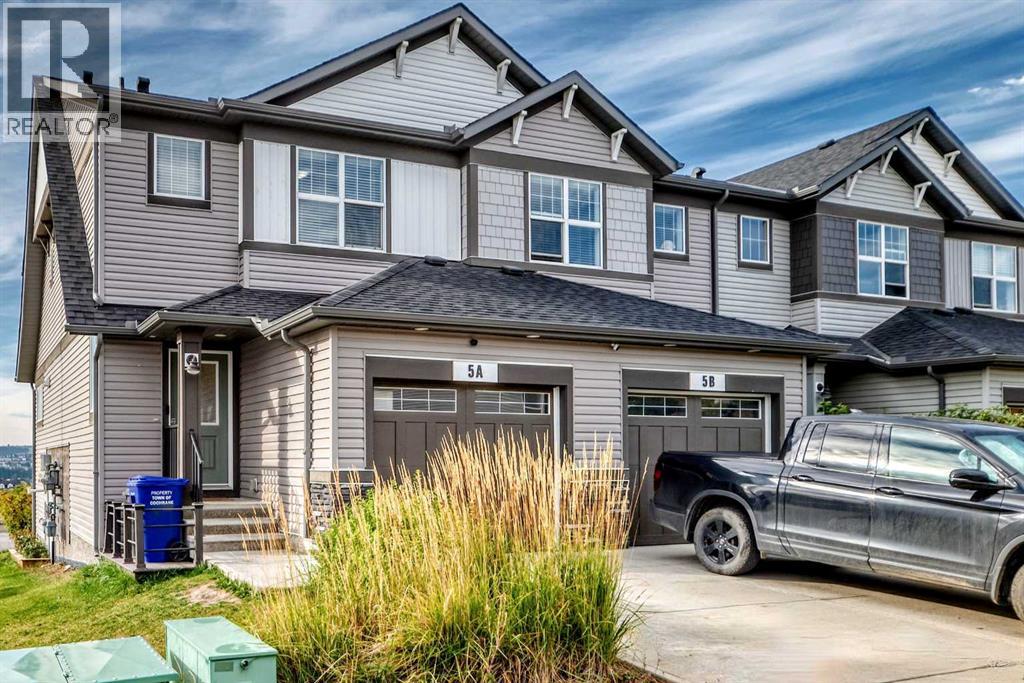
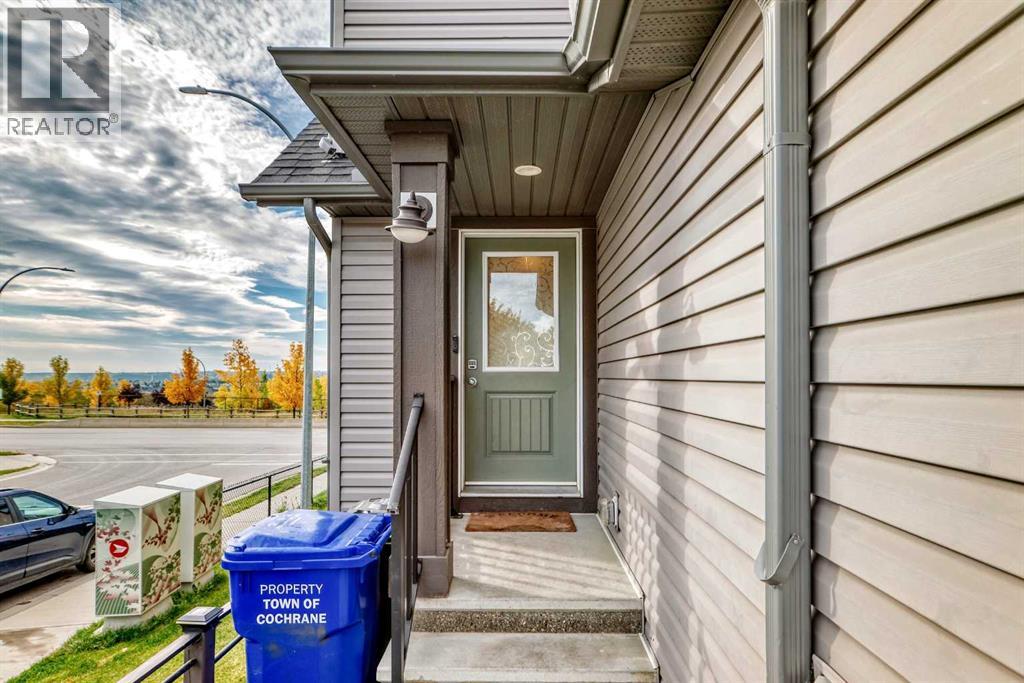
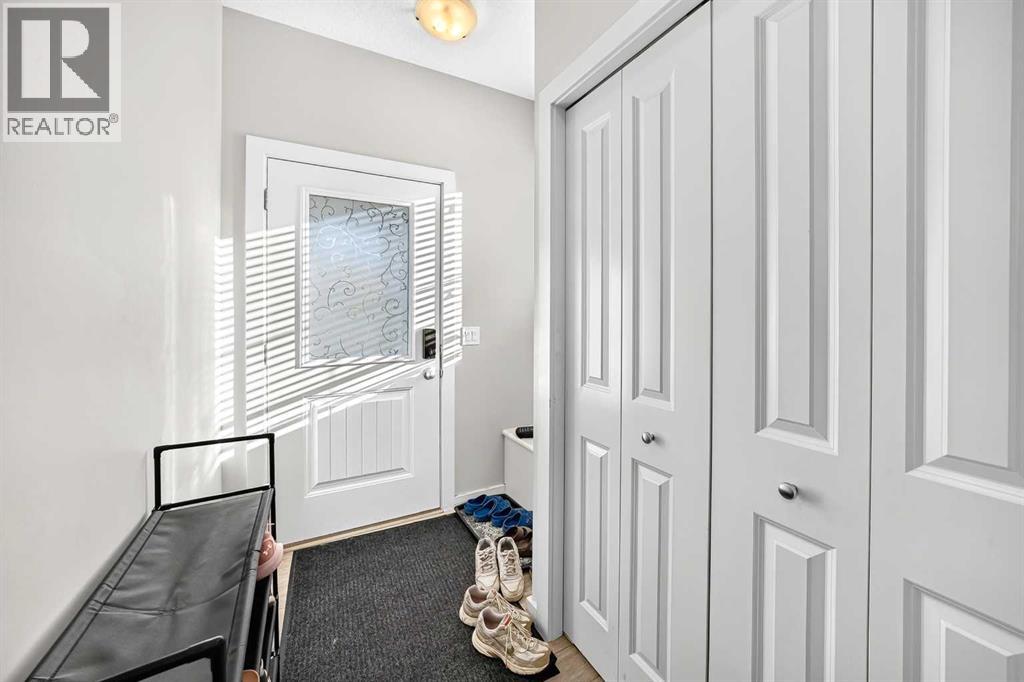
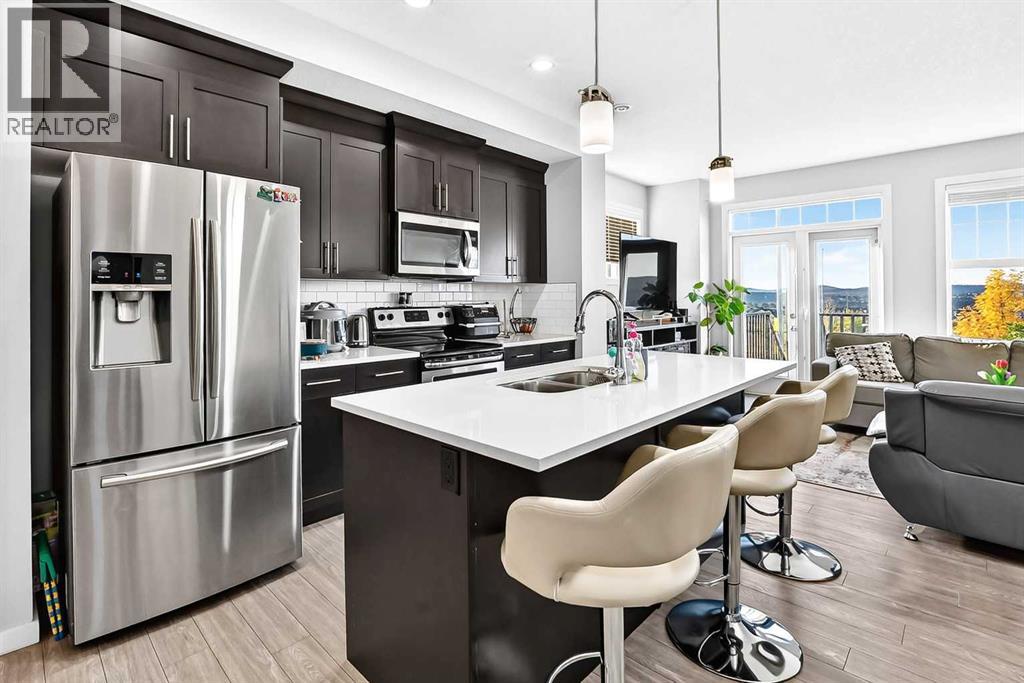
Enter an interest rate to see your estimated monthly payment.Discover a serene retreat within Cochrane’s desirable Heritage Hills community, embodied by this thoughtfully designed two-story townhouse. Built in 2017 by Stepper Homes and situated within a vibrant neighbourhood boasting park access, playground amenities, and convenient proximity to schools, this property offers a blend of comfort and community living. Spanning over 1,400 square feet, the home welcomes you with hardwood, ceramic tile, and carpet flooring throughout, complemented by high ceilings that create an airy and spacious atmosphere. An open floor plan connects the living room, the dining area, and the kitchen, which features quartz counters, ample storage, a pantry, and a convenient kitchen island. A half bath and patio with mountain views provide added enjoyment and ease of living. Upstairs, three bedrooms await, including a master suite complete with an ensuite four-piece bathroom and walk-in closet. Two additional bedrooms share a full bathroom. With a single attached garage and a full unfinished basement providing future possibilities, this townhouse presents an exceptional opportunity for those seeking a move-in ready home in a sought after location. (id:31684)
| 3 weeks ago | Listing updated with changes from the MLS® | |
| 3 weeks ago | Listing first seen on site |



The trademarks MLS®, Multiple Listing Service® and the associated logos are owned by The Canadian Real Estate Association (CREA) and identify the quality of services provided by real estate professionals who are members of CREA. Used under license.
The trademarks REALTOR®, REALTORS®, and the REALTOR® logo are controlled by The Canadian Real Estate Association (CREA) and identify real estate professionals who are members of CREA. These trademarks are owned or controlled by The Canadian Real Estate Association (CREA) and identify real estate professionals who are members of CREA (REALTOR®) and/or the quality of services they provide (MLS®).
This REALTOR.ca listing content is owned and licensed by REALTOR® members of The Canadian Real Estate Association.