

2001 Dawson Dock RoadChestermere, AB T1X 3J7
Mortgage Calculator
Monthly Payment (Est.)
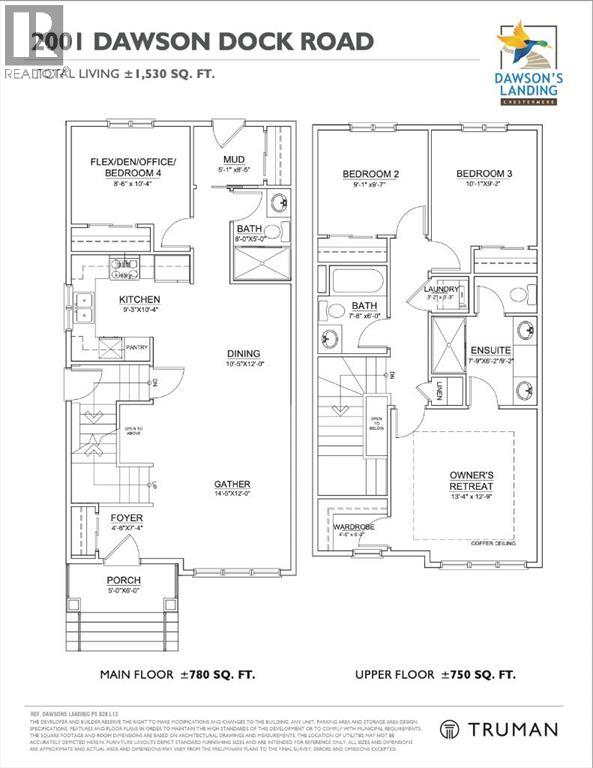
Enter an interest rate to see your estimated monthly payment.Discover this stunning Truman Homes Olive II in the sought-after community of Dawson's Landing, Chestermere. Situated on a premium corner lot, this home offers a versatile floor plan perfect for growing families. The main level features a bedroom and full 3-piece bath, providing flexibility for guests or multi-generational living. Upstairs boasts three bedrooms, including a private primary retreat with ensuite, along with an additional full bathroom. Enjoy modern design, quality craftsmanship, and a family-friendly location close to future amenities and easy access to Calgary. (id:31684)
| 6 days ago | Listing updated with changes from the MLS® | |
| 6 days ago | Price changed to $549,990 | |
| 6 days ago | Status changed to Active | |
| 3 weeks ago | Listing first seen on site |



The trademarks MLS®, Multiple Listing Service® and the associated logos are owned by The Canadian Real Estate Association (CREA) and identify the quality of services provided by real estate professionals who are members of CREA. Used under license.
The trademarks REALTOR®, REALTORS®, and the REALTOR® logo are controlled by The Canadian Real Estate Association (CREA) and identify real estate professionals who are members of CREA. These trademarks are owned or controlled by The Canadian Real Estate Association (CREA) and identify real estate professionals who are members of CREA (REALTOR®) and/or the quality of services they provide (MLS®).
This REALTOR.ca listing content is owned and licensed by REALTOR® members of The Canadian Real Estate Association.