

107 Cranberry Green SECalgary, AB T3M 1L3

Mortgage Calculator
Monthly Payment (Est.)
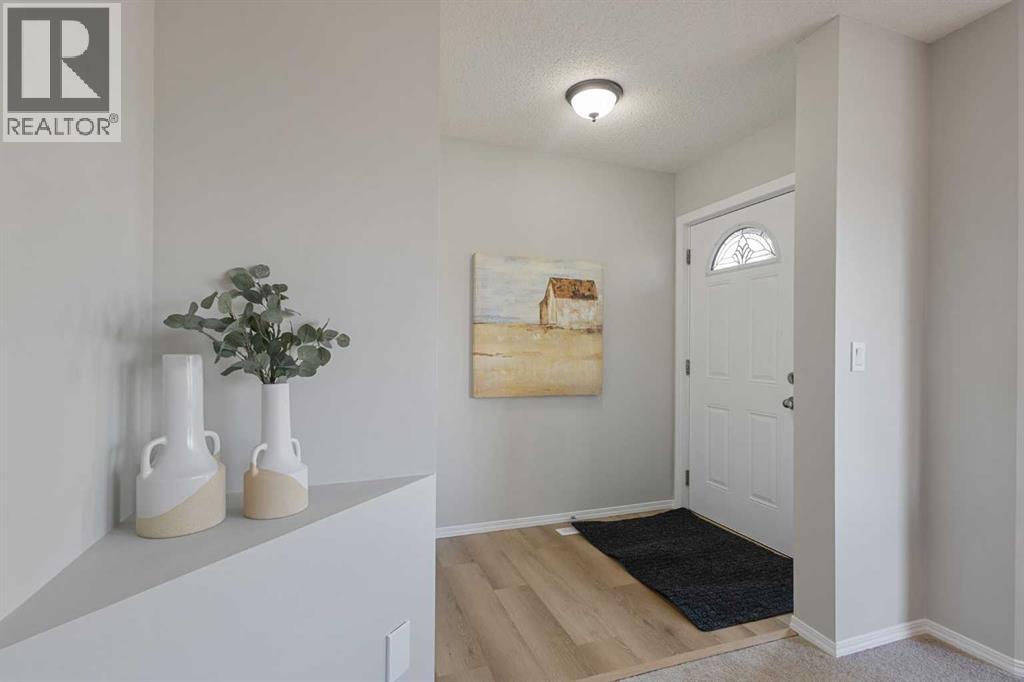
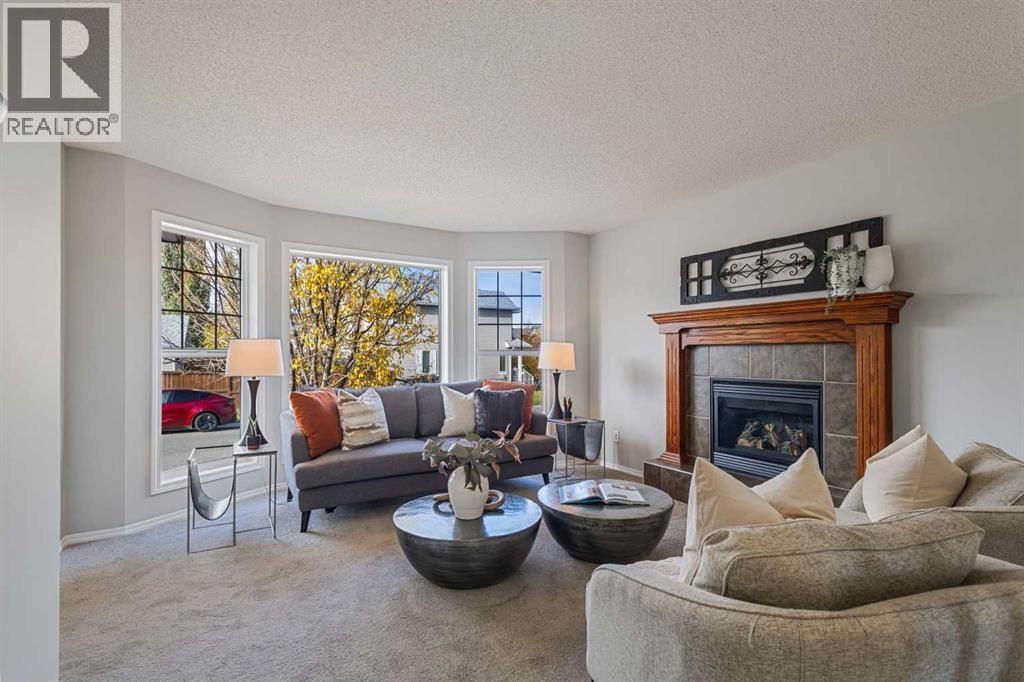
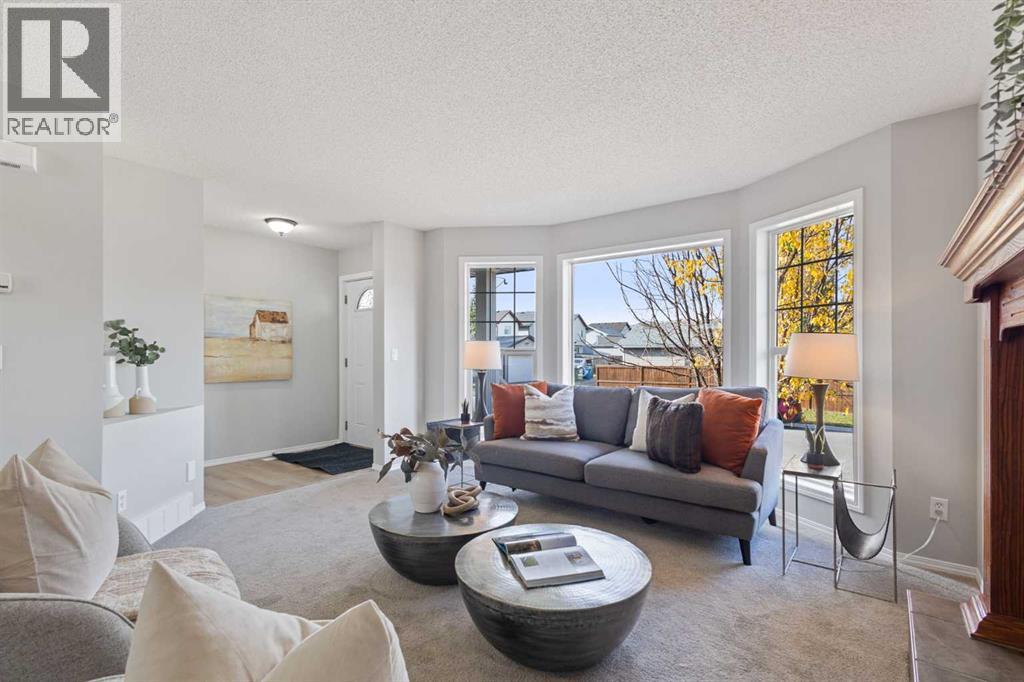
Enter an interest rate to see your estimated monthly payment.Welcome to Your Move-In Ready Family Home!Welcome to this fully finished two-storey home, ideally located in a cul-de-sac and within walking distance to a Catholic K–9 school and playground. With no neighbours directly behind, this is a wonderful opportunity for first-time buyers and growing families.Step inside to a bright living room overlooking the front street, complete with a cozy gas fireplace. The main floor flows naturally into the spacious kitchen and dining area, overlooking the backyard and large fully fenced deck—perfect for family time and entertaining. The kitchen features a central island, walk-in pantry with motion lighting, and plenty of storage. A convenient half bath, laundry, hallway closet, and another entry closet complete the main level.Upstairs, the spacious primary bedroom offers a walk-in closet and private full ensuite. Two additional bedrooms are located across the hall and share a full bathroom, making this layout ideal for a family.The fully finished basement adds even more living space with a comfortable family room, an additional bedroom, and another full bathroom—perfect for guests, teenagers, or a growing family. A double detached garage provides parking and additional storage.Recent updates include NEW carpet on the upper, main and lower levels, NEW vinyl plank flooring on the main level, a NEW high-efficiency furnace, and fresh paint throughout.Truly move-in ready, perfectly suited for family living, and waiting for its new owners. Don't wait—come see it for yourself! (id:31684)
| 6 days ago | Listing updated with changes from the MLS® | |
| 6 days ago | Listing first seen on site |



The trademarks MLS®, Multiple Listing Service® and the associated logos are owned by The Canadian Real Estate Association (CREA) and identify the quality of services provided by real estate professionals who are members of CREA. Used under license.
The trademarks REALTOR®, REALTORS®, and the REALTOR® logo are controlled by The Canadian Real Estate Association (CREA) and identify real estate professionals who are members of CREA. These trademarks are owned or controlled by The Canadian Real Estate Association (CREA) and identify real estate professionals who are members of CREA (REALTOR®) and/or the quality of services they provide (MLS®).
This REALTOR.ca listing content is owned and licensed by REALTOR® members of The Canadian Real Estate Association.