

207, 1605 16 Avenue SWCalgary, AB T3C 1A2
Mortgage Calculator
Monthly Payment (Est.)
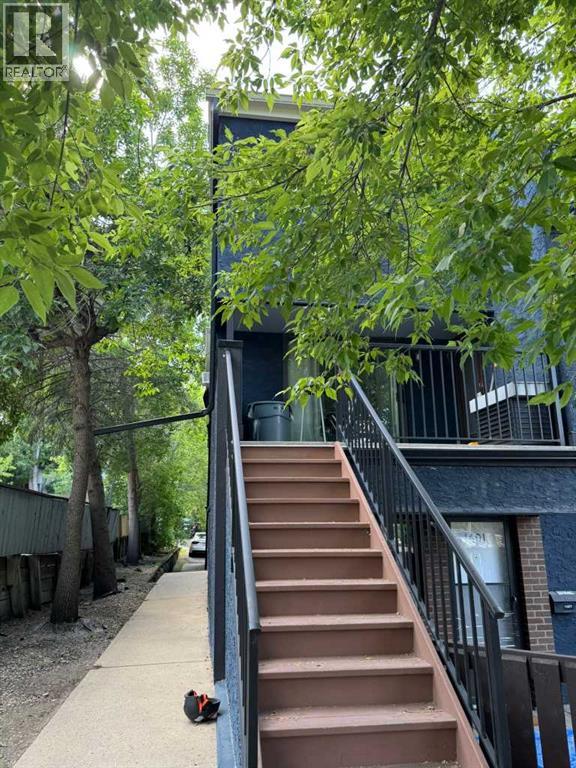
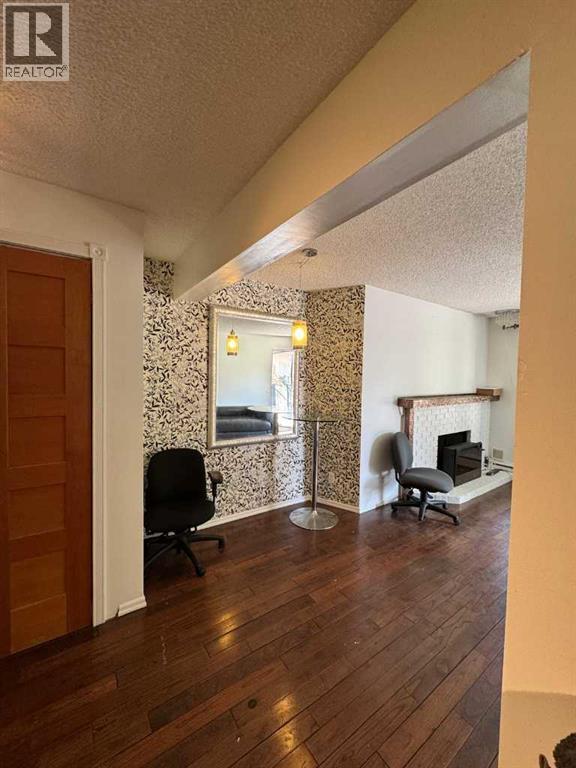
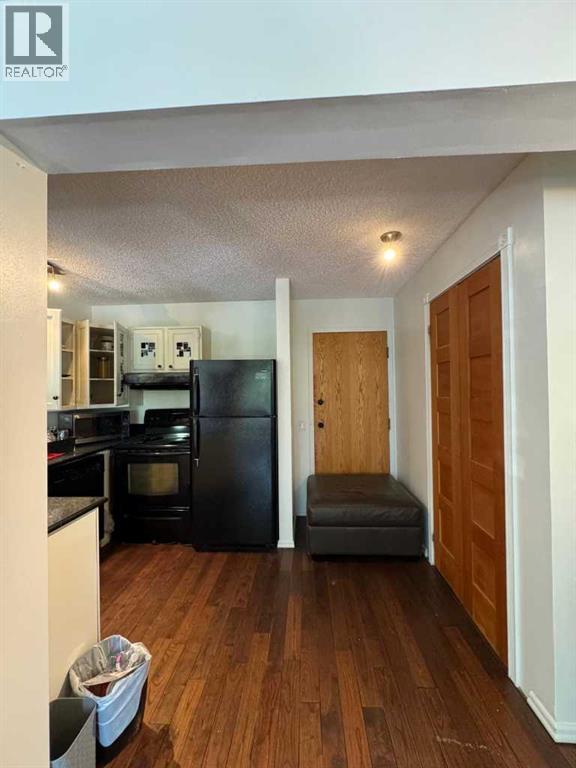
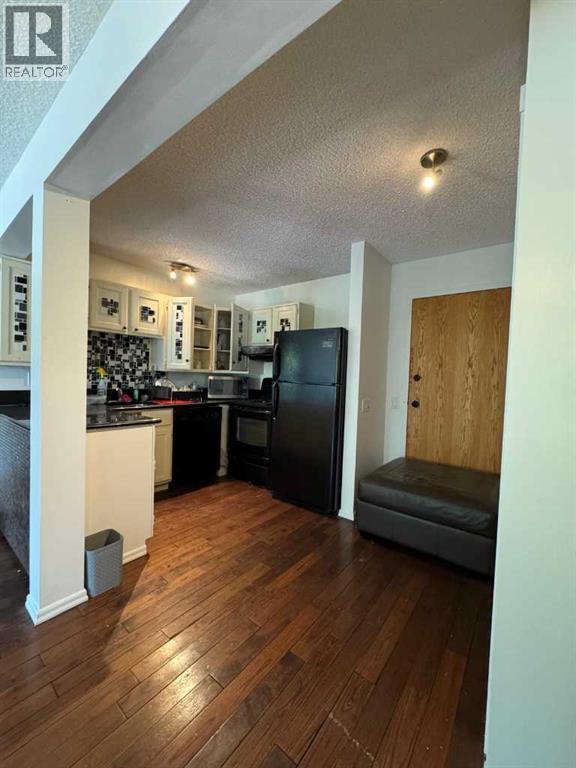
Enter an interest rate to see your estimated monthly payment.Attention Investors & First-Time Home Buyers! Welcome to this charming ground-floor unit located in the vibrant community of Sunalta, just steps from 17th Avenue. Enjoy the convenience of downtown living with shops, restaurants, and transit right at your doorstep. This 1-bedroom home offers a spacious living area with a cozy wood-burning fireplace, a well-appointed kitchen, a 3-piece bathroom, and a large private deck—perfect for relaxing or entertaining. Whether you're looking to invest or get into the market with your first home, this unit checks all the boxes. Don't miss this opportunity—book your private showing today! (id:31684)
| 2 days ago | Listing updated with changes from the MLS® | |
| 2 days ago | Listing first seen on site |



The trademarks MLS®, Multiple Listing Service® and the associated logos are owned by The Canadian Real Estate Association (CREA) and identify the quality of services provided by real estate professionals who are members of CREA. Used under license.
The trademarks REALTOR®, REALTORS®, and the REALTOR® logo are controlled by The Canadian Real Estate Association (CREA) and identify real estate professionals who are members of CREA. These trademarks are owned or controlled by The Canadian Real Estate Association (CREA) and identify real estate professionals who are members of CREA (REALTOR®) and/or the quality of services they provide (MLS®).
This REALTOR.ca listing content is owned and licensed by REALTOR® members of The Canadian Real Estate Association.