

188 Deersaxon Circle SECalgary, AB T2J 6R5

Mortgage Calculator
Monthly Payment (Est.)
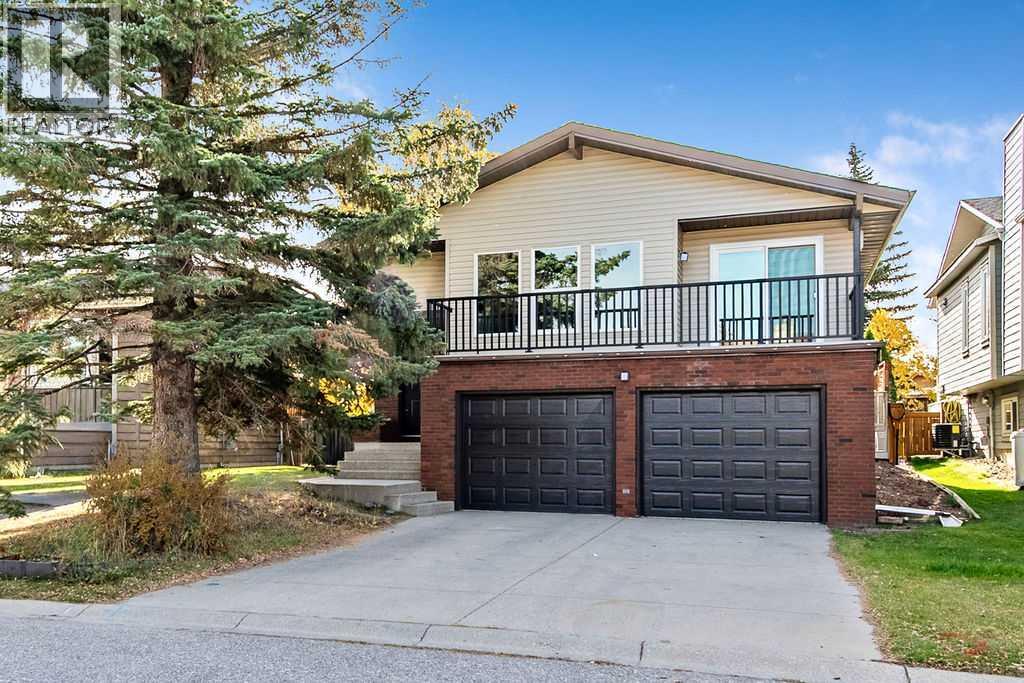
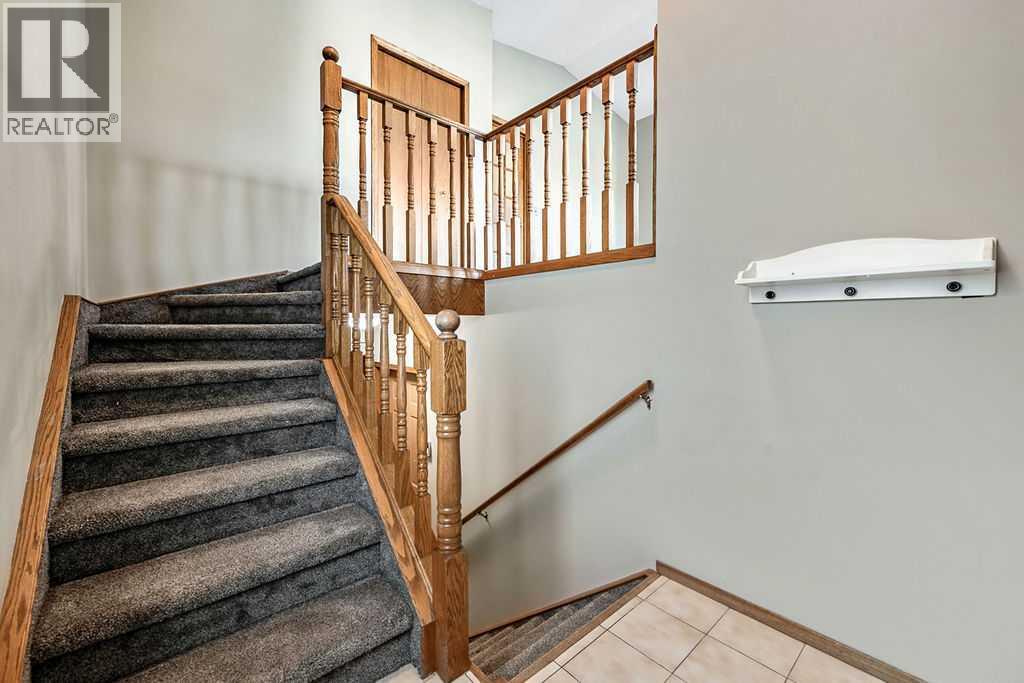
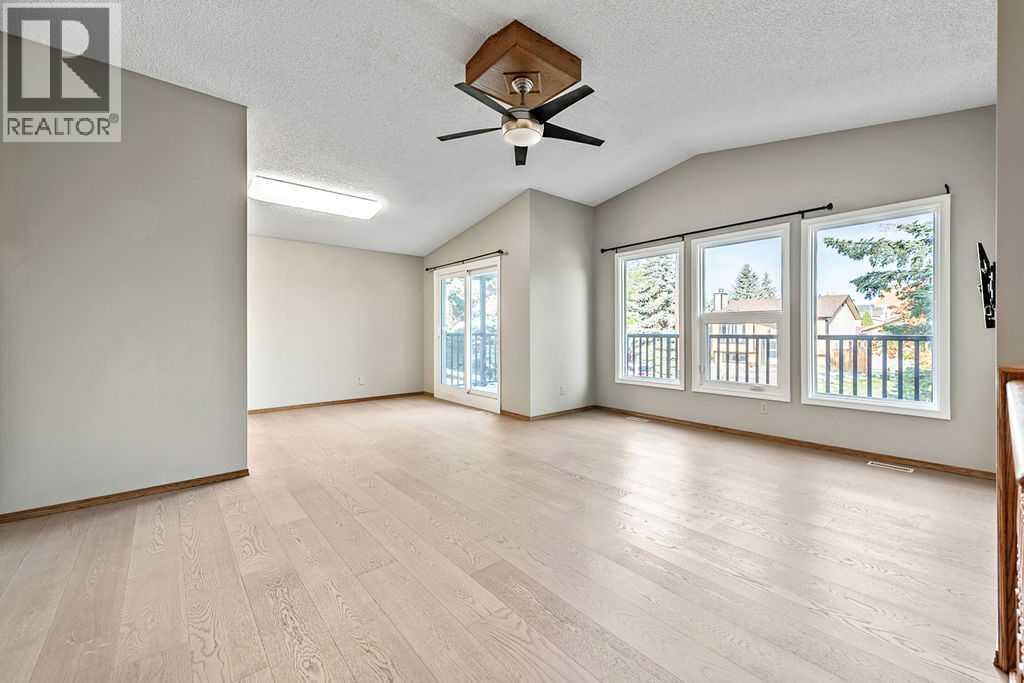
Enter an interest rate to see your estimated monthly payment.Looking for the perfect place to call home? Located in the quiet community of Deer Run, this charming bi-level will be sure to impress! Boasting over 1870 sq ft of developed living space and a plethora of recent updates, this home features new paint in neutral palette, vaulted ceiling, an abundance of windows for natural light, new engineered hardwood flooring throughout, 3 generous sized bedrooms and 2 1/2 baths. The kitchen shows beautiful oak cabinetry, granite countertops, stainless steel appliance package . Master suite features updated 4 piece ensuite with soaker tub and custom tilework. Wide open lower level is the perfect rec room, with big wide windows. Sliding door off upper living room leads to a wrap around balcony at front of house. There is an additional 2 tier wood deck off the back, leading to a spacious private backyard with a patio paver area for a firepit, if one chooses, and mature landscaping, including various fruit bushes and herbs. All new vinyl exterior, with trim lite exterior lighting displayed all around house! Located close to schools, shopping and playgrounds. (id:31684)
| 10 hours ago | Listing updated with changes from the MLS® | |
| 11 hours ago | Status changed to Active | |
| 5 days ago | Listing first seen on site |



The trademarks MLS®, Multiple Listing Service® and the associated logos are owned by The Canadian Real Estate Association (CREA) and identify the quality of services provided by real estate professionals who are members of CREA. Used under license.
The trademarks REALTOR®, REALTORS®, and the REALTOR® logo are controlled by The Canadian Real Estate Association (CREA) and identify real estate professionals who are members of CREA. These trademarks are owned or controlled by The Canadian Real Estate Association (CREA) and identify real estate professionals who are members of CREA (REALTOR®) and/or the quality of services they provide (MLS®).
This REALTOR.ca listing content is owned and licensed by REALTOR® members of The Canadian Real Estate Association.