

602, 1010 6th StreetCalgary, AB T2R 1B4
Mortgage Calculator
Monthly Payment (Est.)
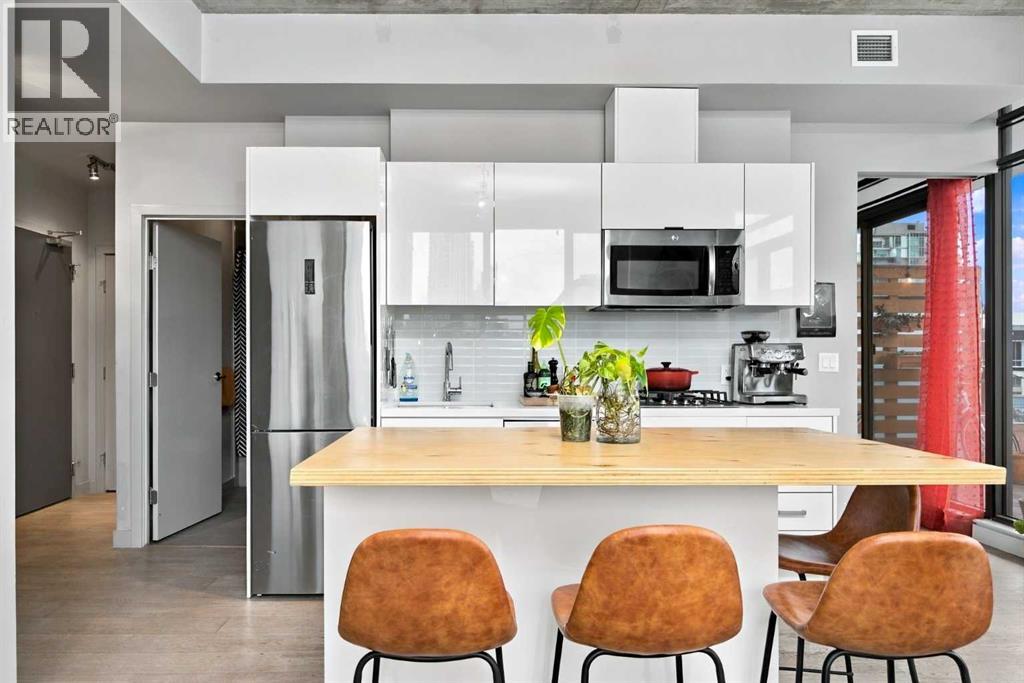
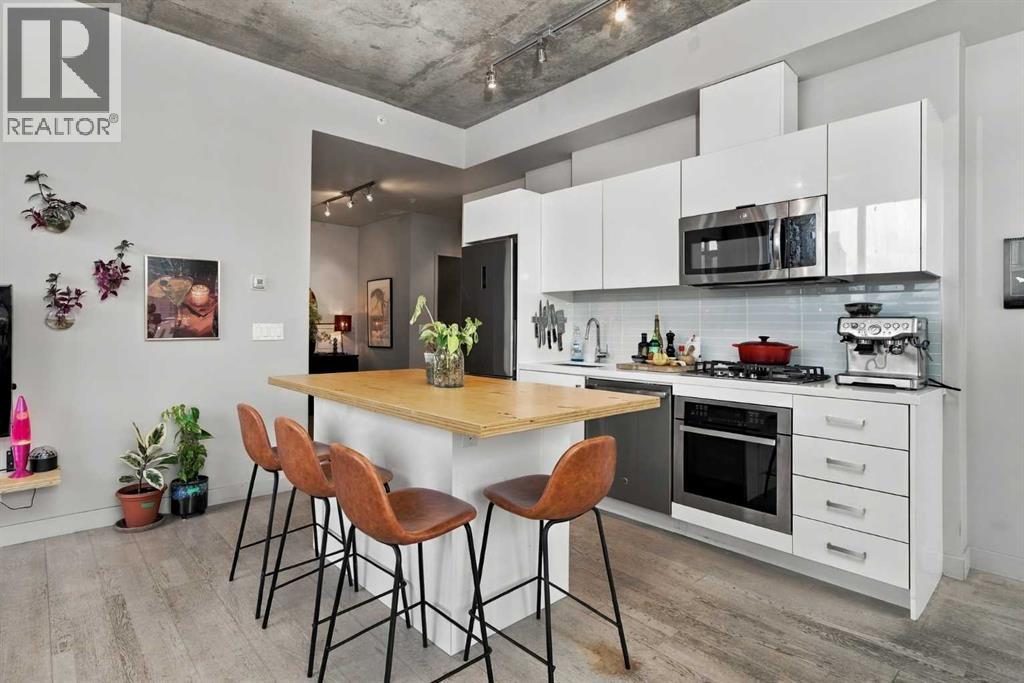
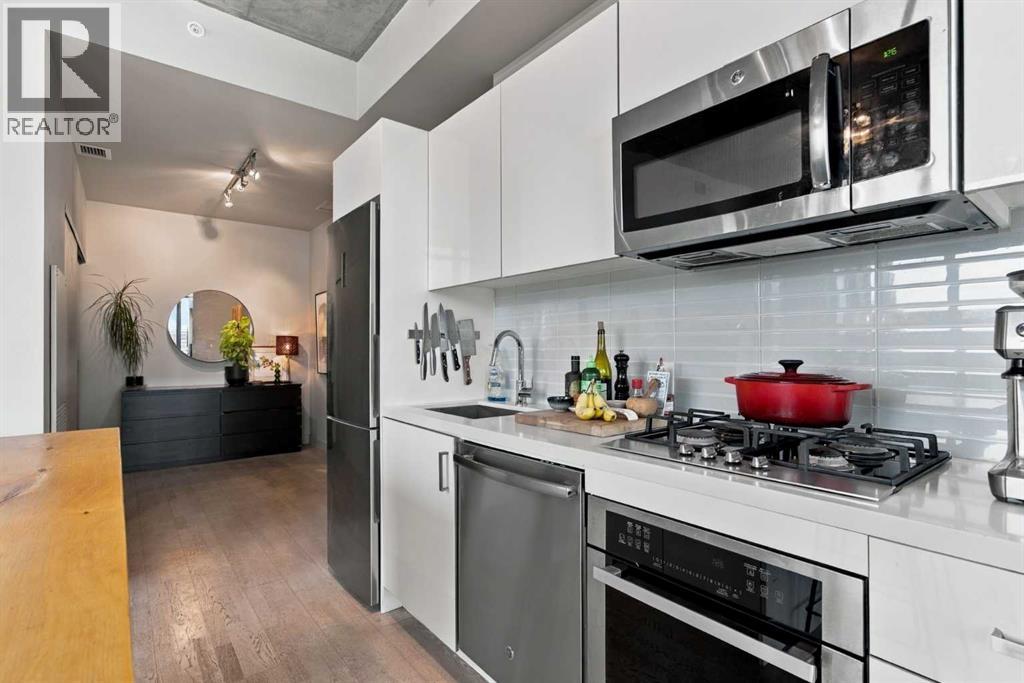
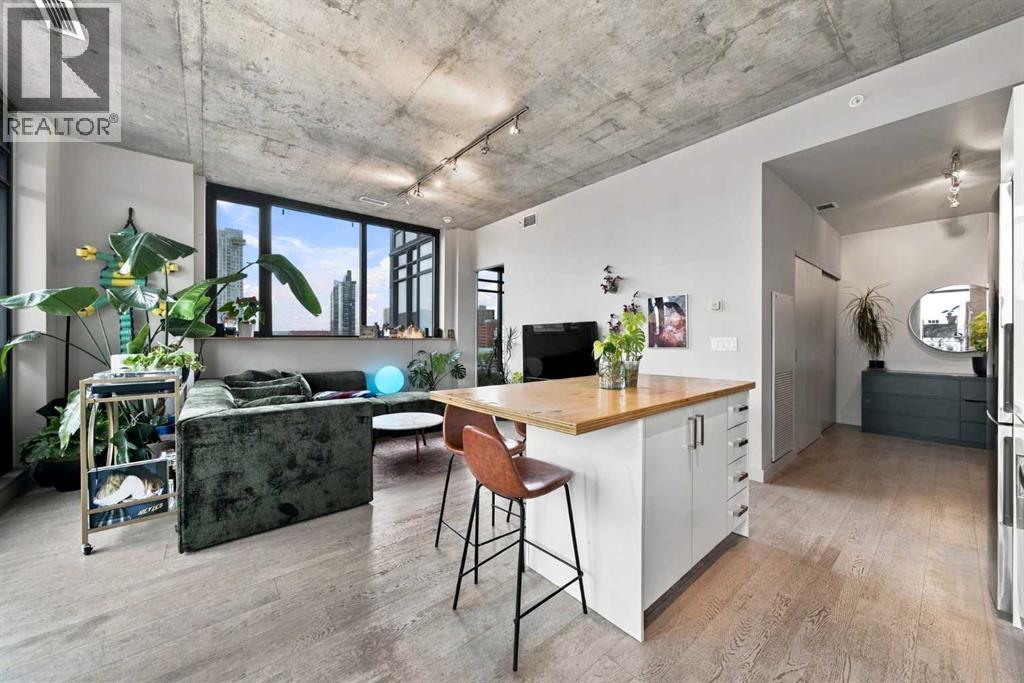
Enter an interest rate to see your estimated monthly payment.Set in the heart of downtown Calgary, this sophisticated two-bedroom residence offers a compelling blend of contemporary design, generous outdoor living, and an exceptional connection to the city. With over 800 square feet of thoughtfully composed living space, the home embraces a modern industrial aesthetic, where concrete construction, clean architectural lines, and expansive floor-to-ceiling windows create a setting that feels both distinctive and inviting.Natural light pours through the south-facing windows, bringing warmth to the open-concept living spaces throughout the day. At the centre of the home, a beautifully appointed kitchen features high-end appliances, including a natural gas cooktop, and transitions effortlessly into the dining and living areas. Designed with both everyday comfort and entertaining in mind, the space continues outdoors onto an exceptionally spacious south-facing balcony—an inviting extension of the home with ample room for summer dinners, evening cocktails, and gatherings with friends.The primary bedroom offers a quiet retreat from the energy of the city, complete with a generous walk-in closet and private ensuite. A sizable second bedroom provides wonderful flexibility for guests, a home office, or additional living space, with the added benefit of direct access to the balcony.Titled parking and dedicated storage provide valuable convenience, while an impressive collection of building amenities further enhances the lifestyle. Residents enjoy concierge service, a well-equipped fitness centre, recreational facilities, and a private pool, creating a level of comfort rarely found in the heart of downtown.Perhaps most compelling is the location itself. Step outside and some of Calgary’s most celebrated dining, shopping, and entertainment are moments away. Spend an afternoon along Stephen Avenue, enjoy an evening on 10th Avenue, or make your way to the restaurants, patios, and unmistakable energy of 17th Avenue—all woven into the fabr ic of daily life.Contemporary yet warm, urban yet remarkably comfortable, this is a home that captures the best of downtown living: beautiful spaces, exceptional amenities, and the freedom to experience Calgary just beyond your door. (id:31684)
| 16 hours ago | Listing updated with changes from the MLS® | |
| 16 hours ago | Listing first seen on site |



The trademarks MLS®, Multiple Listing Service® and the associated logos are owned by The Canadian Real Estate Association (CREA) and identify the quality of services provided by real estate professionals who are members of CREA. Used under license.
The trademarks REALTOR®, REALTORS®, and the REALTOR® logo are controlled by The Canadian Real Estate Association (CREA) and identify real estate professionals who are members of CREA. These trademarks are owned or controlled by The Canadian Real Estate Association (CREA) and identify real estate professionals who are members of CREA (REALTOR®) and/or the quality of services they provide (MLS®).
This REALTOR.ca listing content is owned and licensed by REALTOR® members of The Canadian Real Estate Association.