

2802, 221 6 Avenue SECalgary, AB T2G 4Z9
Mortgage Calculator
Monthly Payment (Est.)
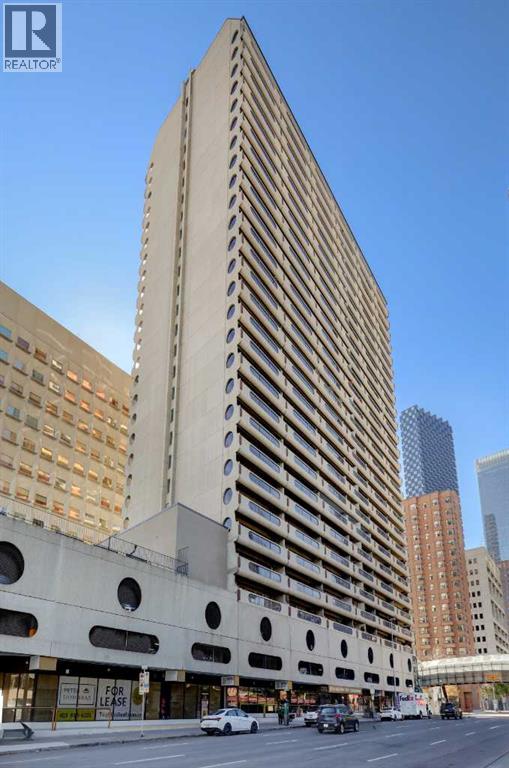
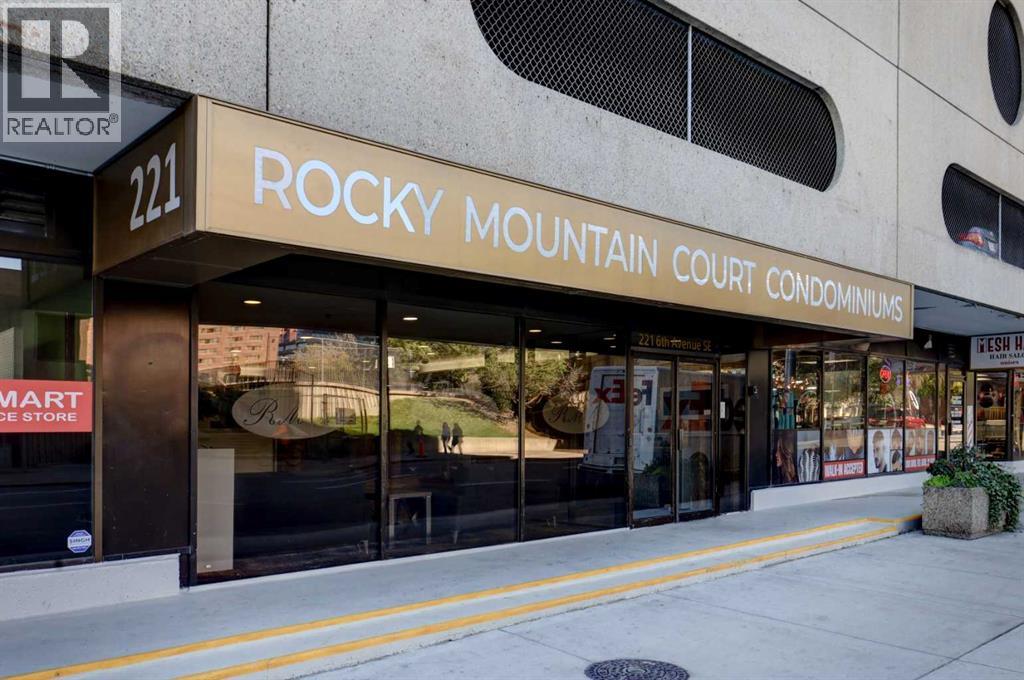
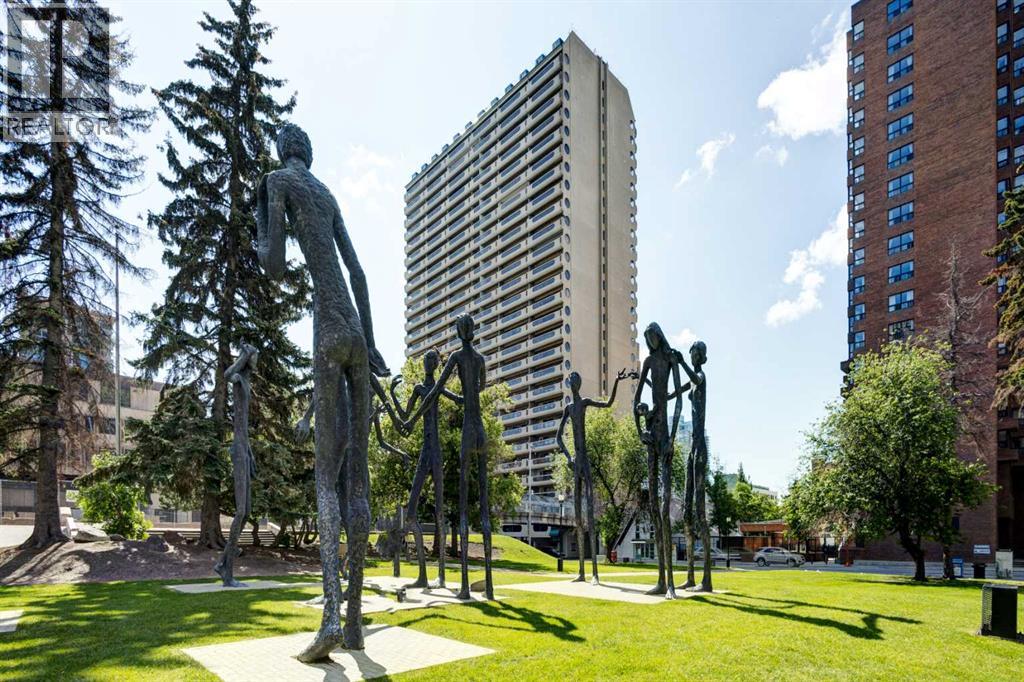
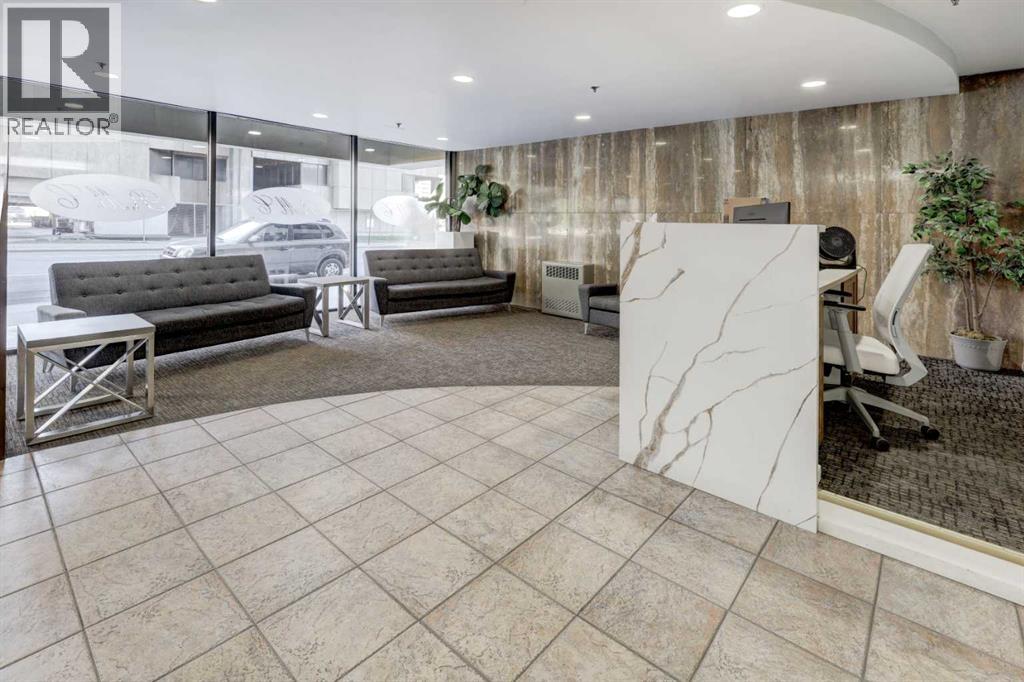
Enter an interest rate to see your estimated monthly payment.Boasting an unbeatable premier location, this 28th-floor condo delivers the perfect blend of downtown vibrancy and elevated comfort. This bright, north-facing 1-bedroom home features an expansive, open-concept layout complete with a renovated kitchen and impressive city views. The generous living area flows seamlessly onto an oversized 8 x 27 ft balcony, perfect for entertaining or enjoying the dramatic city skyline. A versatile, in-suite den offers excellent additional storage or utility space right next to the bathroom. Situated in a secure concrete tower, Rocky Mountain Court provides premium amenities including a fitness center, sauna, racquetball court, a rooftop patio, and complimentary laundry on each floor. On-site weekday management, evening security, a secure entry system, and a dedicated parking stall (P3-31) ensure complete peace of mind. Steps from Stephen Avenue, the Central Library, the C-Train station, and the Superstore, this location connects you instantly to Calgary's best dining, culture, and transit. A short stroll leads you to the scenic Bow River pathway network and Prince’s Island Park. This exceptional property represents a lucrative opportunity for investors and first-time homeowners alike. (id:31684)
| 5 hours ago | Listing updated with changes from the MLS® | |
| 6 hours ago | Status changed to Active | |
| yesterday | Listing first seen on site |



The trademarks MLS®, Multiple Listing Service® and the associated logos are owned by The Canadian Real Estate Association (CREA) and identify the quality of services provided by real estate professionals who are members of CREA. Used under license.
The trademarks REALTOR®, REALTORS®, and the REALTOR® logo are controlled by The Canadian Real Estate Association (CREA) and identify real estate professionals who are members of CREA. These trademarks are owned or controlled by The Canadian Real Estate Association (CREA) and identify real estate professionals who are members of CREA (REALTOR®) and/or the quality of services they provide (MLS®).
This REALTOR.ca listing content is owned and licensed by REALTOR® members of The Canadian Real Estate Association.