

423 3 Avenue NECalgary, AB T2E 0H7
Mortgage Calculator
Monthly Payment (Est.)
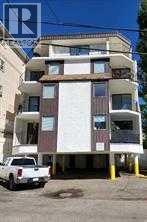
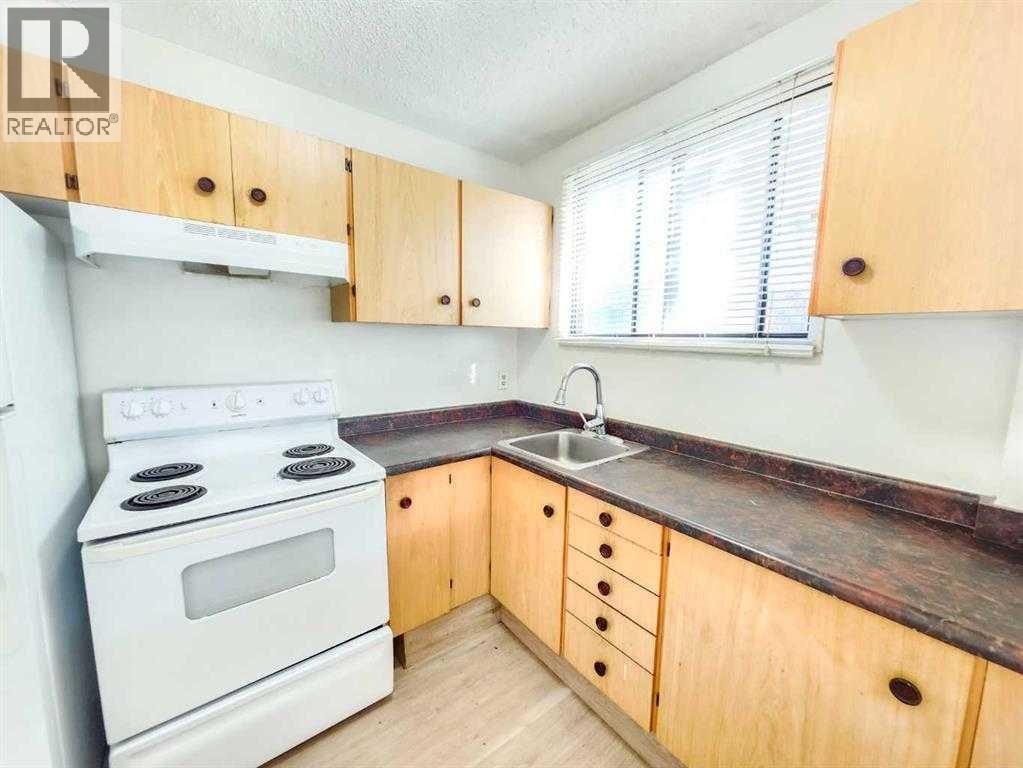
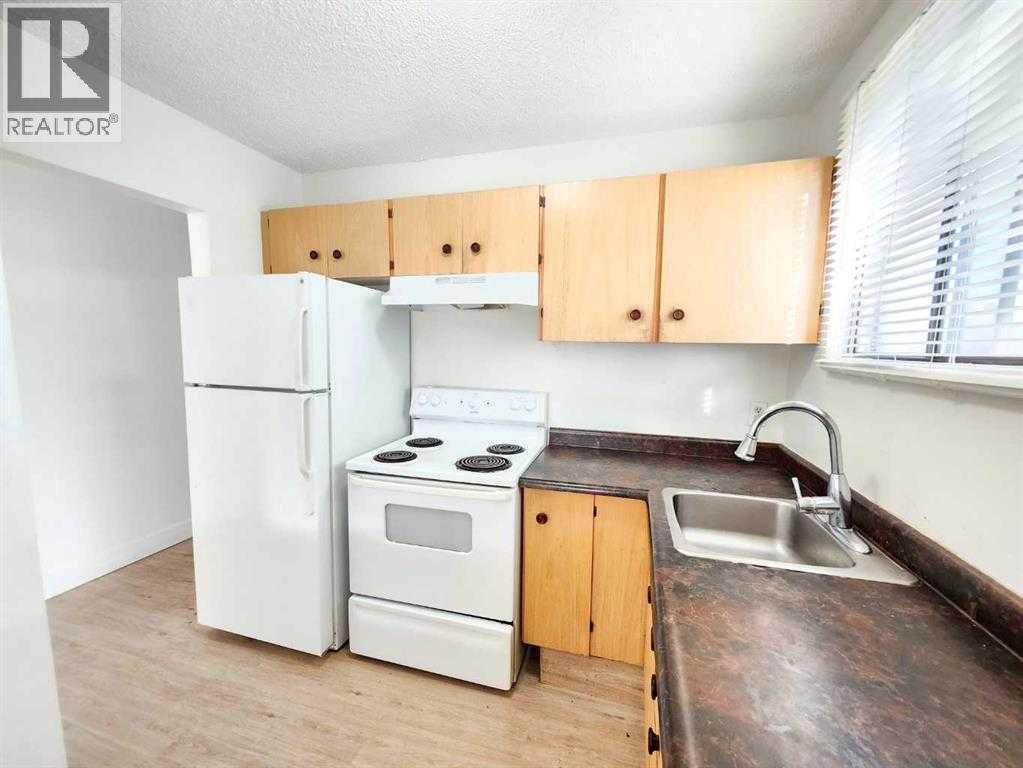
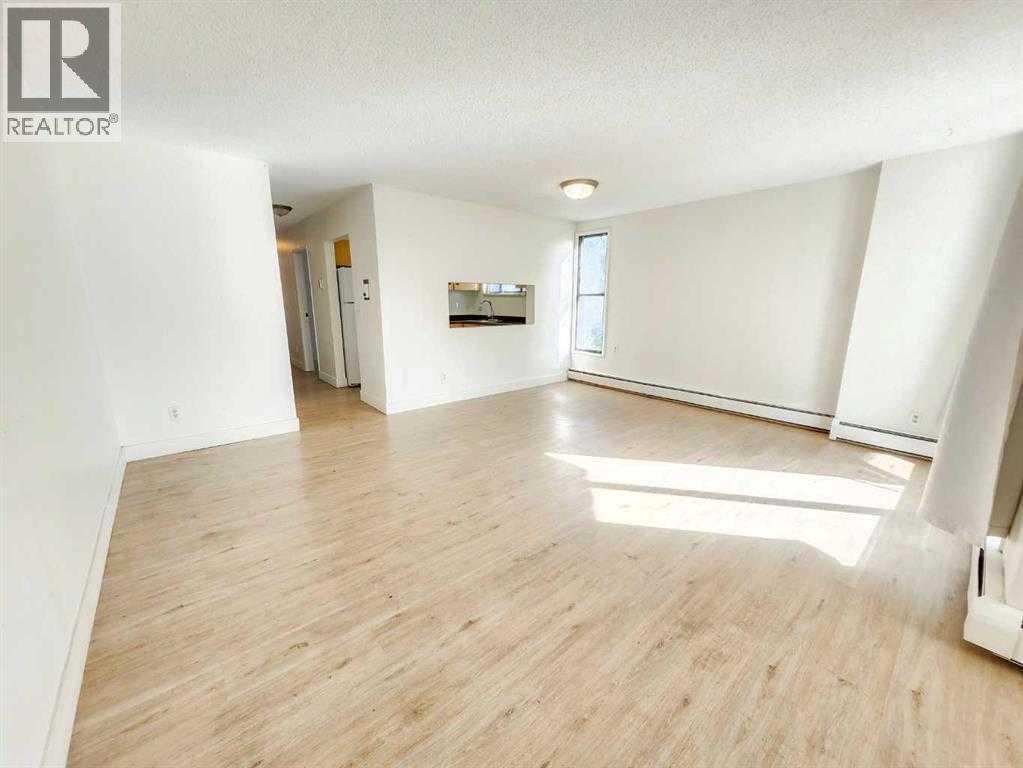
Enter an interest rate to see your estimated monthly payment.Sixteen Juliet doors and balconies flood the building with natural light, creating a bright, inviting atmosphere throughout. This well-maintained four-storey concrete walk-up features 10 above-grade suites with a highly desirable unit mix: six one-bedrooms, two two-bedrooms, and two three-bedroom apartments. Two three-bedroom apartments offer a four-piece main bath and a two-piece ensuite. All suites include private balconies. The first 4 units are 72 feet deep!!Residents appreciate 10 energized, assigned parking stalls and 10 secure storage lockers. Recent upgrades—including refreshed hallway flooring and steel doors and frames—improve durability and presentation, while the concrete construction delivers excellent long-term performance and sound attenuation.Ideally positioned near a full range of amenities, this property delivers strong tenant appeal, stable occupancy, and reliable long-term investment value. (id:31684)
| 6 hours ago | Listing updated with changes from the MLS® | |
| 6 hours ago | Listing first seen on site |



The trademarks MLS®, Multiple Listing Service® and the associated logos are owned by The Canadian Real Estate Association (CREA) and identify the quality of services provided by real estate professionals who are members of CREA. Used under license.
The trademarks REALTOR®, REALTORS®, and the REALTOR® logo are controlled by The Canadian Real Estate Association (CREA) and identify real estate professionals who are members of CREA. These trademarks are owned or controlled by The Canadian Real Estate Association (CREA) and identify real estate professionals who are members of CREA (REALTOR®) and/or the quality of services they provide (MLS®).
This REALTOR.ca listing content is owned and licensed by REALTOR® members of The Canadian Real Estate Association.