

1731 26 Avenue SECalgary, AB T2G 1S1
Mortgage Calculator
Monthly Payment (Est.)
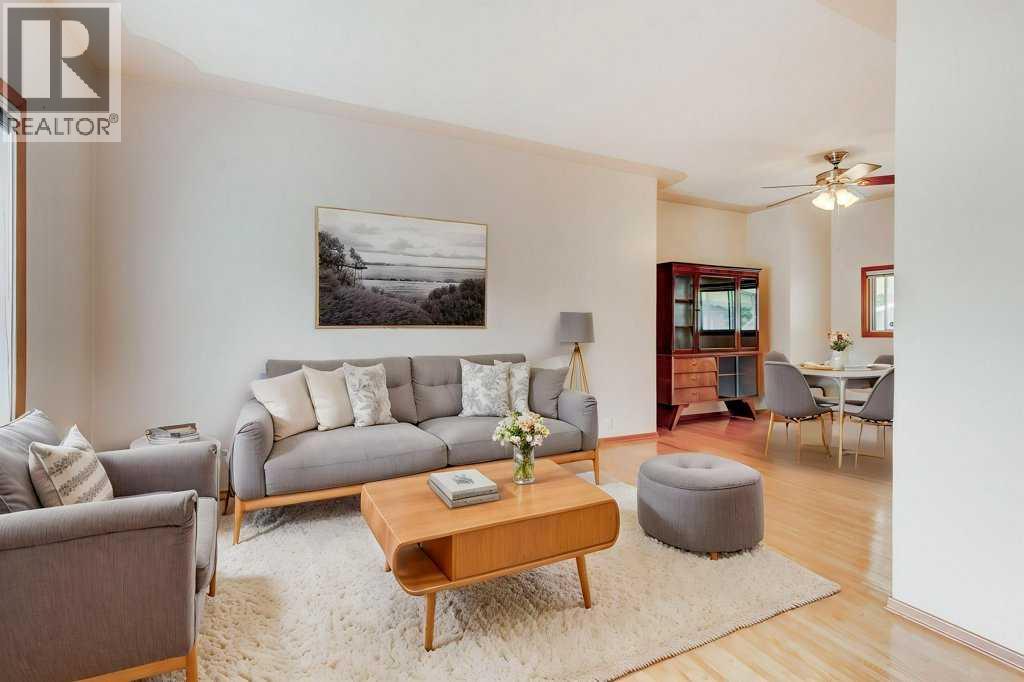
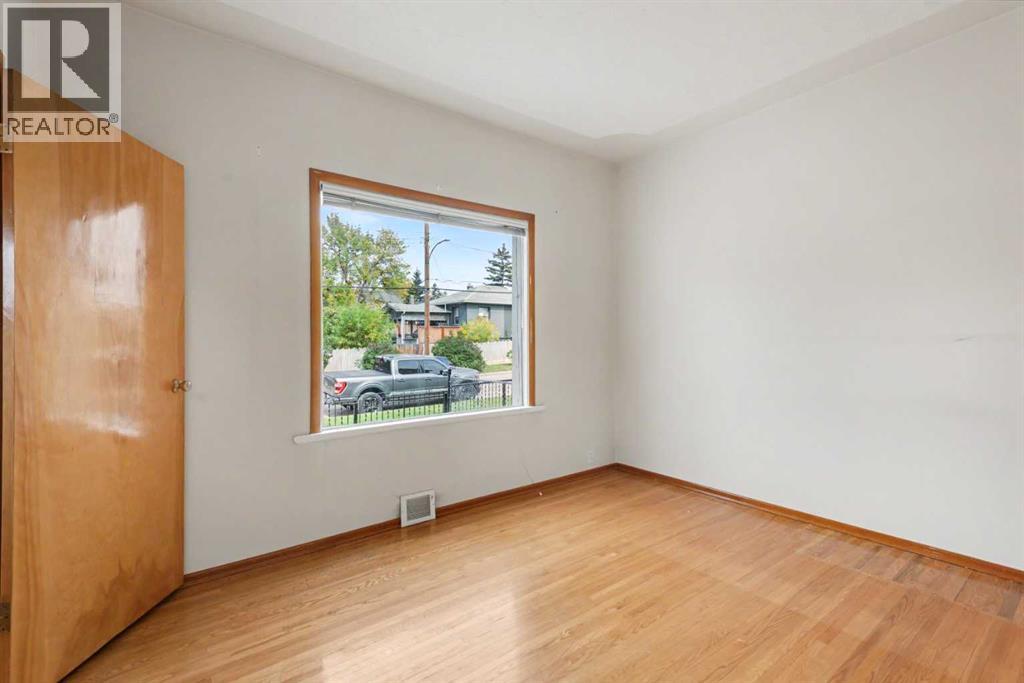
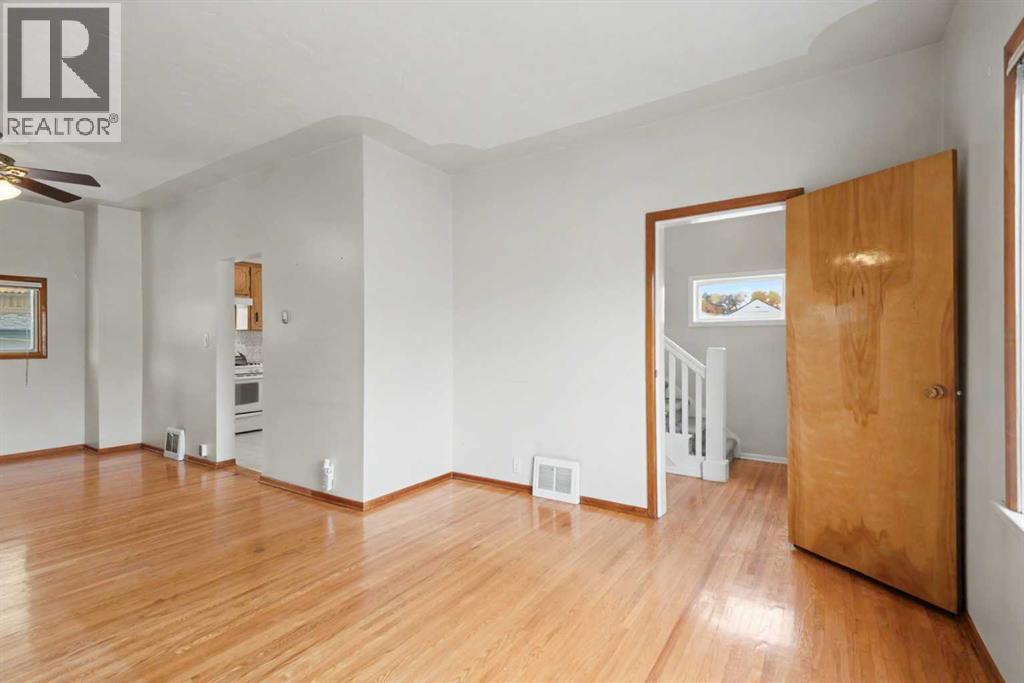
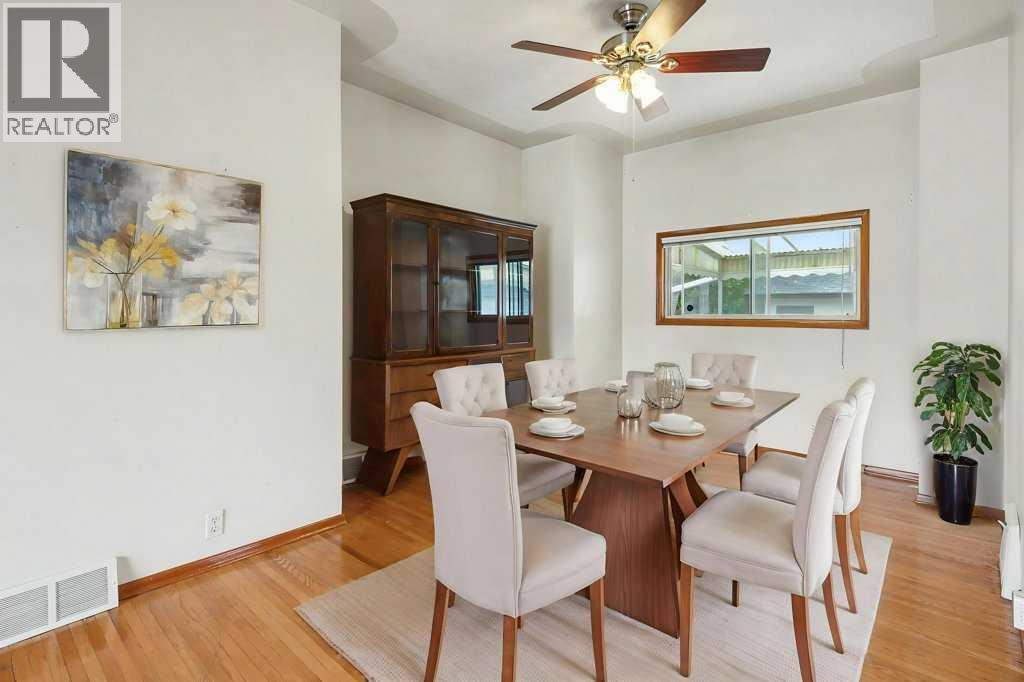
Enter an interest rate to see your estimated monthly payment.Well-maintained detached home in sought-after Inglewood! This bright & inviting home features 9-foot ceilings on the main floor, hardwood flooring throughout, & a spacious open-concept layout. The main floor offers plenty of natural light & a comfortable flow for everyday living & entertaining. Upstairs, you'll find a generously sized primary bedroom with his-and-her closets, two additional good-sized bedrooms, & a 3-piece bathroom. The basement is unfinished & ready for your creative ideas, with the added convenience of a 2-piece bathroom already in place. Step outside to enjoy the south-facing backyard with a large patio & easy-care landscaping. Recent updates include newer windows & a hot water tank replaced in 2025. A rear parking pad provides convenient off-street parking. A fantastic opportunity to own a well-cared-for home in one of Calgary's most established & popular inner-city communities! Call today for your private viewing! (id:31684)
| 3 hours ago | Listing updated with changes from the MLS® | |
| 4 hours ago | Listing first seen on site |



The trademarks MLS®, Multiple Listing Service® and the associated logos are owned by The Canadian Real Estate Association (CREA) and identify the quality of services provided by real estate professionals who are members of CREA. Used under license.
The trademarks REALTOR®, REALTORS®, and the REALTOR® logo are controlled by The Canadian Real Estate Association (CREA) and identify real estate professionals who are members of CREA. These trademarks are owned or controlled by The Canadian Real Estate Association (CREA) and identify real estate professionals who are members of CREA (REALTOR®) and/or the quality of services they provide (MLS®).
This REALTOR.ca listing content is owned and licensed by REALTOR® members of The Canadian Real Estate Association.