

113 Marina KeyChestermere, AB T1X 1Y7
Mortgage Calculator
Monthly Payment (Est.)
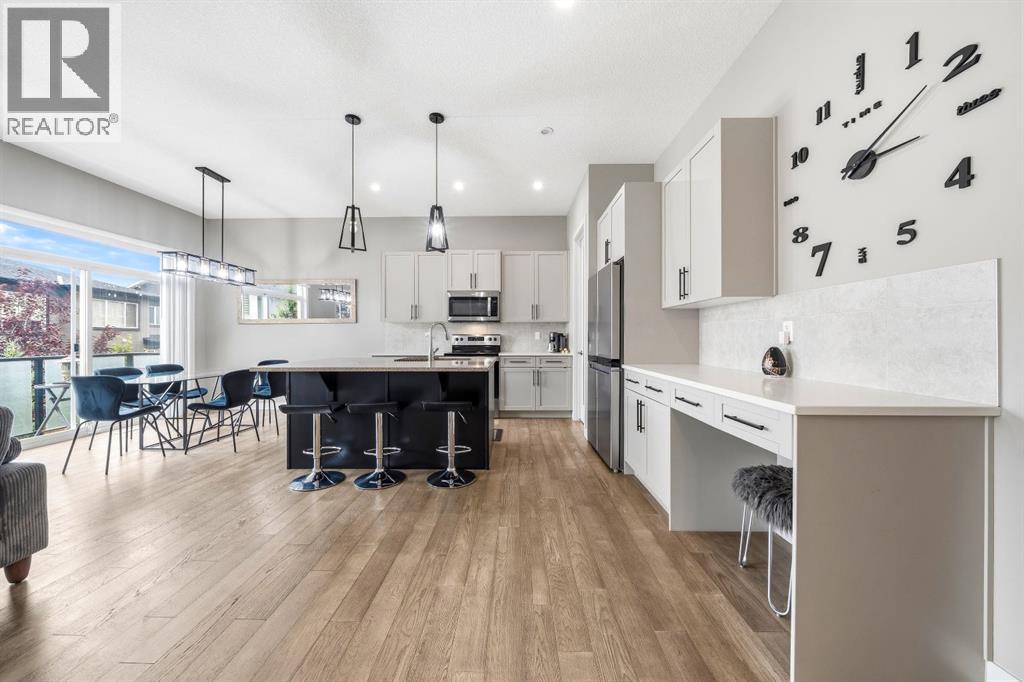
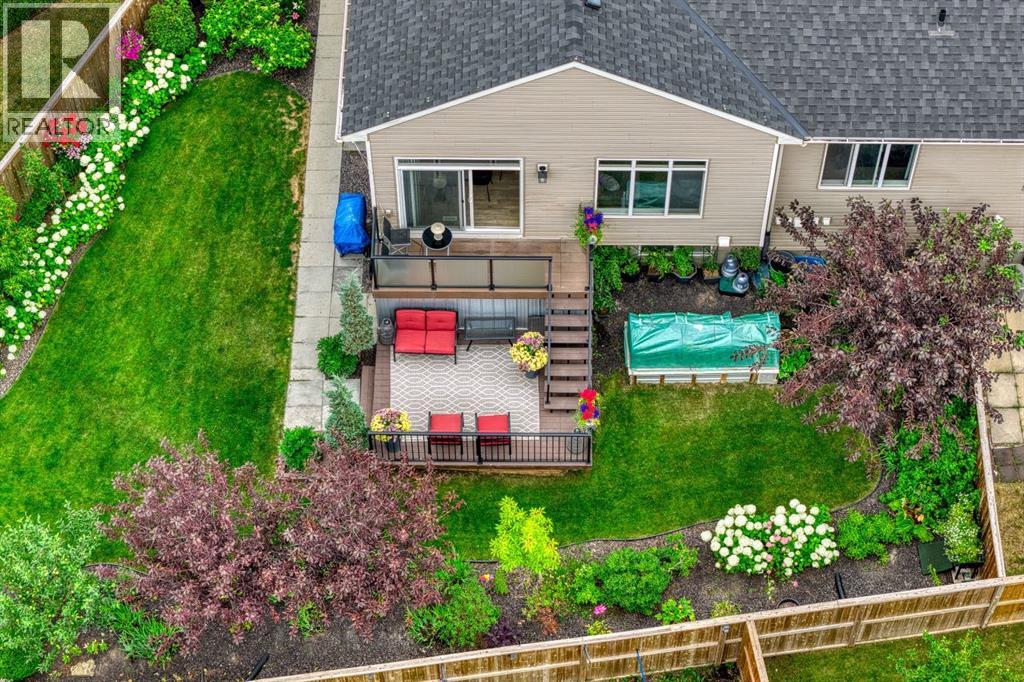
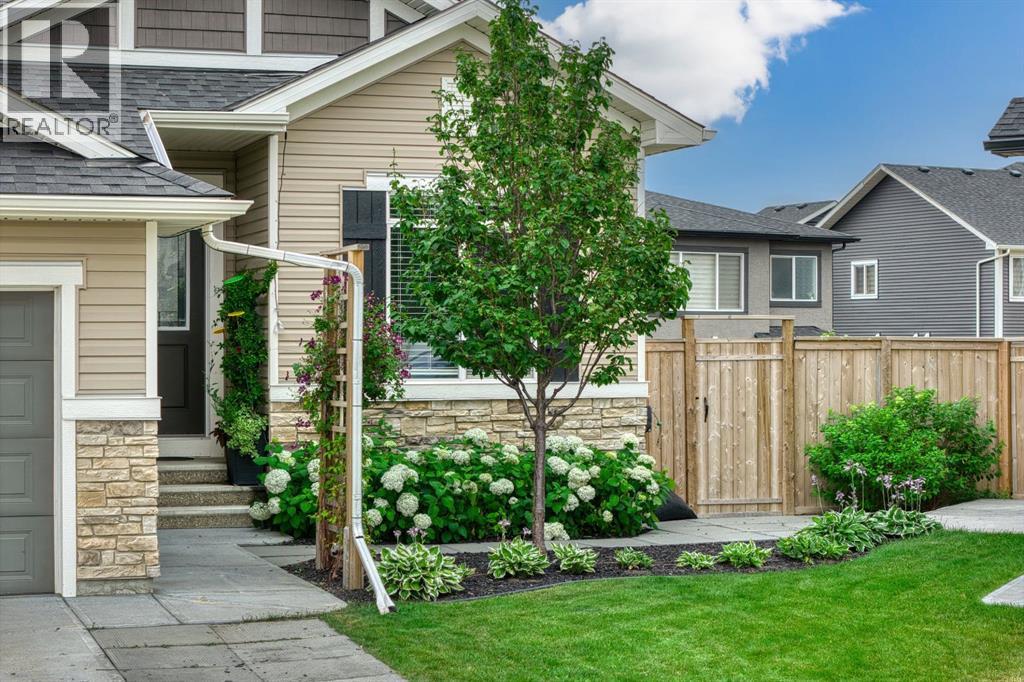
Enter an interest rate to see your estimated monthly payment.Beautifully designed and tucked away on a quiet cul-de-sac, this fully finished bungalow duplex offers a comfortable layout, plenty of space, and an incredible backyard you’ll want to spend time in. The pie-shaped yard is a true highlight, featuring mature fruit trees, beautiful landscaping, a private greenhouse, and an underground sprinkler system to keep everything looking its best. Inside, the main floor feels bright and spacious with soaring ceilings, rich hardwood flooring, and a great room centered around a sleek electric fireplace. The kitchen features a large quartz island, stainless steel appliances, and a convenient corner pantry. The front room offers flexibility as a second bedroom, home office, or guest room, with cheater access to the 4-piece bathroom. The primary bedroom is a relaxing retreat with a 5-piece ensuite, soaker tub, and a large walk-in closet with direct access to the laundry room. Downstairs, the fully finished lower level offers a spacious recreation room with a built-in bar, two additional bedrooms, and a full bathroom. Located in Chestermere, this home offers a great combination of comfortable living, thoughtful design, and an outdoor space that’s perfect for gardening, relaxing, and entertaining. (id:31684)
| 3 weeks ago | Listing updated with changes from the MLS® | |
| 3 weeks ago | Listing first seen on site |



The trademarks MLS®, Multiple Listing Service® and the associated logos are owned by The Canadian Real Estate Association (CREA) and identify the quality of services provided by real estate professionals who are members of CREA. Used under license.
The trademarks REALTOR®, REALTORS®, and the REALTOR® logo are controlled by The Canadian Real Estate Association (CREA) and identify real estate professionals who are members of CREA. These trademarks are owned or controlled by The Canadian Real Estate Association (CREA) and identify real estate professionals who are members of CREA (REALTOR®) and/or the quality of services they provide (MLS®).
This REALTOR.ca listing content is owned and licensed by REALTOR® members of The Canadian Real Estate Association.