

901, 110 Coopers Common SWAirdrie, AB T4B 3Y3
Mortgage Calculator
Monthly Payment (Est.)
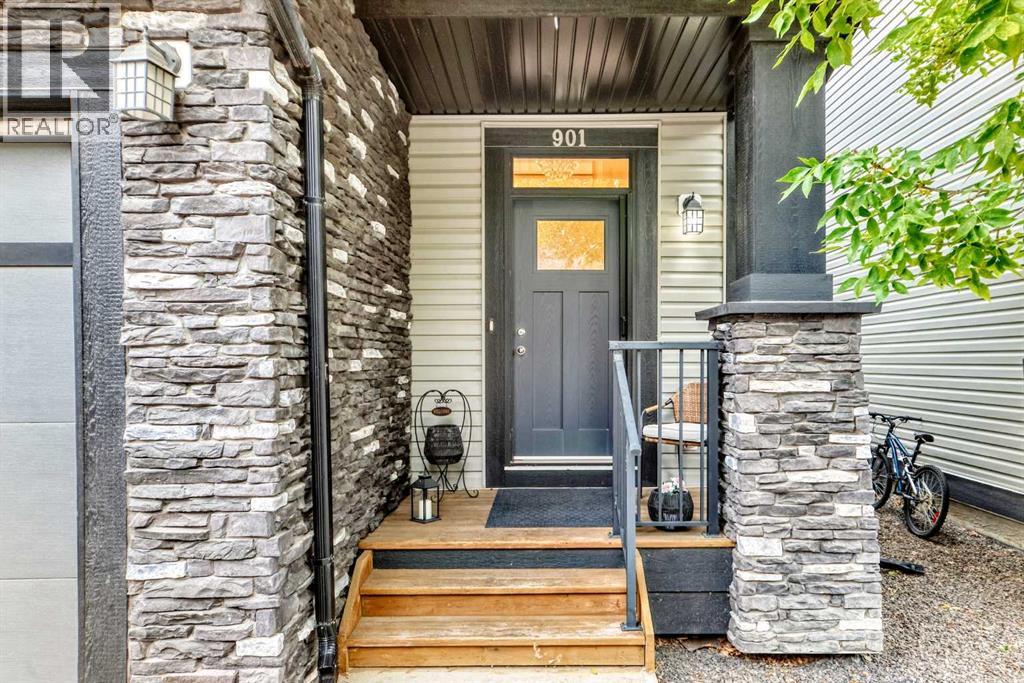
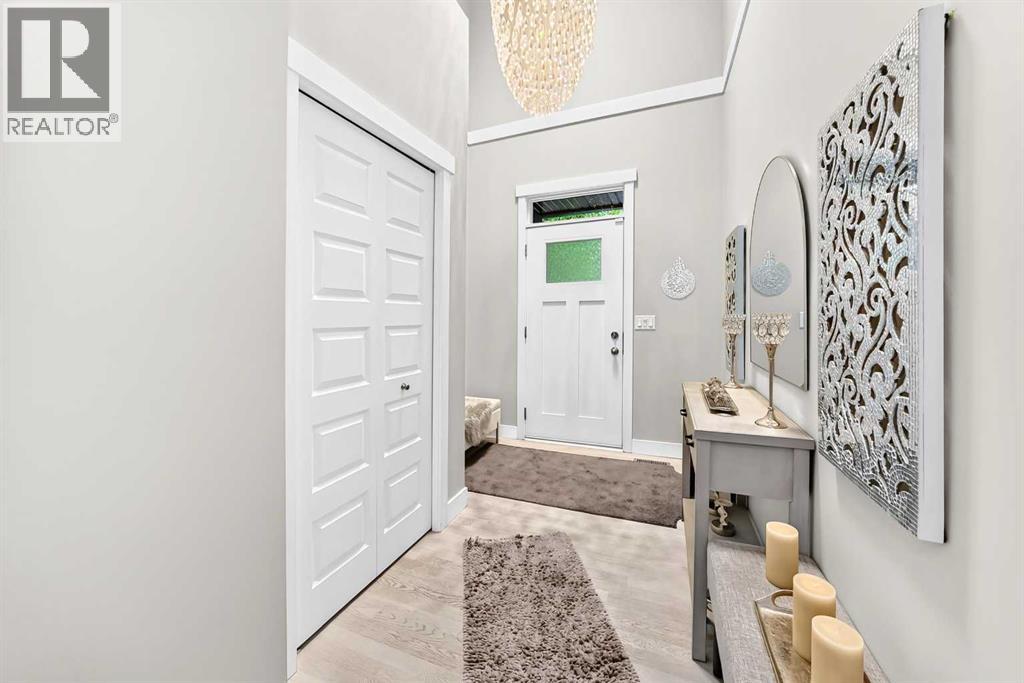
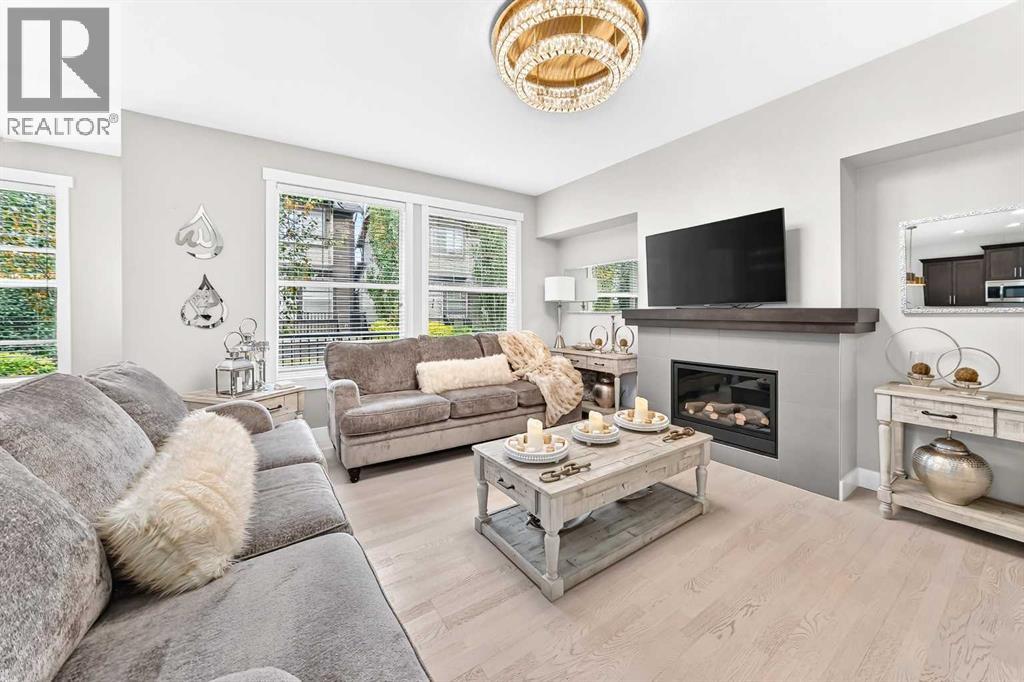
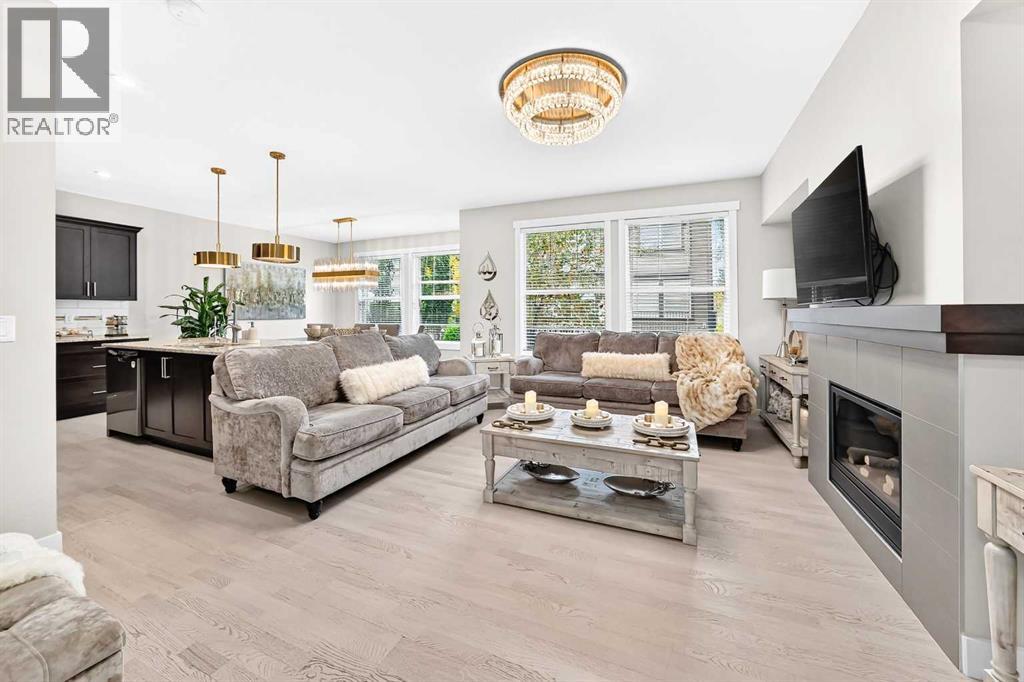
Enter an interest rate to see your estimated monthly payment.Welcome to Waterscape in Coopers Crossing, Airdrie—Ideally located close to schools, shopping, parks, and miles of scenic pathways, this beautifully maintained 4-bedroom, 3.5-bathroom home offers exceptional space, comfort, and style for a growing family.Step inside to a bright and inviting open-concept main floor, filled with natural light and featuring brand-new vinyl flooring, elegant luxury light fixtures, beautiful cabinetry, stainless steel appliances, and a large granite island—perfect for everyday living and entertaining family and friends.Upstairs, the spacious primary bedroom offers a private retreat, complete with a luxurious 5-piece ensuite featuring a stand-alone soaker tub, large corner shower, and dual vanity. Two additional generous-sized bedrooms, a 4-piece bathroom, an open flex space, and convenient upper-floor laundry complete this level.The fully finished basement provides even more living space, featuring an oversized fourth bedroom, comfortable recreation/living area, 4-piece bathroom, and a large storage room.Outside, enjoy the convenience of a double attached garage and a spacious rear deck with a gas line, perfect for summer barbecues and outdoor gatherings.Impeccably maintained and thoughtfully updated, this home showcases modern colours, elegant finishes, brand-new flooring on the main floor, and beautiful upgraded light fixtures. With its functional layout, abundant natural light, and desirable location, this home is truly move-in ready and ready to welcome its next family. (id:31684)
| 3 days ago | Listing updated with changes from the MLS® | |
| 3 days ago | Status changed to Active | |
| 2 weeks ago | Listing first seen on site |



The trademarks MLS®, Multiple Listing Service® and the associated logos are owned by The Canadian Real Estate Association (CREA) and identify the quality of services provided by real estate professionals who are members of CREA. Used under license.
The trademarks REALTOR®, REALTORS®, and the REALTOR® logo are controlled by The Canadian Real Estate Association (CREA) and identify real estate professionals who are members of CREA. These trademarks are owned or controlled by The Canadian Real Estate Association (CREA) and identify real estate professionals who are members of CREA (REALTOR®) and/or the quality of services they provide (MLS®).
This REALTOR.ca listing content is owned and licensed by REALTOR® members of The Canadian Real Estate Association.