

364 Killarney Glen Court SWCalgary, AB T3E 7H4
Mortgage Calculator
Monthly Payment (Est.)
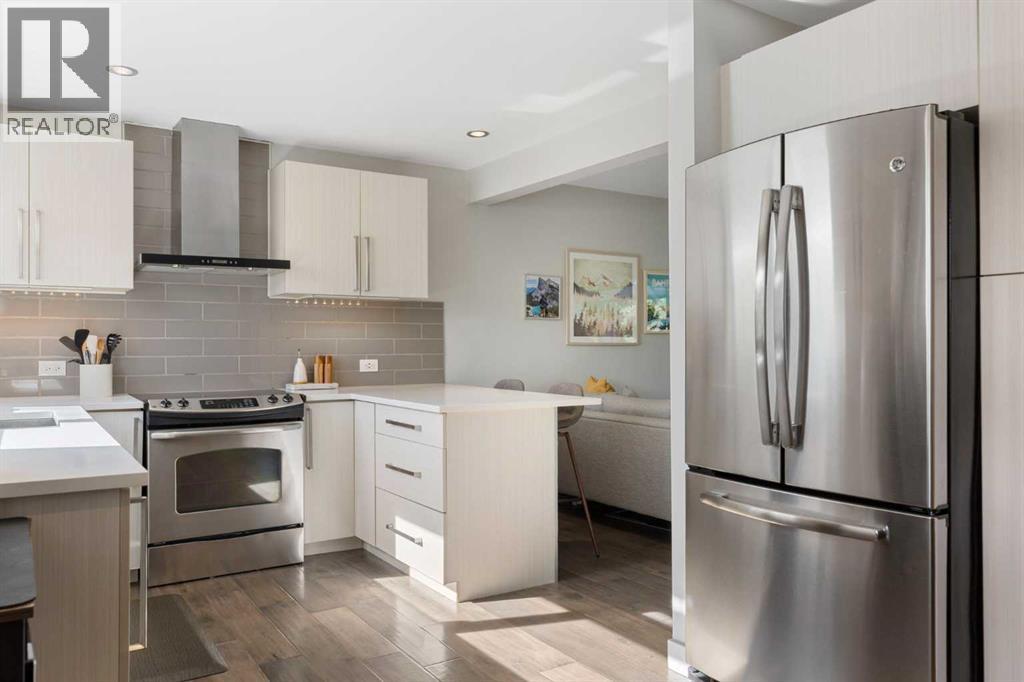
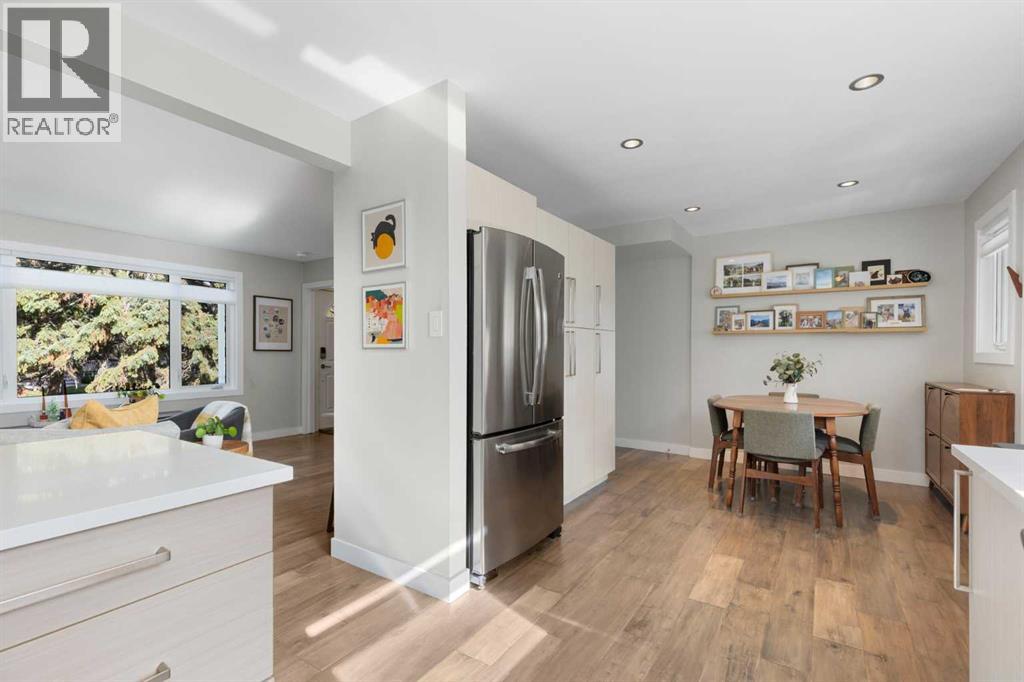
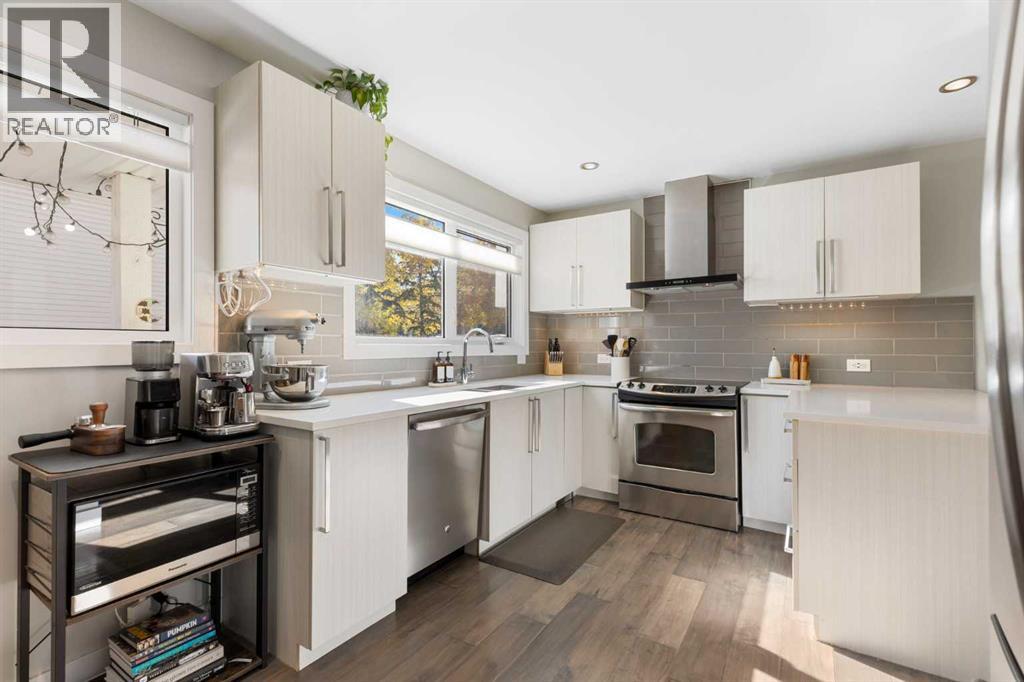
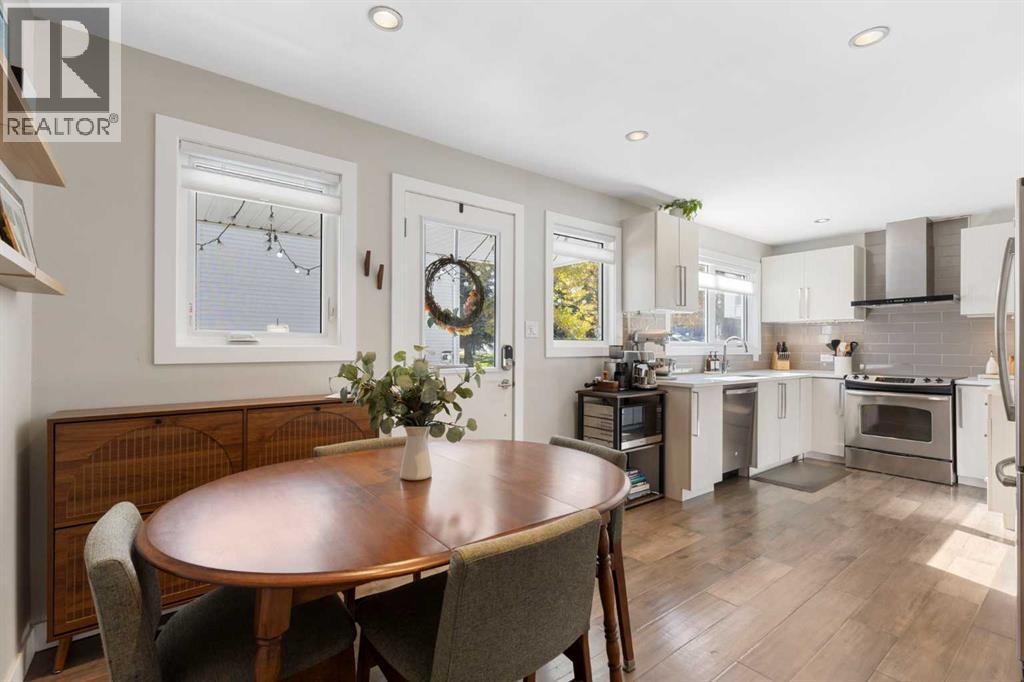
Enter an interest rate to see your estimated monthly payment.Beautifully updated, thoughtfully designed, and move-in ready, this Killarney home offers an exceptional blend of style, comfort and functionality. A charming front porch welcomes you into a thoughtfully updated interior that combines modern finishes with comfortable, functional living. The main floor features engineered hardwood flooring and a bright living room overlooking the surrounding green space. The fully renovated kitchen is both stylish and practical, with sleek quartz countertops, stainless steel appliances, modern cabinetry and a large pantry providing plenty of storage for food, small appliances and everyday essentials. Upstairs, the spacious primary bedroom features a walk-through closet with custom built-ins leading to a private 3-piece ensuite - a rare feature in the complex. Down the hall is a second bedroom and a 4-piece bathroom. With three full bathrooms throughout the home, everyone has their own space, whether you're hosting guests, living with roommates or raising a family. The lower level adds even more flexibility with a generous recreation area and the home's third full bathroom. This versatile space can easily function as a guest area, home gym, media room, office or hobby space. A dedicated storage room leads to the laundry and mechanical area, while additional storage keeps games, seasonal gear and household items neatly organized. Additional recent updates include new windows (2025), window coverings (2025) and a newer furnace (2018), adding comfort and peace of mind. This unit comes with one assigned parking stall and an opportunity to rent a second stall for just $30/month! The location offers excellent access to both everyday amenities and major routes. Killarney School, Mount Royal University, Killarney Aquatic & Recreation Centre, Crowchild Trail, Glenmore Trail and Sarcee Trail are all nearby. You're also just minutes from Shaganappi Point Golf Course, Glamorgan Bakery and the shops, restaurants and all the amenities of Marda Loop . A move-in-ready home with thoughtful updates, three full bathrooms, flexible living space and a fantastic location all under $400,000! (id:31684)
| 2 days ago | Listing updated with changes from the MLS® | |
| 2 days ago | Status changed to Active | |
| 7 days ago | Listing first seen on site |



The trademarks MLS®, Multiple Listing Service® and the associated logos are owned by The Canadian Real Estate Association (CREA) and identify the quality of services provided by real estate professionals who are members of CREA. Used under license.
The trademarks REALTOR®, REALTORS®, and the REALTOR® logo are controlled by The Canadian Real Estate Association (CREA) and identify real estate professionals who are members of CREA. These trademarks are owned or controlled by The Canadian Real Estate Association (CREA) and identify real estate professionals who are members of CREA (REALTOR®) and/or the quality of services they provide (MLS®).
This REALTOR.ca listing content is owned and licensed by REALTOR® members of The Canadian Real Estate Association.