

222, 6868 Sierra Morena Boulevard SWCalgary, AB T3H 3R6
Mortgage Calculator
Monthly Payment (Est.)
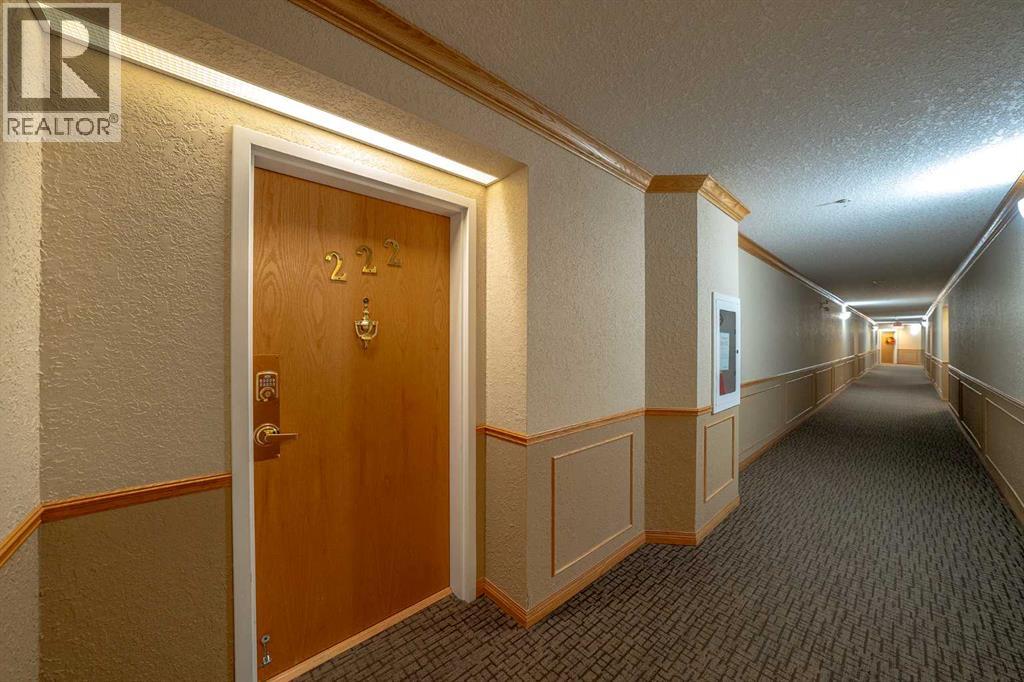
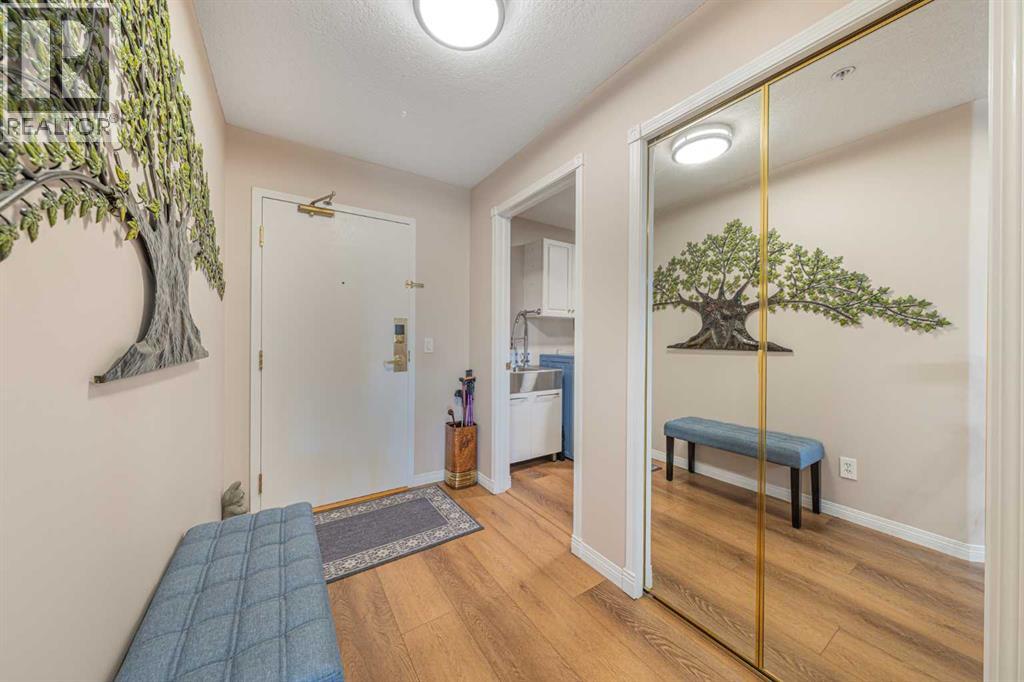
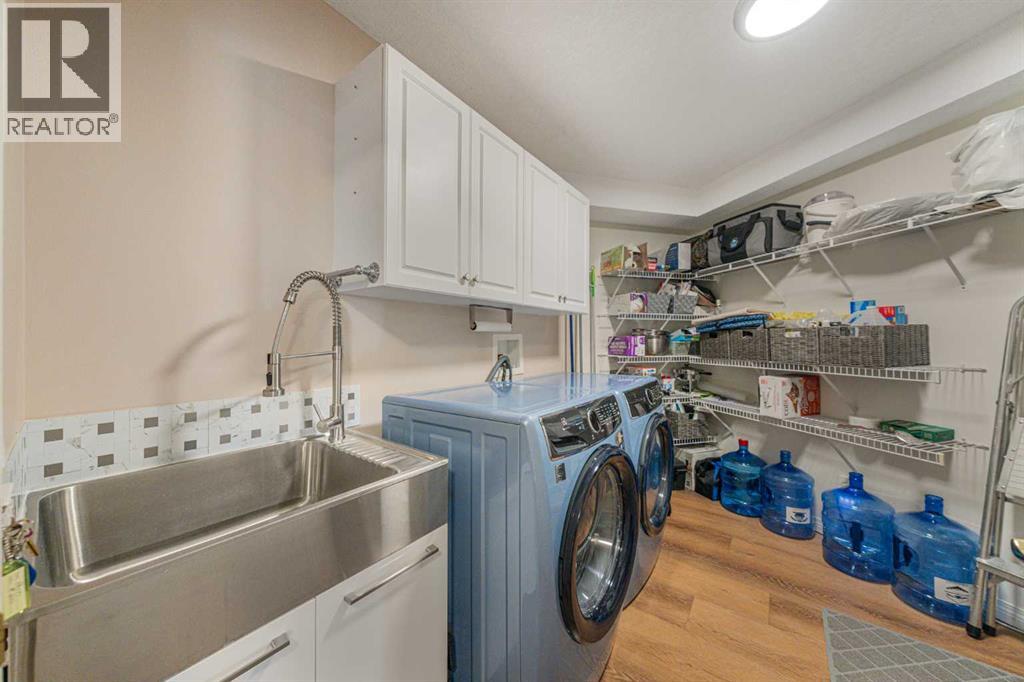
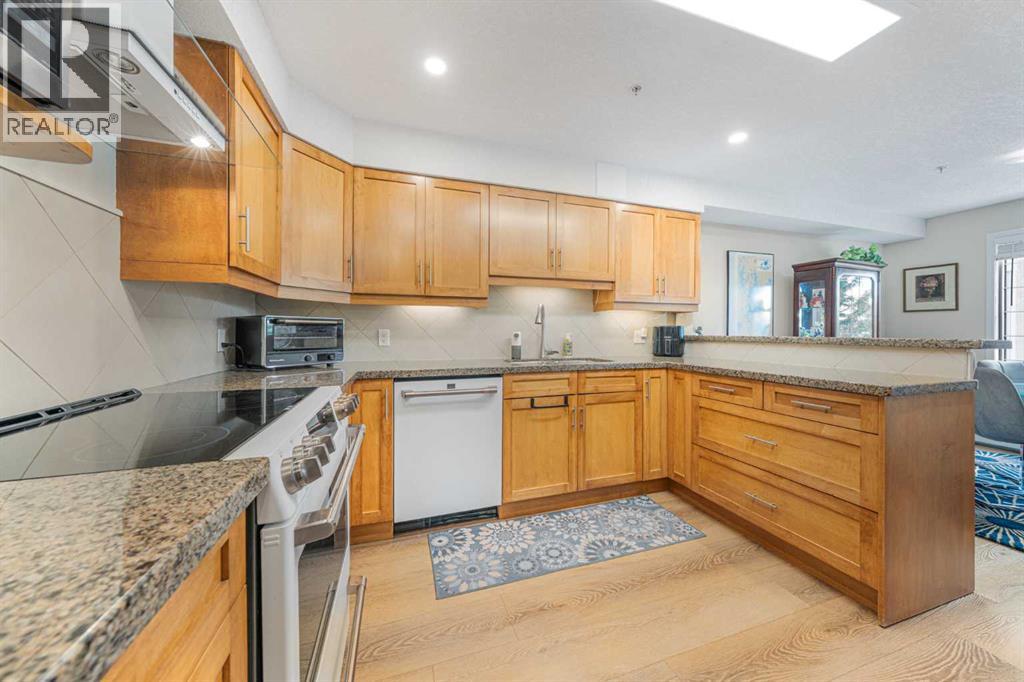
Enter an interest rate to see your estimated monthly payment.Exceptional resort-style living awaits in this spacious, beautifully updated 2-bedroom, 2-bathroom top-tier residence offering 1,357 sq. ft. of pristine space in a premier 55+ community! Freshly painted throughout, this sun-drenched, open-concept home showcases pride of ownership. The newly renovated main ensuite ($15k upgrade) features a stylish barn door and a luxurious custom step-in shower, complemented by updated fixtures in the half bath. The heart of the home is the renovated kitchen with plenty of counter space, a breakfast bar, and a newly added fridge ($3k), plus a massive laundry room featuring top-of-the-line Electrolux washer & dryer ($5.5k). Stay cool with the wall-mounted A/C unit, or cozy up by the gas fireplace—now enhanced with a newly installed fan to keep you extra toasty all winter. Enjoy four custom ceiling fans with LED customizable lights and upgraded window coverings throughout. Step onto your fully enclosed south-facing balcony, complete with extra storage and serene green space views. The flexible second bedroom with glass French doors easily doubles as a bright home office or den. Includes heated underground parking with an oversized secure storage locker. Fantastic building amenities: indoor pool, hot tub, fitness centre, games room, library, workshop, car washes, guest suites, and active social room—with all utilities included in your condo fees! Minutes to West Hills Shopping Center, dining, and transit. (id:31684)
| yesterday | Listing updated with changes from the MLS® | |
| a week ago | Status changed to Active | |
| 2 weeks ago | Listing first seen on site |



The trademarks MLS®, Multiple Listing Service® and the associated logos are owned by The Canadian Real Estate Association (CREA) and identify the quality of services provided by real estate professionals who are members of CREA. Used under license.
The trademarks REALTOR®, REALTORS®, and the REALTOR® logo are controlled by The Canadian Real Estate Association (CREA) and identify real estate professionals who are members of CREA. These trademarks are owned or controlled by The Canadian Real Estate Association (CREA) and identify real estate professionals who are members of CREA (REALTOR®) and/or the quality of services they provide (MLS®).
This REALTOR.ca listing content is owned and licensed by REALTOR® members of The Canadian Real Estate Association.