

100, 2519 38 Street NECalgary, AB T1Y 4W8
Mortgage Calculator
Monthly Payment (Est.)
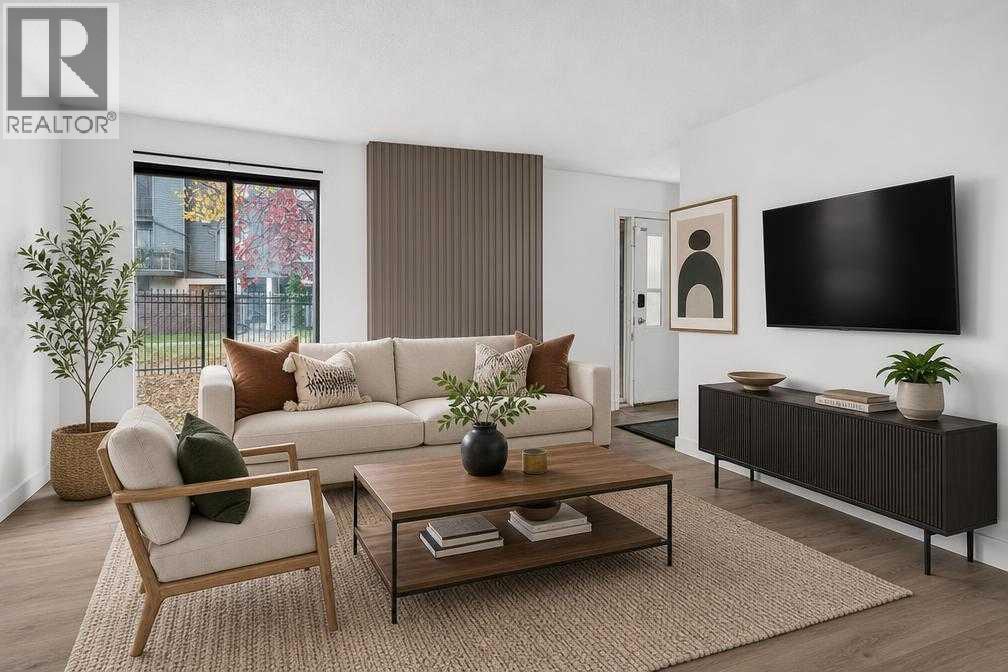
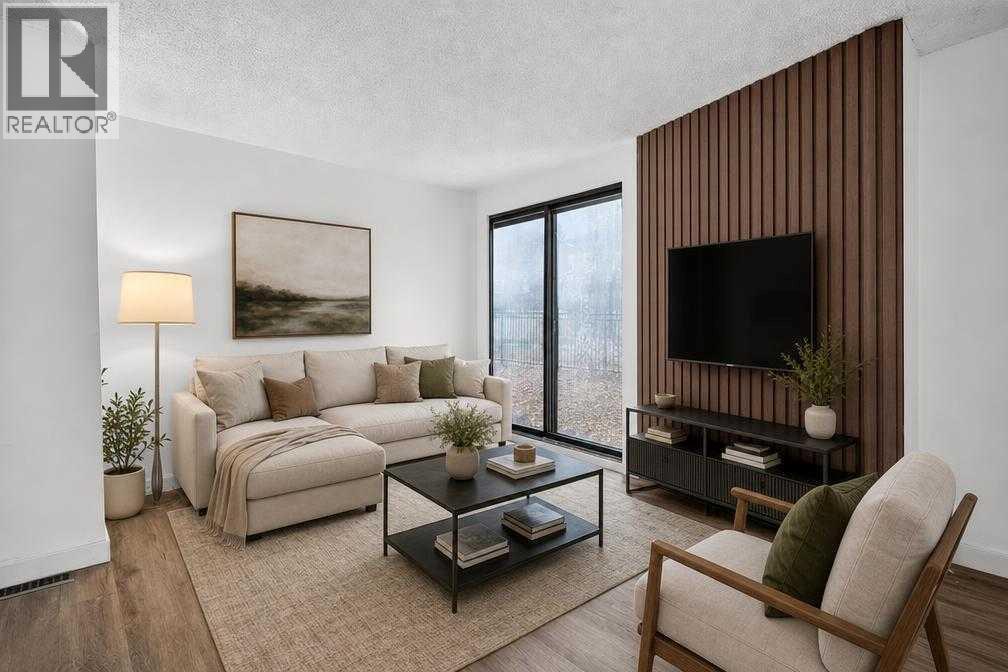
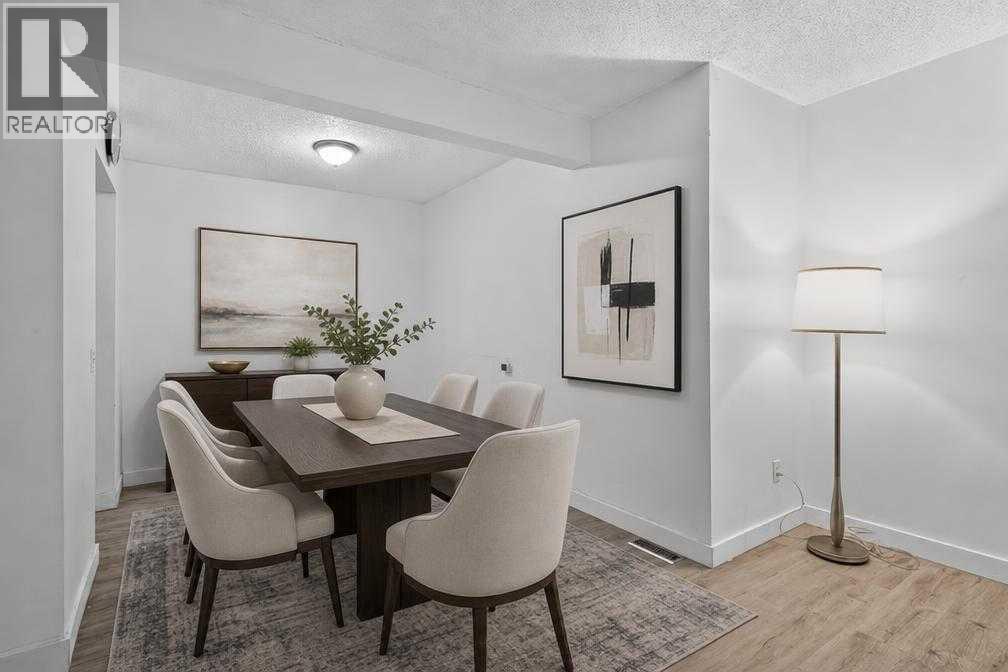
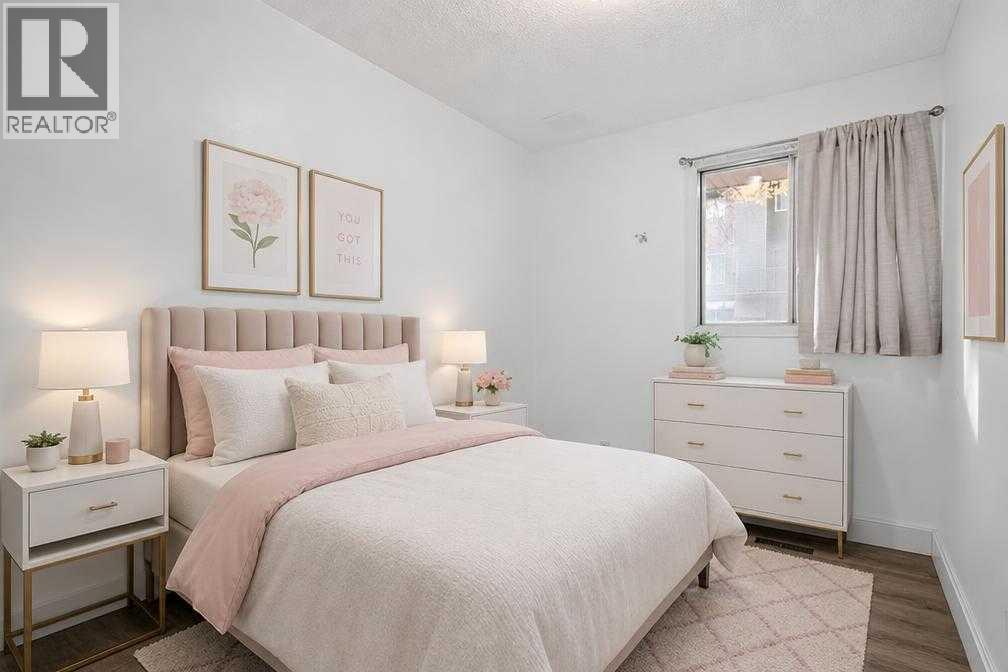
Enter an interest rate to see your estimated monthly payment.Spacious, ground-level bungalow-style condominium conveniently located in the vibrant Northeast community of Rundle. An inviting dining area flows seamlessly into a generous living room complete with a cozy fireplace, perfect for relaxing on cold winter days. The functional layout features a well-designed kitchen, a large primary bedroom, a comfortable second bedroom, and the daily convenience of dedicated in-suite laundry.Extremely well-positioned for effortless commuting and everyday living, this home is just steps from the Rundle CTrain station and multiple major bus routes. Residents will enjoy being within comfortable walking distance to Sunridge Mall, local schools, neighborhood parks, and dining options, while also enjoying quick access to the Peter Lougheed Centre and a brief 7-minute drive to the Village Square Leisure Centre. (id:31684)
| 2 hours ago | Listing updated with changes from the MLS® | |
| 3 hours ago | Status changed to Active | |
| 11 hours ago | Listing first seen on site |



The trademarks MLS®, Multiple Listing Service® and the associated logos are owned by The Canadian Real Estate Association (CREA) and identify the quality of services provided by real estate professionals who are members of CREA. Used under license.
The trademarks REALTOR®, REALTORS®, and the REALTOR® logo are controlled by The Canadian Real Estate Association (CREA) and identify real estate professionals who are members of CREA. These trademarks are owned or controlled by The Canadian Real Estate Association (CREA) and identify real estate professionals who are members of CREA (REALTOR®) and/or the quality of services they provide (MLS®).
This REALTOR.ca listing content is owned and licensed by REALTOR® members of The Canadian Real Estate Association.