

232 Lake Wapta Rise SECalgary, AB T2J 2M9
Mortgage Calculator
Monthly Payment (Est.)
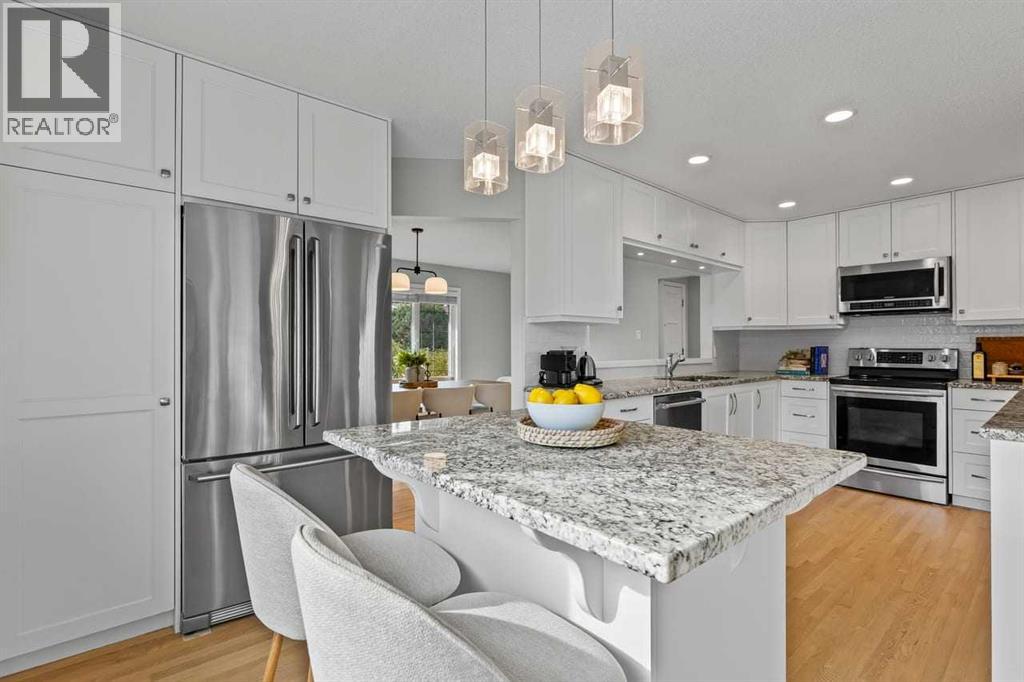
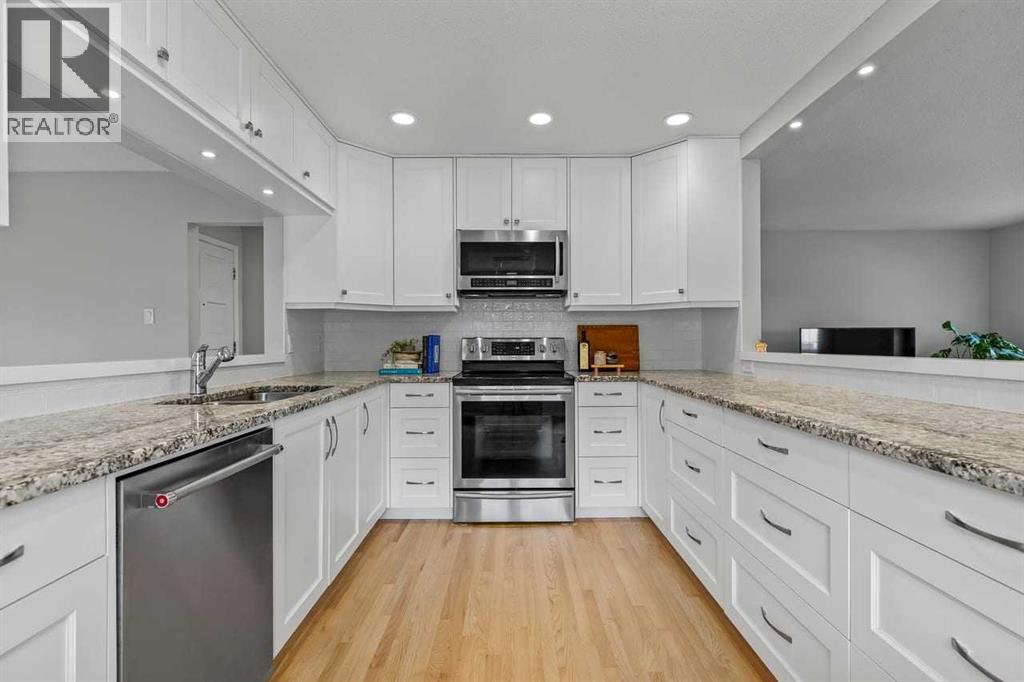
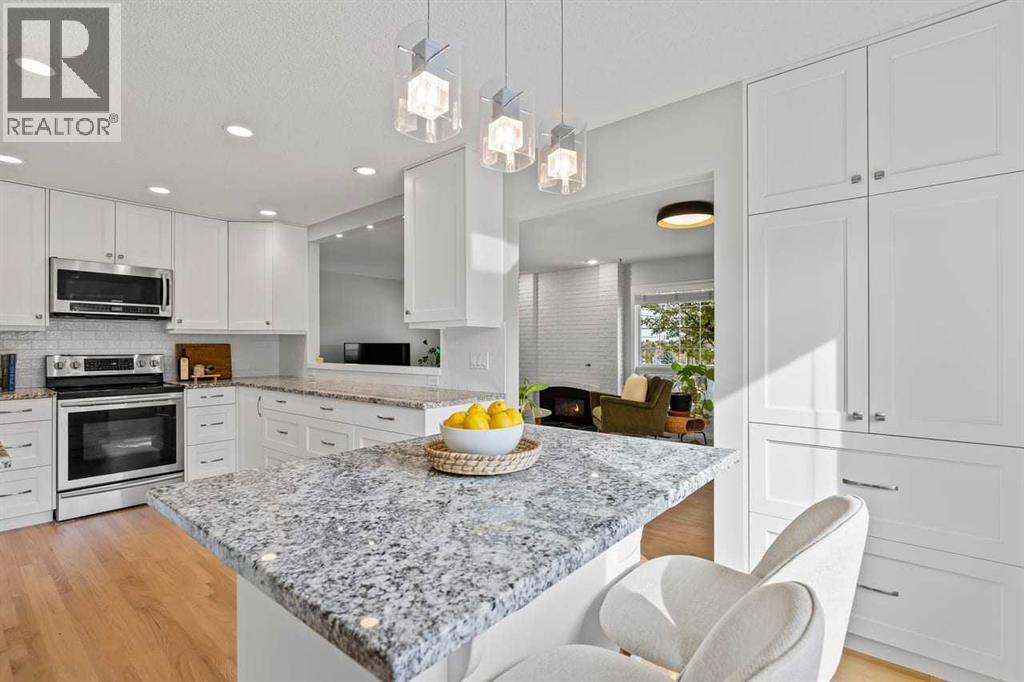
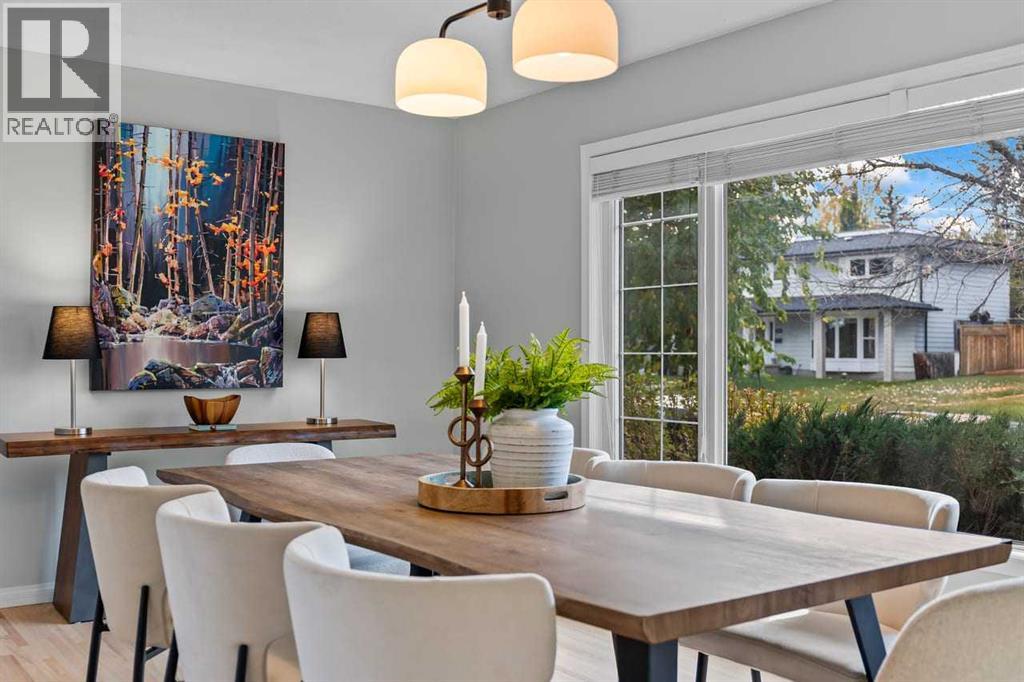
Enter an interest rate to see your estimated monthly payment.This 5-bedroom (3 up, 2 down), 3-bathroom bungalow in Calgary's premier lake community, Lake Bonavista, is ready for you to call home. Set on a quiet street, it backs onto green space with no direct rear neighbours and an open treetop view. The west-facing front and east-facing back bring natural light in all day.The fully renovated kitchen features stainless steel appliances and ample storage and counter (granite) space, and it opens to a full-size dining area and living room, creating the perfect space to entertain. The primary bedroom has an upgraded 3pc ensuite, and the two additional bedrooms are across from the upgraded 4pc bathroom. The fully finished basement includes a spacious rec room, two full-sized bedrooms, a 3pc bathroom, and a laundry area. An oversized heated double detached garage and a full unfinished basement (20'6 ' x 22'7 ") provide optimal storage and opportunities. Key upgrades include the furnace, hot water tank, electrical panel, sump pump, basement carpet, LVP basement stairs, refinished hardwood floors, interior paint, washer, gas fireplace, bathrooms, and lighting fixtures.With nature right out your back door, this is a dog walker's paradise, surrounded by parks and green spaces, plus baseball fields, basketball courts, and more. The location is just a few blocks from St. Boniface and Lake Bonavista Schools, with easy access to Anderson Road, Macleod Trail, and Deerfoot Trail, making everyday living exceptionally convenient and providing easy citywide access. Fish Creek Provincial Park is just south of the community, and Southcentre Mall, Lake Bonavista Promenade, Avenida, and transit (bus #29) are all nearby.You'll also enjoy lake access and membership to Lake Bonavista's exclusive community amenities, including a private 52-acre lake for year-round recreation such as swimming, paddleboarding, kayaking, boating, fishing, and skating, plus tennis, volleyball, playgrounds, and community events. This home offers a prime location and lifestyle. (id:31684)
| 13 hours ago | Listing updated with changes from the MLS® | |
| 15 hours ago | Status changed to Active | |
| a week ago | Listing first seen on site |



The trademarks MLS®, Multiple Listing Service® and the associated logos are owned by The Canadian Real Estate Association (CREA) and identify the quality of services provided by real estate professionals who are members of CREA. Used under license.
The trademarks REALTOR®, REALTORS®, and the REALTOR® logo are controlled by The Canadian Real Estate Association (CREA) and identify real estate professionals who are members of CREA. These trademarks are owned or controlled by The Canadian Real Estate Association (CREA) and identify real estate professionals who are members of CREA (REALTOR®) and/or the quality of services they provide (MLS®).
This REALTOR.ca listing content is owned and licensed by REALTOR® members of The Canadian Real Estate Association.