

119 Heritage RidgeCochrane, AB T4C 2J8
Mortgage Calculator
Monthly Payment (Est.)
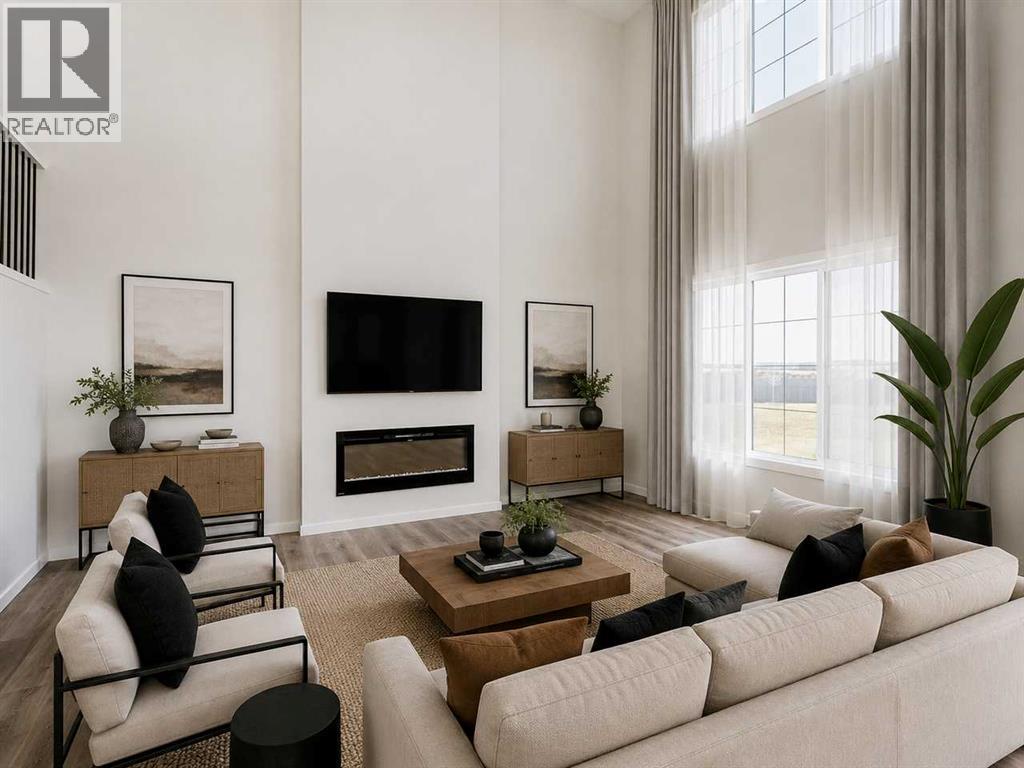
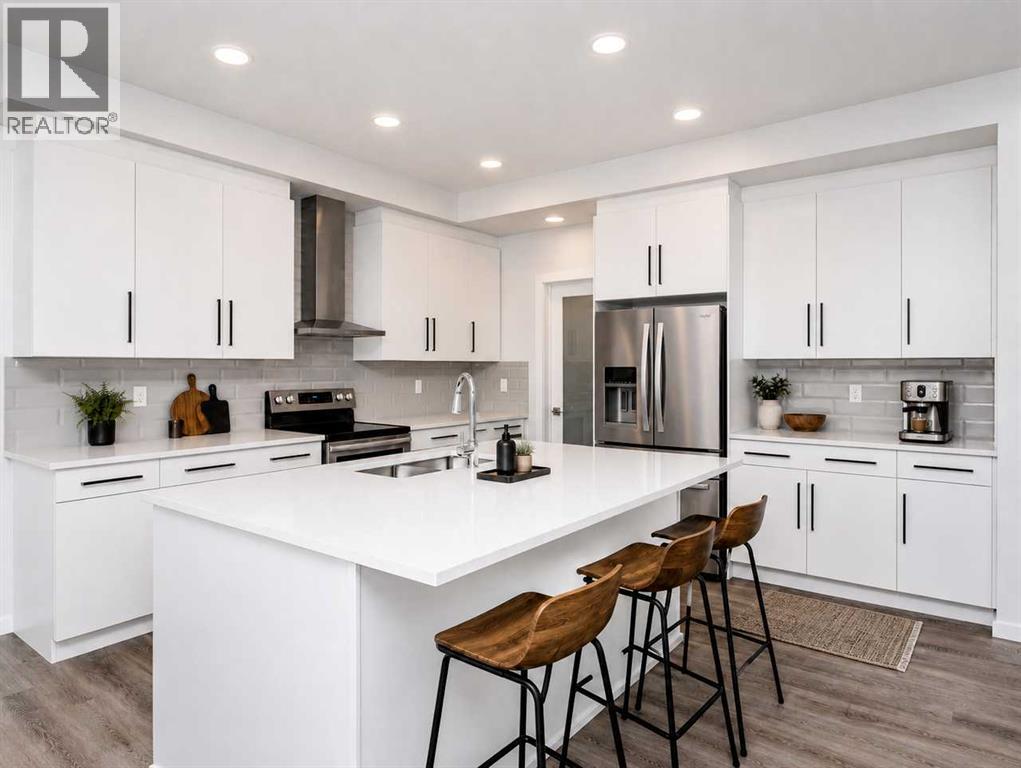
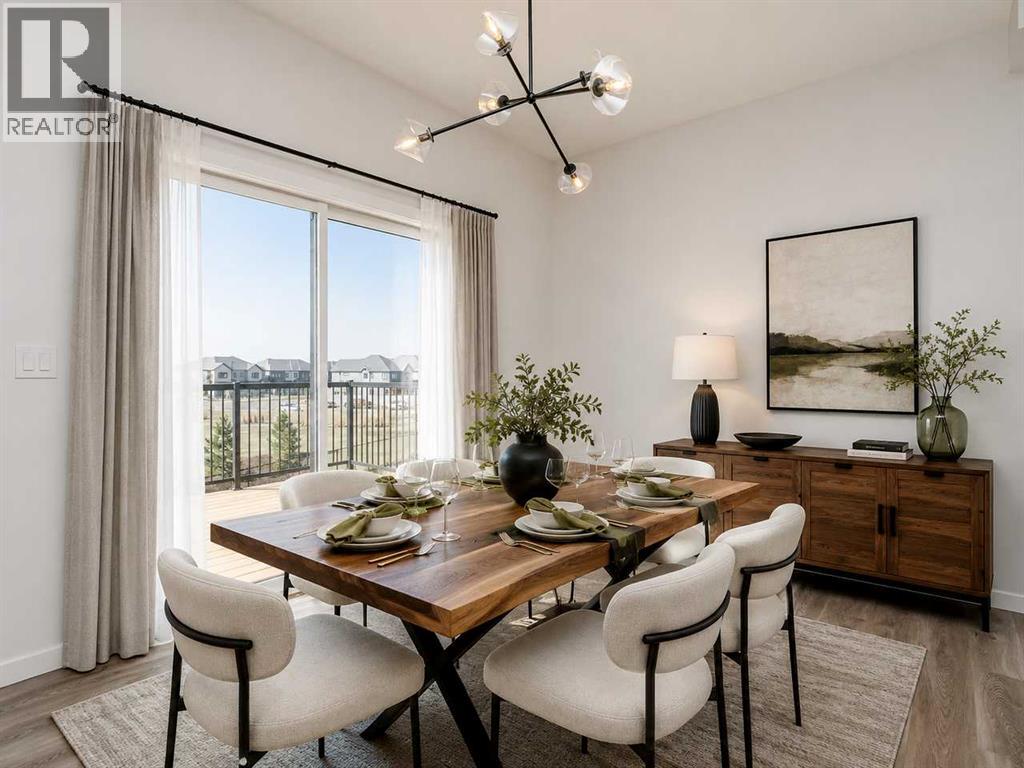
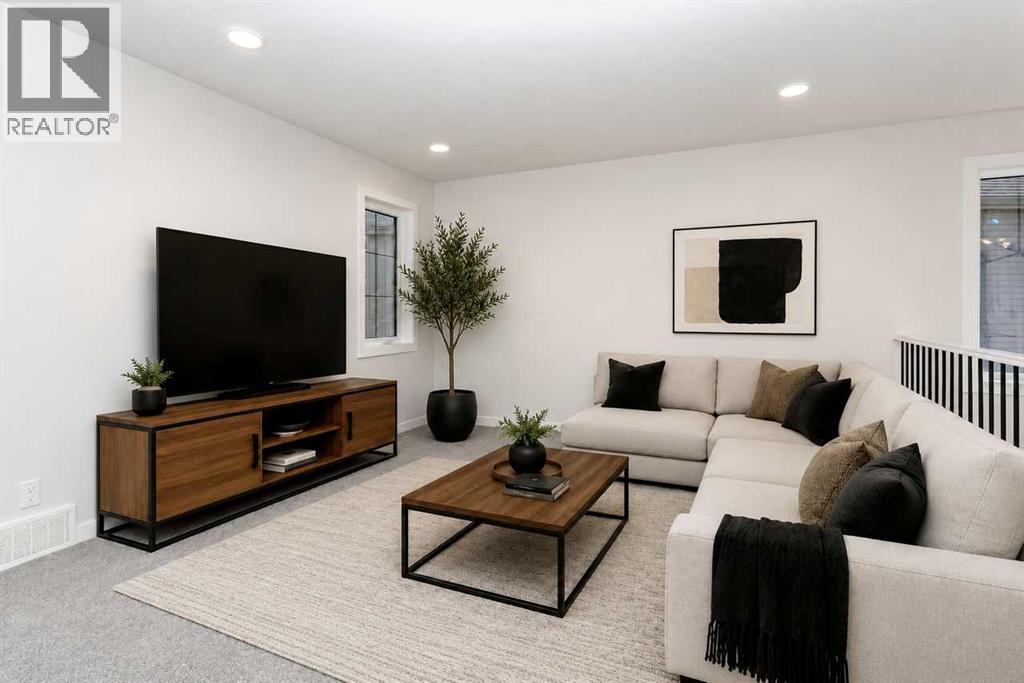
Enter an interest rate to see your estimated monthly payment.4 BEDROOM UPPER + SCENIC MOUNTAIN VIEWS in this Priya K single family home at 119 Heritage Rdg, offering 2,469 SQ FT, 3 FULL BATHROOMS, and a DOUBLE ATTACHED GARAGE on a traditional lot with a SOUTHEAST-FACING FRONT. An additional MAIN FLOOR FLEX ROOM offers the perfect space for a home office or guest room. The L-SHAPED KITCHEN features a large island, ceiling-height cabinetry, chimney hood fan, and a walk-through pantry, finished with KNOCKDOWN CEILINGS. The great room is anchored by a 50" ELECTRIC FIREPLACE, with metal spindle railing on both floors. Upstairs, a spacious BONUS ROOM gives the whole family room to spread out. Enter the primary retreat through GRAND DOUBLE BARN DOORS into a LUXURIOUS 5-PIECE ENSUITE with walk-in shower, soaker tub, and dual vanity. 9' basement ceilings and a bathroom rough-in are ready for future potential development. Includes SMART THERMOSTAT and KEYPAD FRONT DOOR LOCK at no extra cost. Located in WEST HAWK, home to a future K-9 SCHOOL site, dog park & playground.. Photos representative. (id:31684)
| 2 weeks ago | Listing updated with changes from the MLS® | |
| 2 weeks ago | Listing first seen on site |



The trademarks MLS®, Multiple Listing Service® and the associated logos are owned by The Canadian Real Estate Association (CREA) and identify the quality of services provided by real estate professionals who are members of CREA. Used under license.
The trademarks REALTOR®, REALTORS®, and the REALTOR® logo are controlled by The Canadian Real Estate Association (CREA) and identify real estate professionals who are members of CREA. These trademarks are owned or controlled by The Canadian Real Estate Association (CREA) and identify real estate professionals who are members of CREA (REALTOR®) and/or the quality of services they provide (MLS®).
This REALTOR.ca listing content is owned and licensed by REALTOR® members of The Canadian Real Estate Association.