

316 Coachway Lane SWCalgary, AB T3H 2V9
Mortgage Calculator
Monthly Payment (Est.)
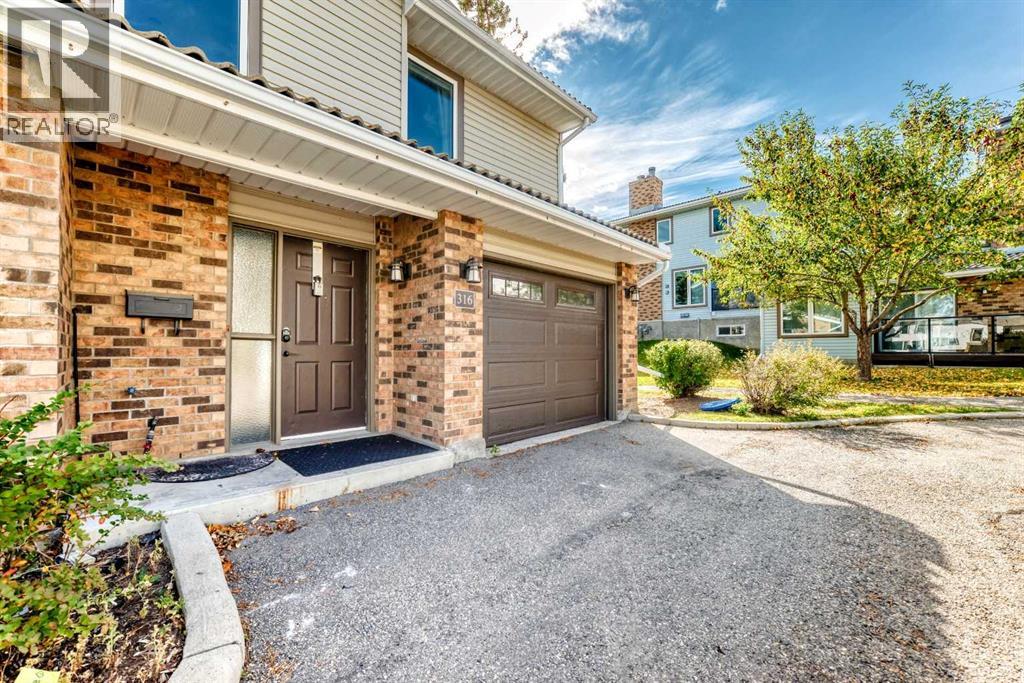
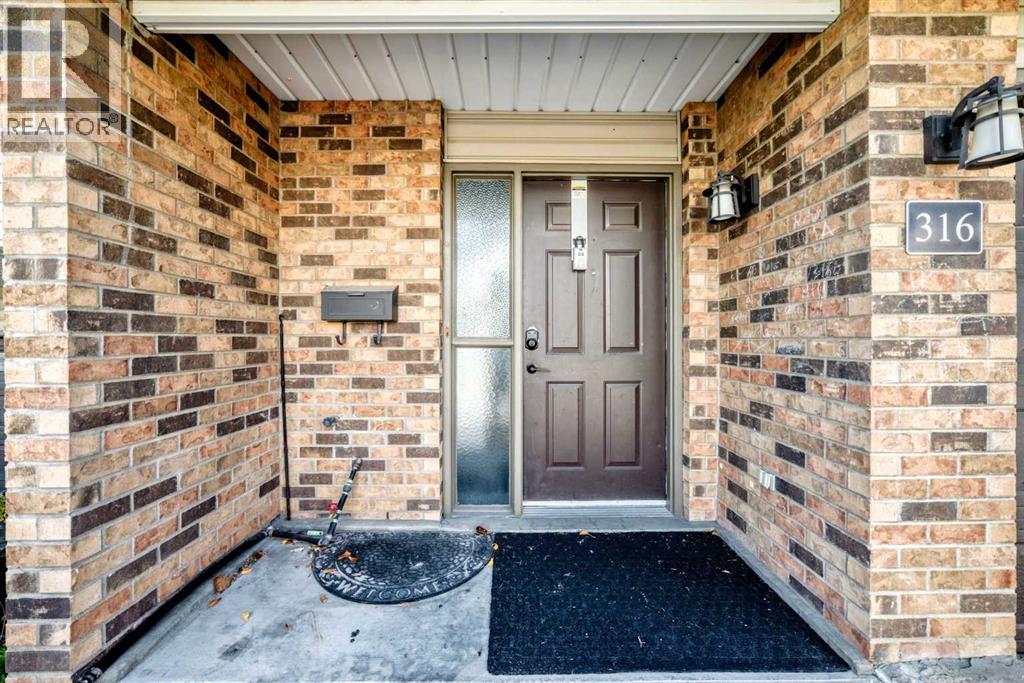
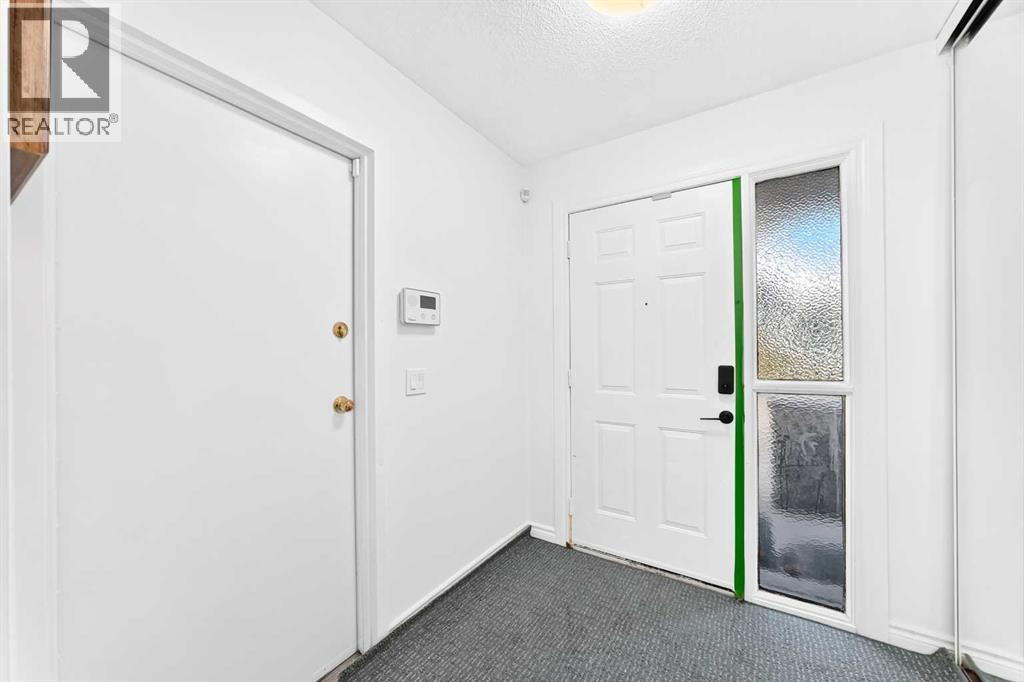
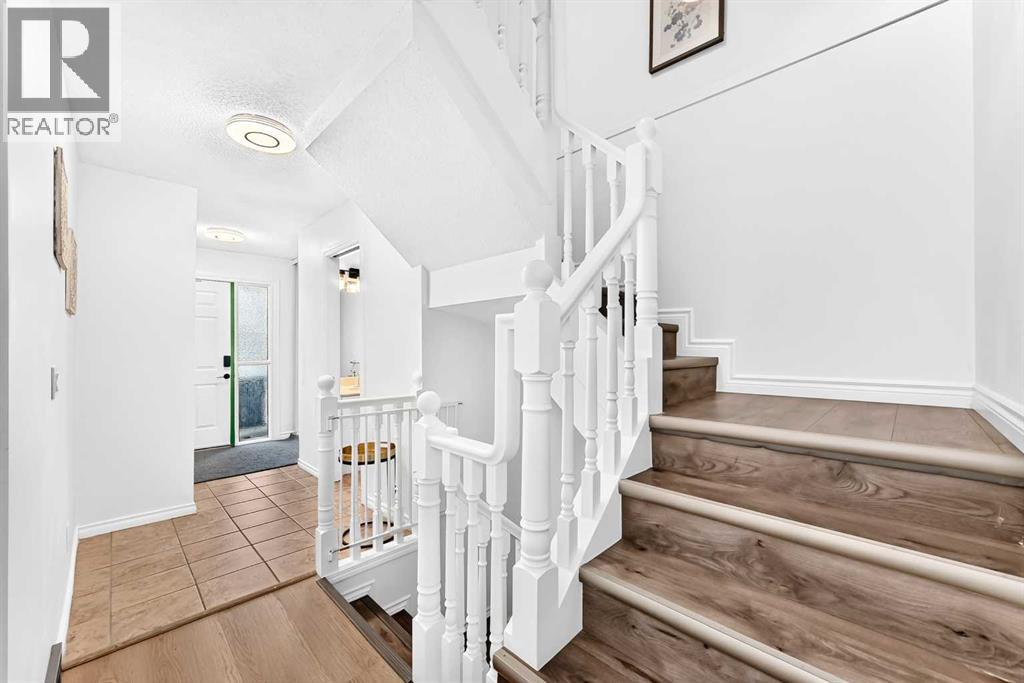
Enter an interest rate to see your estimated monthly payment.Refined, beautifully appointed, and effortlessly move-in ready, 316 Castaway Lane SW offers a sophisticated take on townhouse living in the sought-after community of Coach Hill. Featuring nearly $58,000 in renovation and upgrades, this exceptional END-UNIT residence has been thoughtfully enhanced with quality finishes, timeless design, and meticulous attention to detail.From the moment you enter, the home makes a polished first impression. New flooring extends throughout the residence, complemented by freshly painted walls and ceilings, contemporary light fixtures, elegant roller blinds, and beautifully refreshed trim and doors. The result is a bright, cohesive interior with a distinctly modern yet inviting atmosphere.The kitchen is the natural heart of the home, blending style with everyday functionality. Featuring $9,250 in improvements, it showcases brand-new cabinetry, a new refrigerator,a new range hood, along with generous storage and workspace. The adjoining dining area flows naturally toward the private outdoor space, creating an inviting setting for everything from quiet morning coffee to relaxed entertaining.Upstairs, the same attention to detail continues in two beautifully refreshed bathrooms, with $16,500 invested in bathroom and plumbing upgrades. New waterproofing, tile and flooring, a new bathtub and shower enclosure, two stylish vanities, updated faucets, and new toilets create clean, contemporary spaces. A beautifully rebuilt staircase adds an elegant finishing touch between levels.Additional enhancements include $15,600 in flooring and professional repainting, $10,830 in carpentry and stair work, including new baseboards, door frames and walk-in closet doors, and $3,250 in lighting and roller blinds. A brand-new washer and dryer add further convenience.The lower level provides a versatile extension of the home, offering an ideal setting for a private office, fitness area, media room, or recreation space, together with convenient laundry and storage. Ideally positioned in an established Coach Hill community, this END UNIT offers a desirable combination of privacy and convenience. Enjoy easy access to Bow Trail and downtown, the 69th Street C-Train Station, Westhills, Westbrook, shopping, schools, parks, and a wide range of everyday amenities.Beautifully considered, exceptionally well positioned, and ready to be enjoyed — 316 Castaway Lane SW is a distinctive west Calgary home that delivers comfort, style, and lasting appeal. (id:31684)
| a week ago | Listing updated with changes from the MLS® | |
| a week ago | Listing first seen on site |



The trademarks MLS®, Multiple Listing Service® and the associated logos are owned by The Canadian Real Estate Association (CREA) and identify the quality of services provided by real estate professionals who are members of CREA. Used under license.
The trademarks REALTOR®, REALTORS®, and the REALTOR® logo are controlled by The Canadian Real Estate Association (CREA) and identify real estate professionals who are members of CREA. These trademarks are owned or controlled by The Canadian Real Estate Association (CREA) and identify real estate professionals who are members of CREA (REALTOR®) and/or the quality of services they provide (MLS®).
This REALTOR.ca listing content is owned and licensed by REALTOR® members of The Canadian Real Estate Association.