

112 Halo PointCochrane, AB T4C 3R9
Mortgage Calculator
Monthly Payment (Est.)
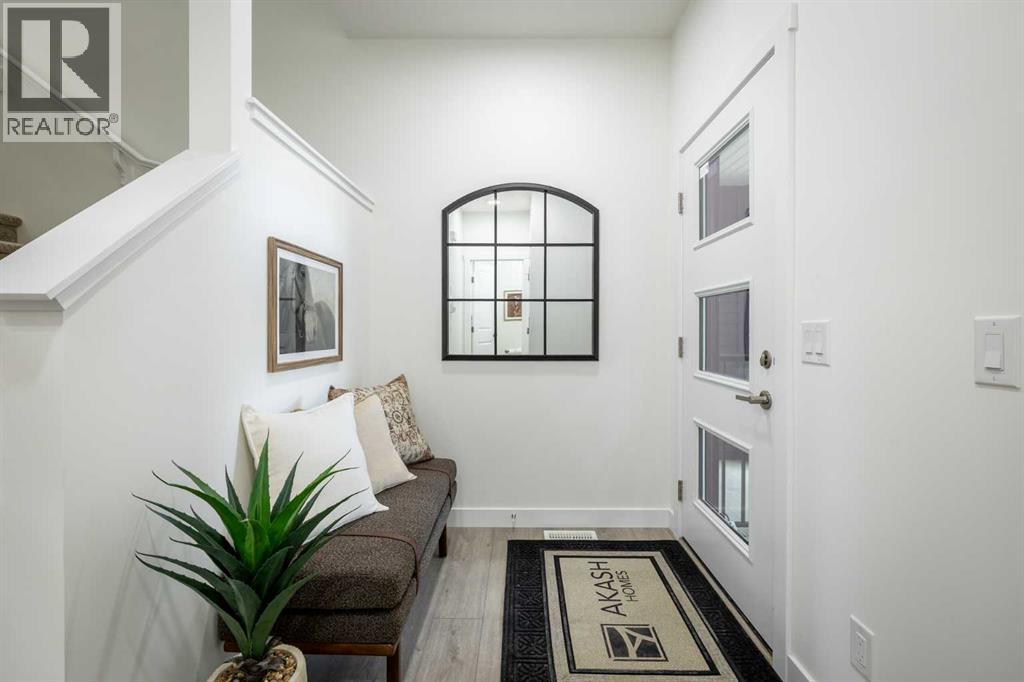
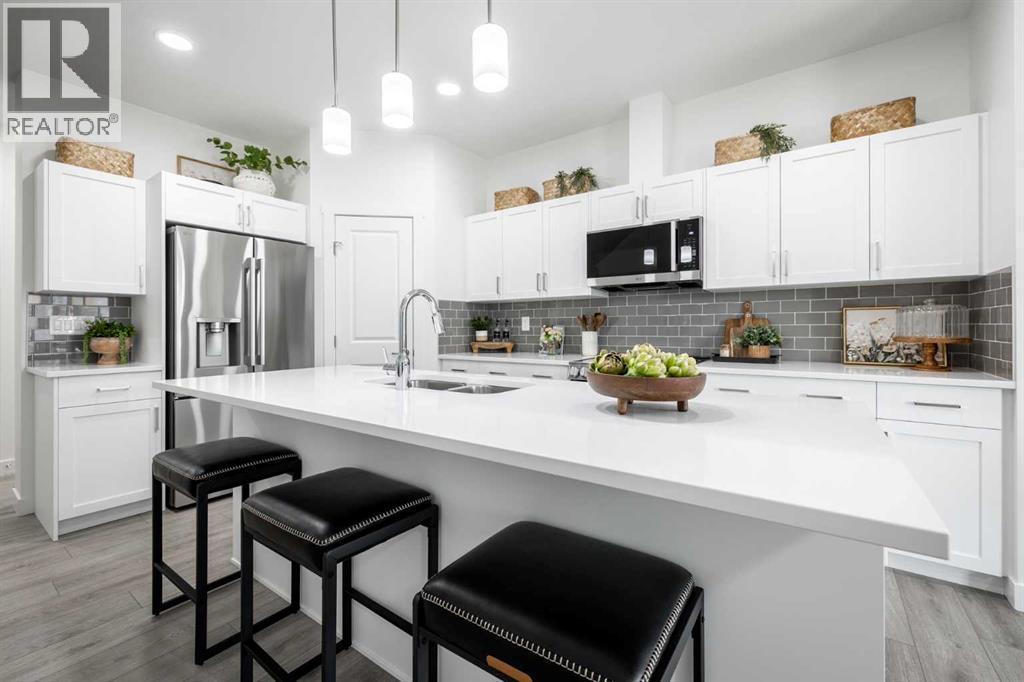
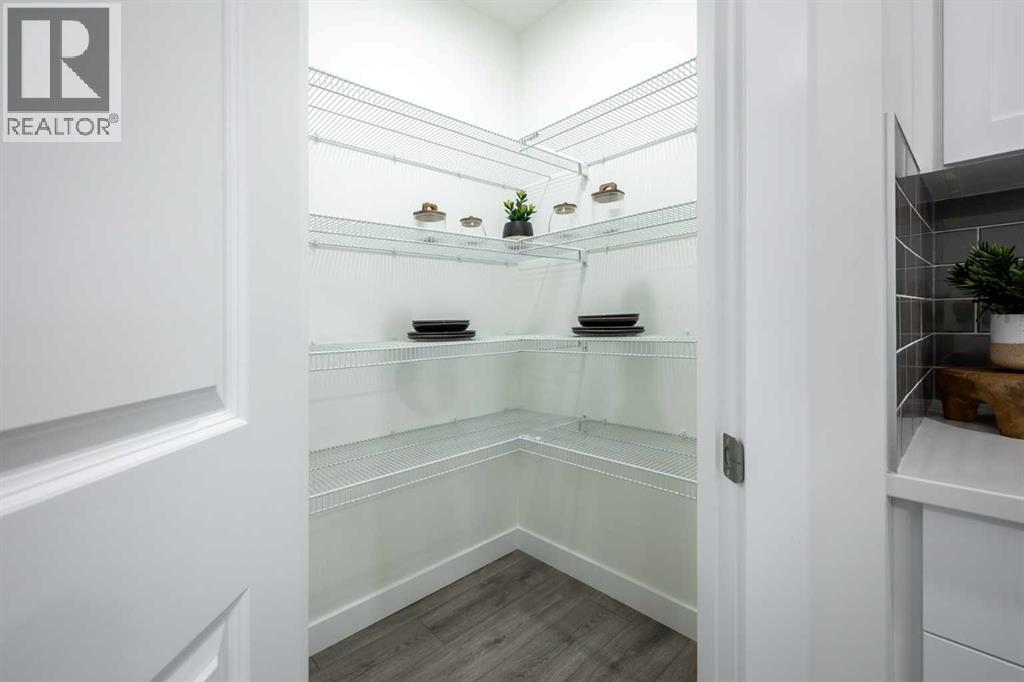
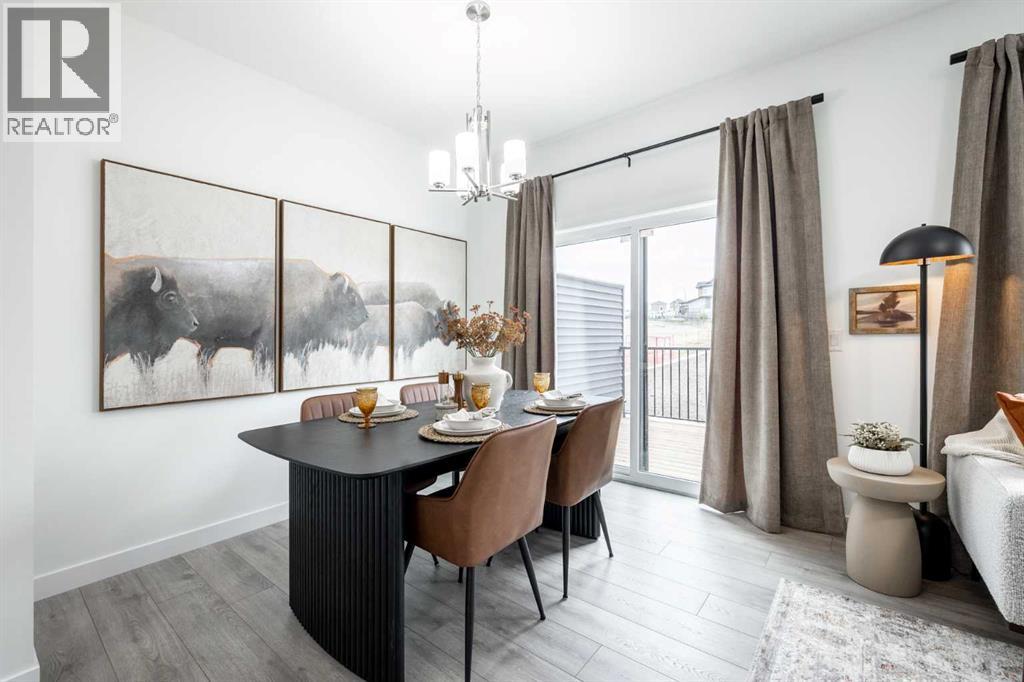
Enter an interest rate to see your estimated monthly payment.1,543 SQ FT | SOHO-D | ATTACHED GARAGE | 3 BEDROOMS | 2.5 BATHROOMS | REAR DECK! Welcome to the Soho-D by Akash Homes, a thoughtfully designed two-storey offering modern style and functional living in West Hawk, Cochrane. The open-concept main floor brings together the kitchen, dining and great room, with a convenient pantry, eating bar and powder room. Upstairs, you’ll find 3 bedrooms, including a spacious primary retreat, plus convenient upper-floor laundry. Complete with an attached garage and rear deck with aluminum railing. Located in West Hawk, enjoy the charm of Cochrane with convenient access to shopping, recreation, everyday amenities, Calgary and the Rocky Mountains. PLEASE NOTE PICTURES ARE OF SHOW HOME; ACTUAL HOME, PLANS, FIXTURES AND FINISHES MAY VARY AND ARE SUBJECT TO AVAILABILITY/CHANGES WITHOUT NOTICE. (id:31684)
| yesterday | Listing updated with changes from the MLS® | |
| yesterday | Status changed to Active | |
| 2 weeks ago | Listing first seen on site |



The trademarks MLS®, Multiple Listing Service® and the associated logos are owned by The Canadian Real Estate Association (CREA) and identify the quality of services provided by real estate professionals who are members of CREA. Used under license.
The trademarks REALTOR®, REALTORS®, and the REALTOR® logo are controlled by The Canadian Real Estate Association (CREA) and identify real estate professionals who are members of CREA. These trademarks are owned or controlled by The Canadian Real Estate Association (CREA) and identify real estate professionals who are members of CREA (REALTOR®) and/or the quality of services they provide (MLS®).
This REALTOR.ca listing content is owned and licensed by REALTOR® members of The Canadian Real Estate Association.