

259 Kinniburgh LoopChestermere, AB T1X 3C2
Mortgage Calculator
Monthly Payment (Est.)
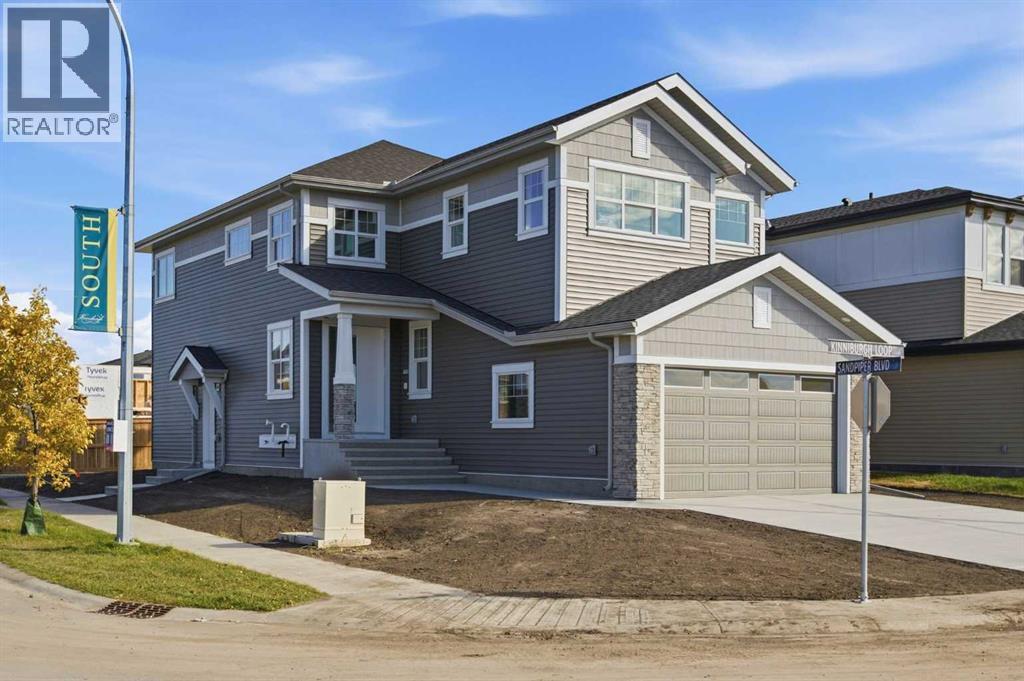
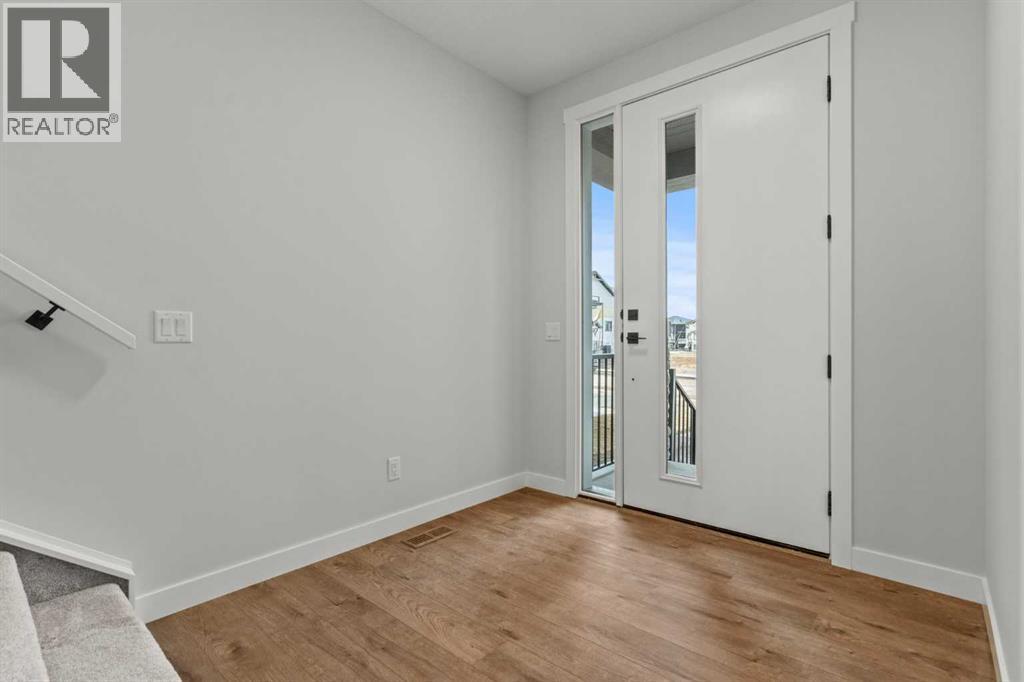
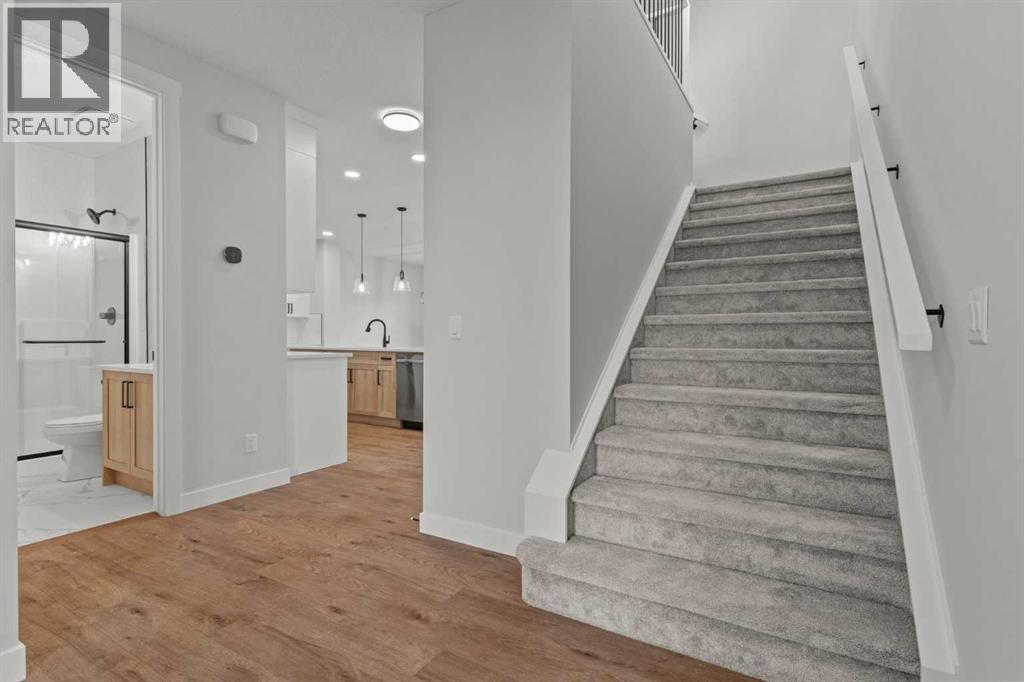
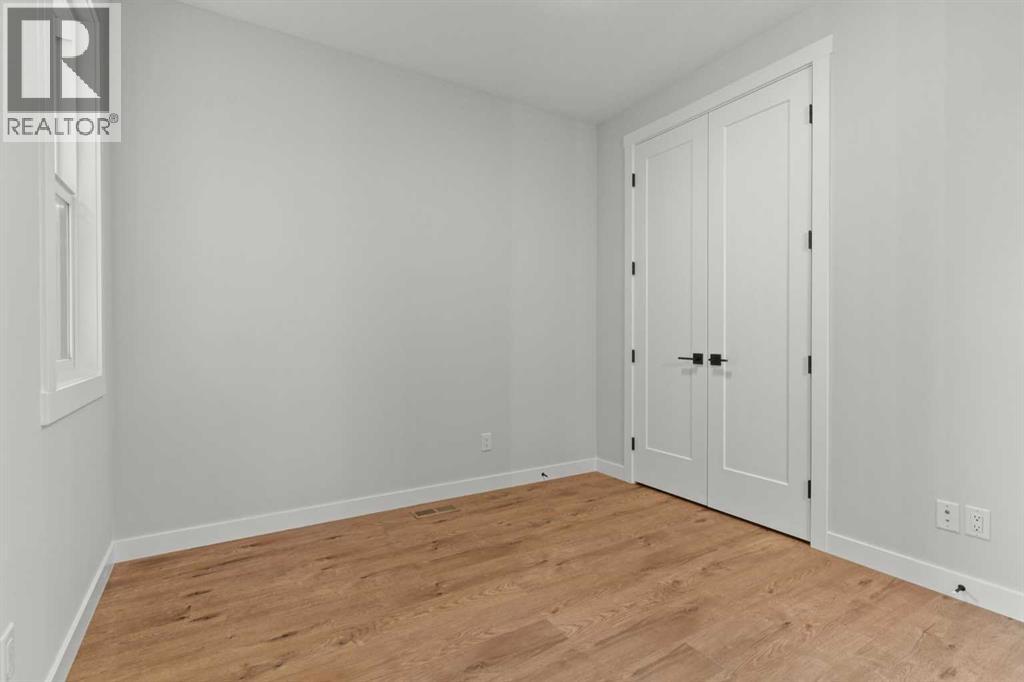
Enter an interest rate to see your estimated monthly payment.Welcome to 259 Kinniburgh Loop, an exceptional luxury home offering 3,287 sq. ft. of beautifully finished living space, including 2,457 sq. ft. across the main and upper floors plus an 830 sq. ft. finished legal 2-bedroom basement suite. Situated on a large corner lot, this thoughtfully designed home offers an ideal combination of luxury, functionality, and income potential, making it an excellent choice for families, multigenerational living, or homeowners looking for additional rental income.From the moment you arrive, you’re welcomed by an impressive oversized front door and a spacious, open entry. Just off the foyer is a versatile main-floor bedroom or office, conveniently connected to a full bathroom with a standing shower—ideal for guests, a home office, or multigenerational living.The heart of the home is the stunning kitchen, featuring a nearly 9-foot island, quartz countertops, stainless steel appliances, full-height cabinetry, and high-end finishes throughout. The main floor is completed by a spacious living room with an electric fireplace, a dedicated dining area, spice kitchen, and a walk-through mudroom with direct access to the garage. Thoughtful storage is built into the design with three main-floor closets, including two in the kitchen and one in the mudroom.Upstairs, a generous bonus room and sitting area provide the perfect living space. The expansive primary bedroom offers a comfortable retreat and connects to a spa-inspired 5-piece ensuite featuring dual vanities, a large glass shower with mosaic tile base, a freestanding tub, and a private toilet room. The ensuite flows seamlessly into walk in closet and the laundry room, which also provides convenient access back to the bonus room. Two additional spacious bedrooms and another beautifully finished 5-piece bathroom complete the upper level. With no dropped beams on the main or upper floors, the home maintains a clean, open, and modern feel throughout.The 830 sq. ft. legal basement suite adds tremendous versatility and value, featuring two spacious bedrooms, a full kitchen and living area, its own laundry, and a separate living space designed for comfortable long-term living. Whether used as a mortgage helper, rental opportunity, or private space for extended family, the legal suite provides flexibility rarely found in a home of this caliber.This home includes all of the renowned Golden Homes standards, including true 9-foot ceilings on both the main floor and basement, triple-pane windows, a side entry, matte black iron spindle railings, matte black hardware and fixtures, built-in shelving in the primary walk-in closet, upgraded carpet underlay, a tankless hot water heater, smart home features, gas lines to both the deck and garage, and a solar panel rough-in.Outside, the large corner lot provides additional yard space and excellent curb appeal. The exterior is fully (id:31684)
| a week ago | Listing updated with changes from the MLS® | |
| a week ago | Listing first seen on site |



The trademarks MLS®, Multiple Listing Service® and the associated logos are owned by The Canadian Real Estate Association (CREA) and identify the quality of services provided by real estate professionals who are members of CREA. Used under license.
The trademarks REALTOR®, REALTORS®, and the REALTOR® logo are controlled by The Canadian Real Estate Association (CREA) and identify real estate professionals who are members of CREA. These trademarks are owned or controlled by The Canadian Real Estate Association (CREA) and identify real estate professionals who are members of CREA (REALTOR®) and/or the quality of services they provide (MLS®).
This REALTOR.ca listing content is owned and licensed by REALTOR® members of The Canadian Real Estate Association.