

136 Martindale Drive NECalgary, AB T3J 3G5
Mortgage Calculator
Monthly Payment (Est.)
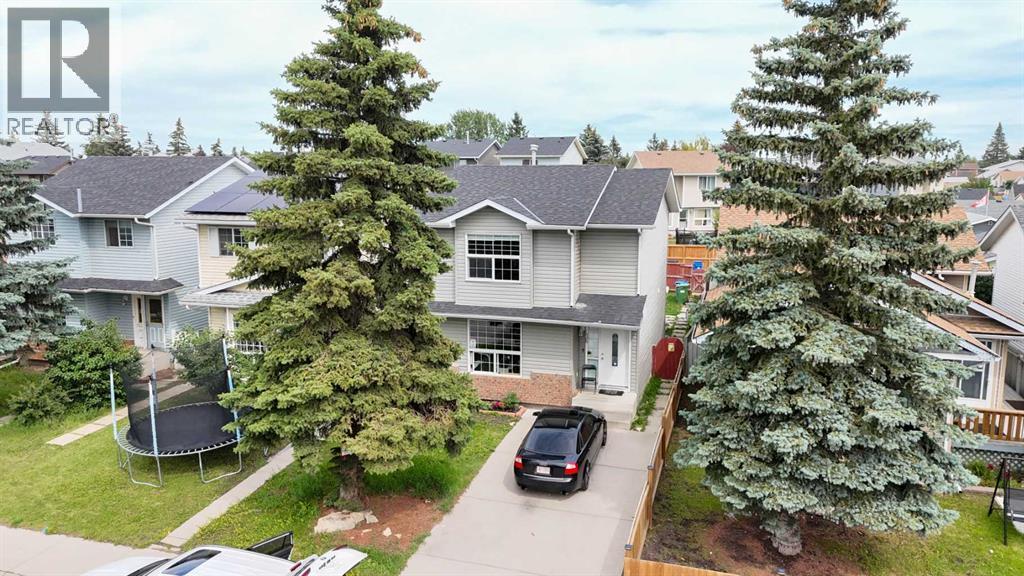
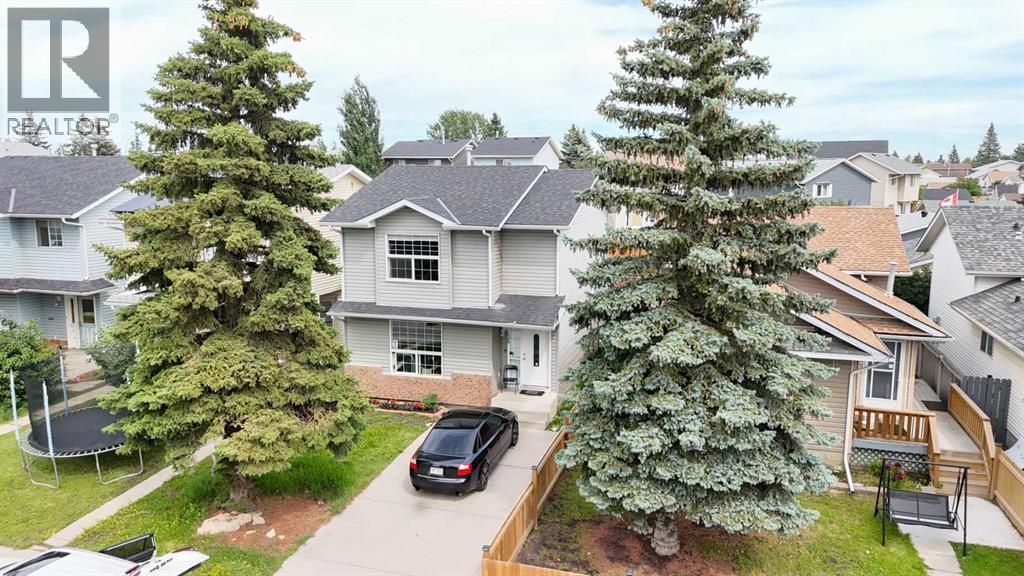
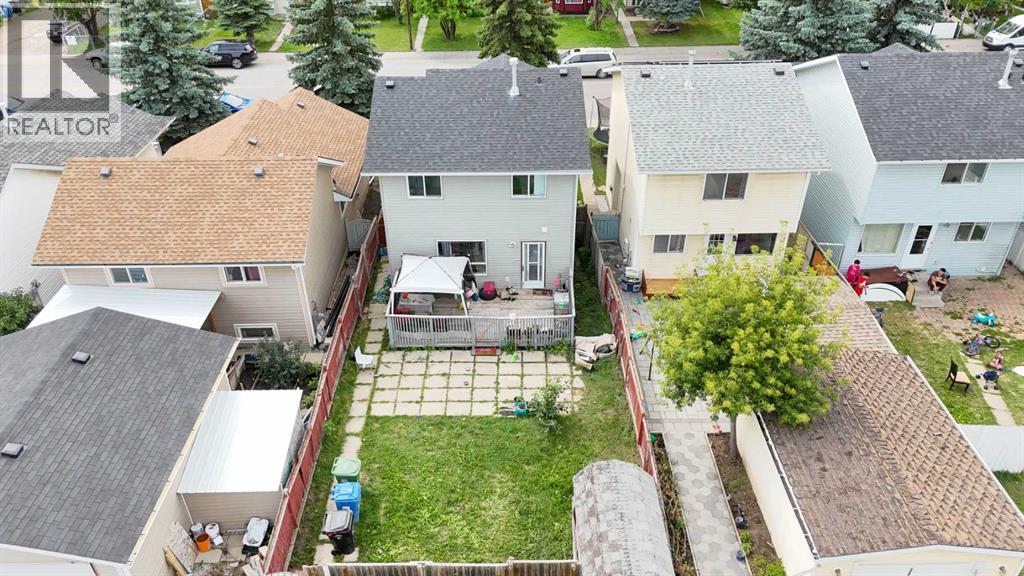
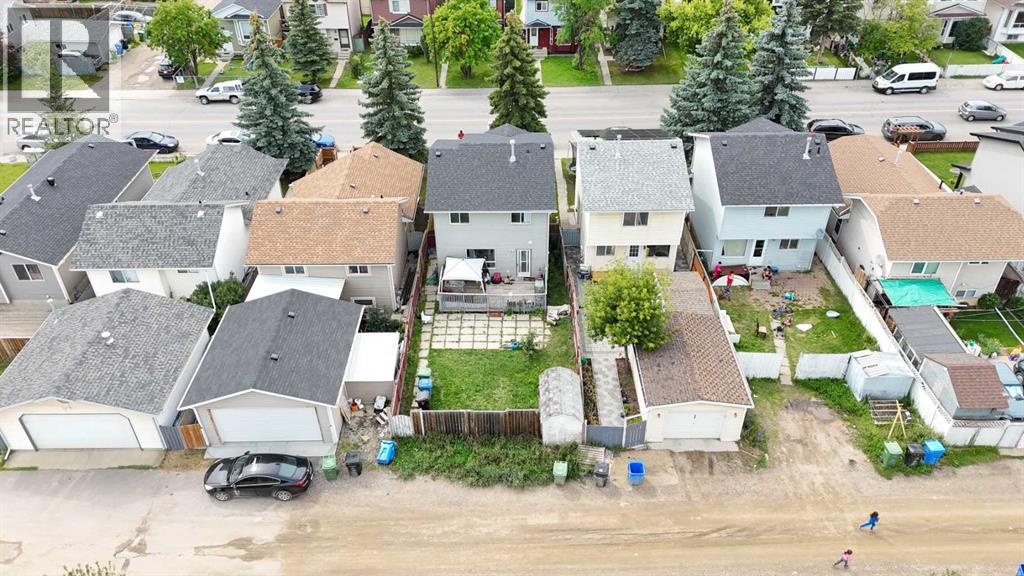
Enter an interest rate to see your estimated monthly payment.Welcome to this well-maintained detached laned home in the desirable community of Martindale NE! This charming property offers 3 spacious bedrooms and a full bathroom on the upper level, perfect for families. The main floor features a bright and functional layout with a comfortable living area, dining space, and a well-appointed kitchen.The fully finished basement adds great value, complete with an additional bedroom and a large recreation room—ideal for guests or extra living space. Step outside to enjoy a private backyard with a deck, perfect for summer gatherings and relaxation.Conveniently located just steps from Dashmesh Culture Gurudwara Sahib, commercial plazas, bus stops, parks, and other essential amenities. A great opportunity for first-time buyers or investors—don’t miss out! (id:31684)
| a week ago | Listing updated with changes from the MLS® | |
| 2 weeks ago | Status changed to Active | |
| 2 weeks ago | Listing first seen on site |



The trademarks MLS®, Multiple Listing Service® and the associated logos are owned by The Canadian Real Estate Association (CREA) and identify the quality of services provided by real estate professionals who are members of CREA. Used under license.
The trademarks REALTOR®, REALTORS®, and the REALTOR® logo are controlled by The Canadian Real Estate Association (CREA) and identify real estate professionals who are members of CREA. These trademarks are owned or controlled by The Canadian Real Estate Association (CREA) and identify real estate professionals who are members of CREA (REALTOR®) and/or the quality of services they provide (MLS®).
This REALTOR.ca listing content is owned and licensed by REALTOR® members of The Canadian Real Estate Association.