

143 Rundleson Way NECalgary, AB T1Y 3H8
Mortgage Calculator
Monthly Payment (Est.)
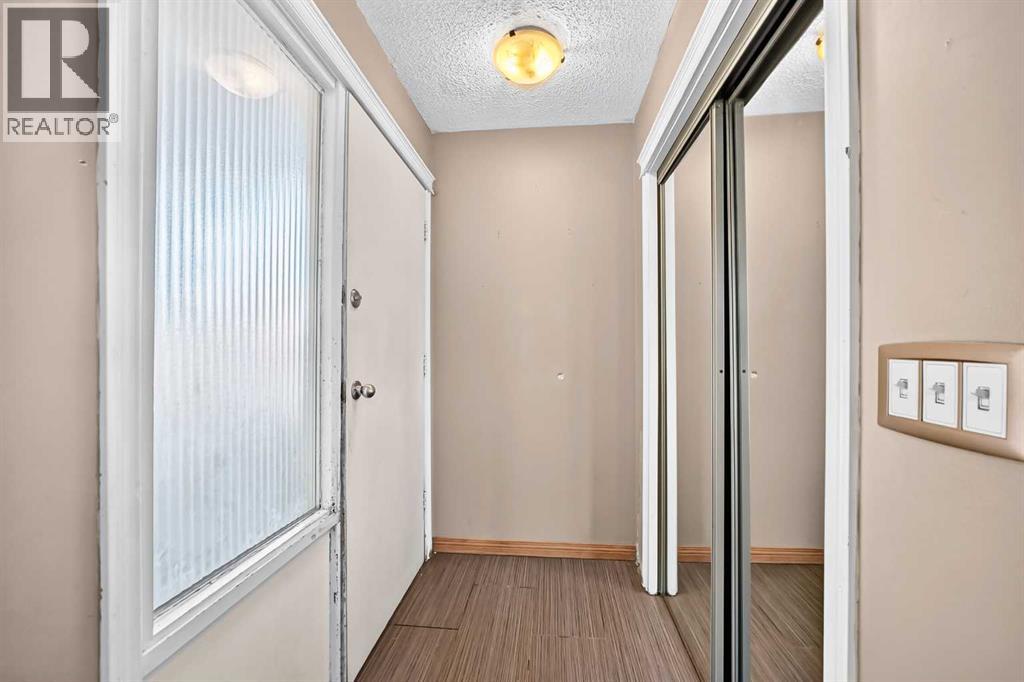
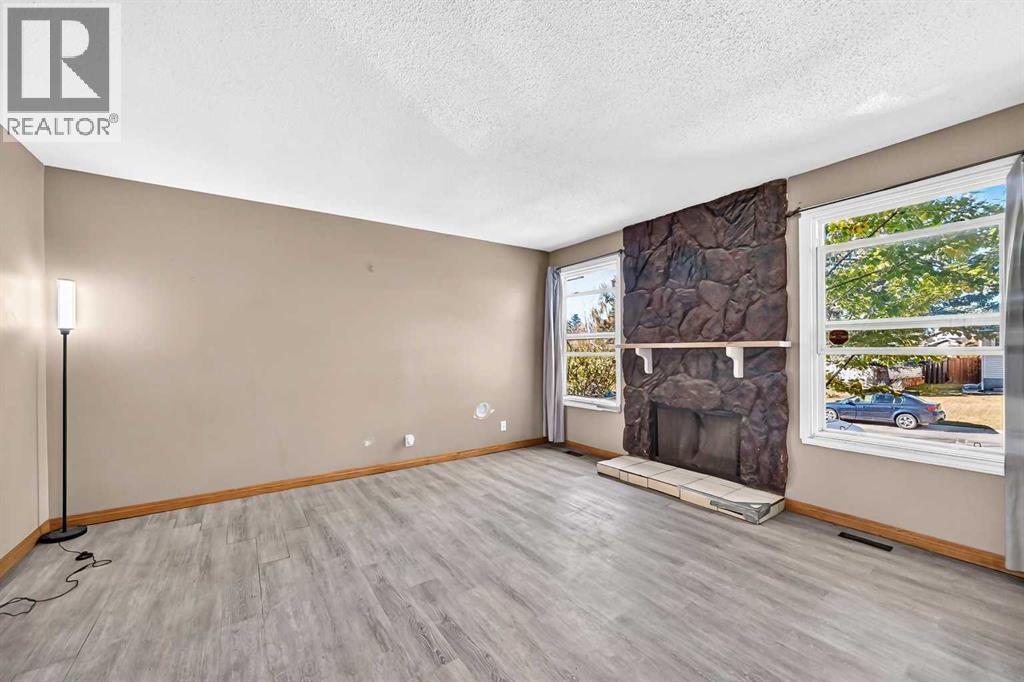
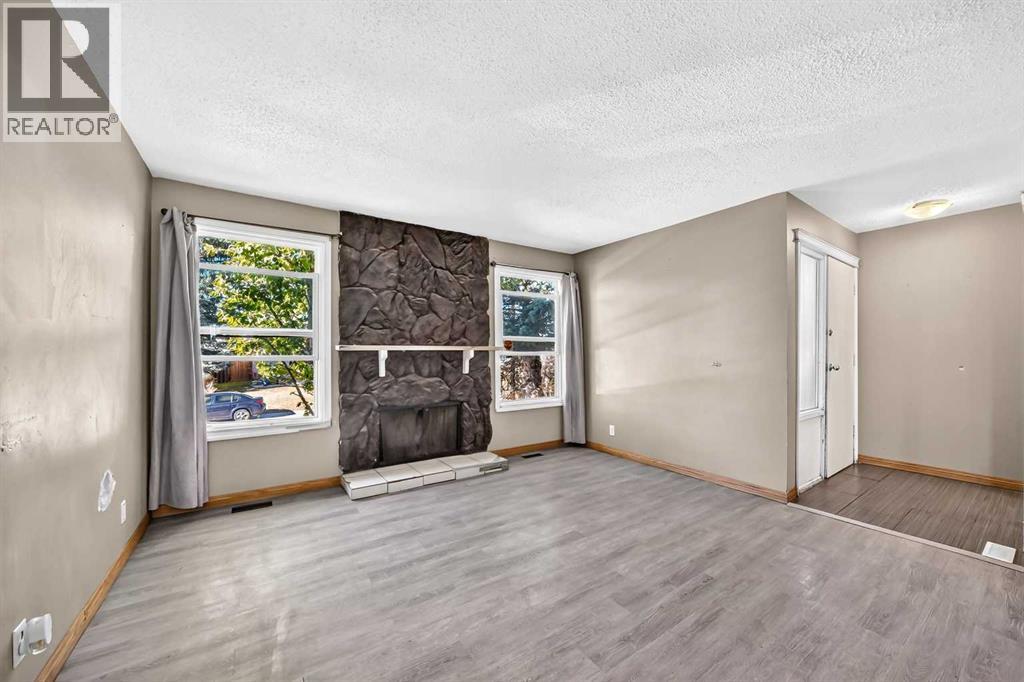
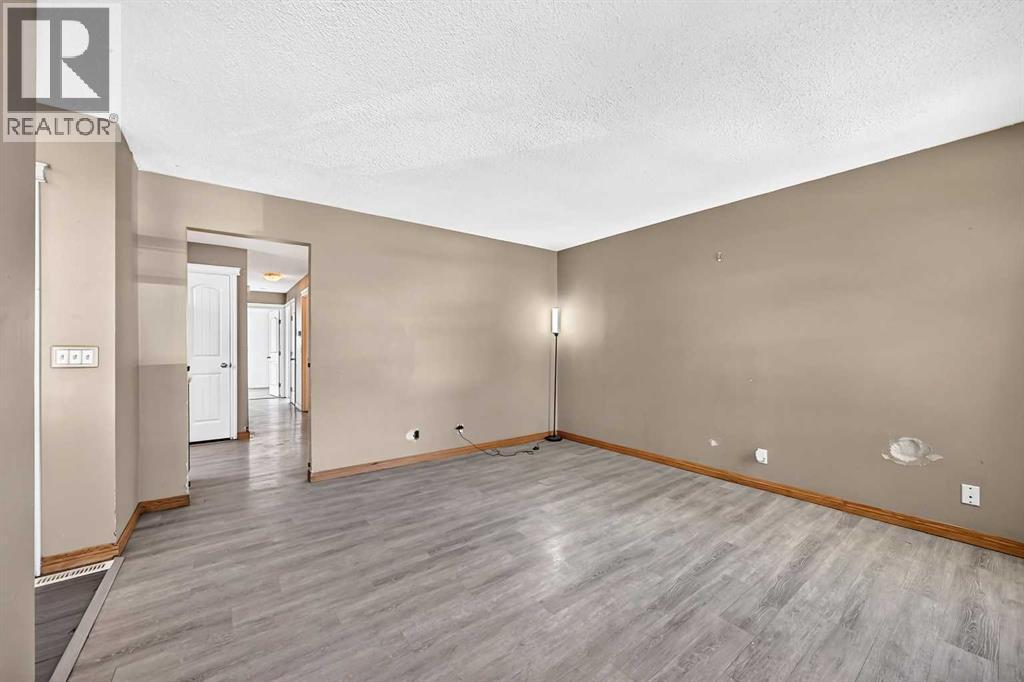
Enter an interest rate to see your estimated monthly payment.HANDYMAN SPECIAL with INVESTOR POTENTIAL! This well-loved BUNGALOW in Rundle offers an excellent opportunity for investors, renovators, or buyers looking to build equity through updating, cosmetic improvements, and repairs. Several MAJOR UPGRADES have already been completed, including a NEW ROOF (approximately 6-7 months ago), plus a NEW FURNACE and thermostat installed last winter. The BATHROOM has been refreshed with a NEWER VANITY and TOILET. Features include an ENCLOSED BACKYARD and an UNFINISHED BASEMENT with future development potential. Conveniently located within WALKING DISTANCE TO THE C-TRAIN, shopping, schools, parks, and everyday amenities. A fantastic opportunity to add value and make this home your own in an established, family-friendly community. Book your showing today! (id:31684)
| 8 hours ago | Listing updated with changes from the MLS® | |
| 14 hours ago | Status changed to Active | |
| yesterday | Listing first seen on site |



The trademarks MLS®, Multiple Listing Service® and the associated logos are owned by The Canadian Real Estate Association (CREA) and identify the quality of services provided by real estate professionals who are members of CREA. Used under license.
The trademarks REALTOR®, REALTORS®, and the REALTOR® logo are controlled by The Canadian Real Estate Association (CREA) and identify real estate professionals who are members of CREA. These trademarks are owned or controlled by The Canadian Real Estate Association (CREA) and identify real estate professionals who are members of CREA (REALTOR®) and/or the quality of services they provide (MLS®).
This REALTOR.ca listing content is owned and licensed by REALTOR® members of The Canadian Real Estate Association.