

572 West Creek PointChestermere, AB T1X 1T3
Mortgage Calculator
Monthly Payment (Est.)
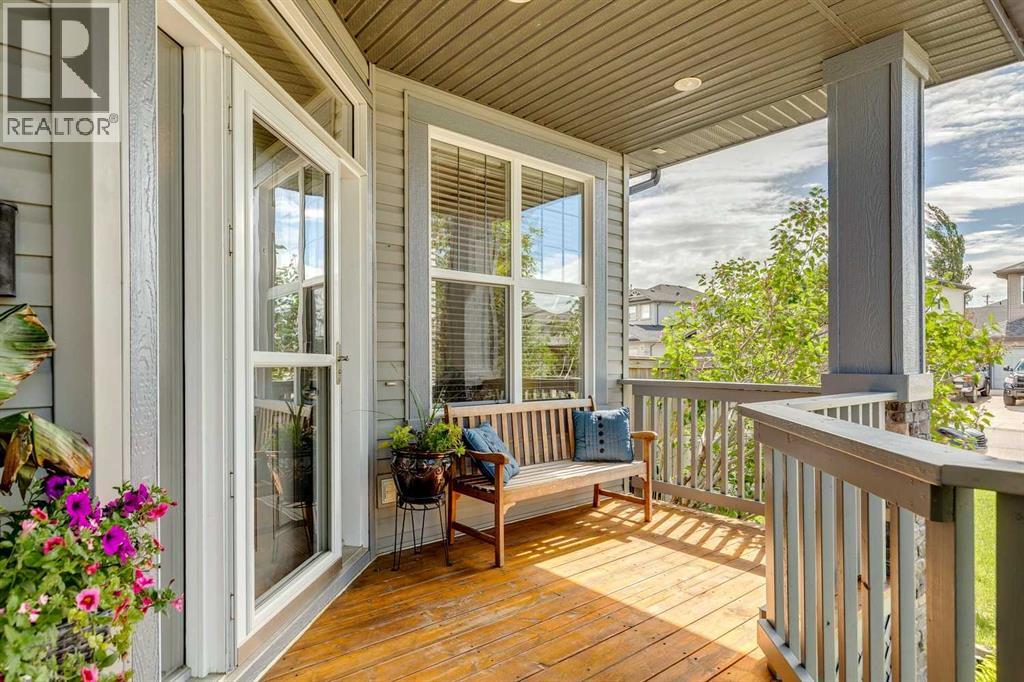
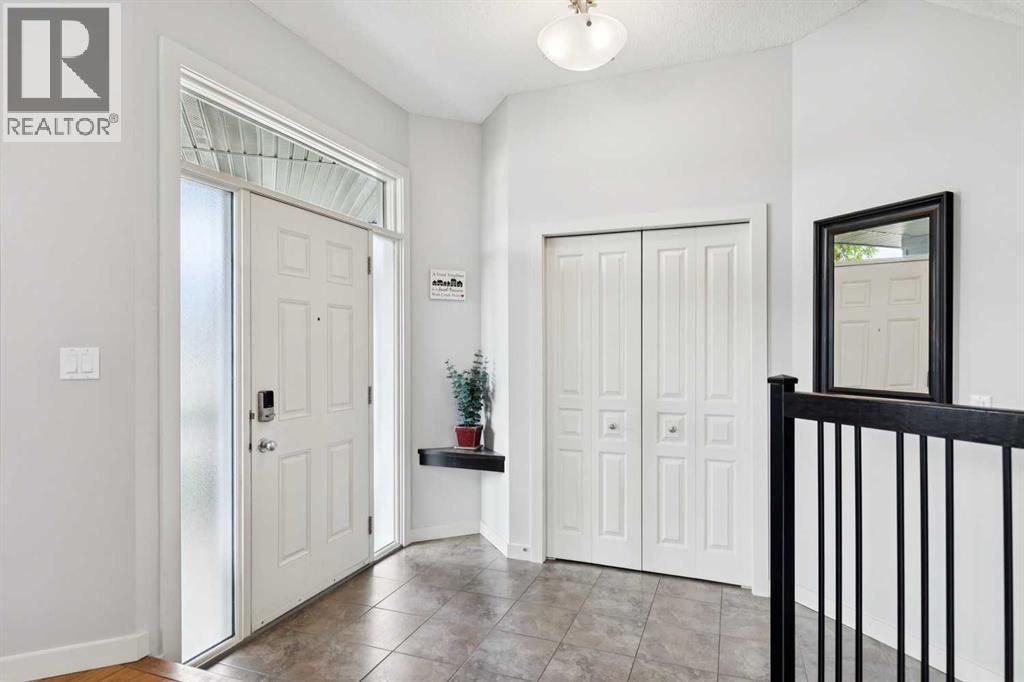
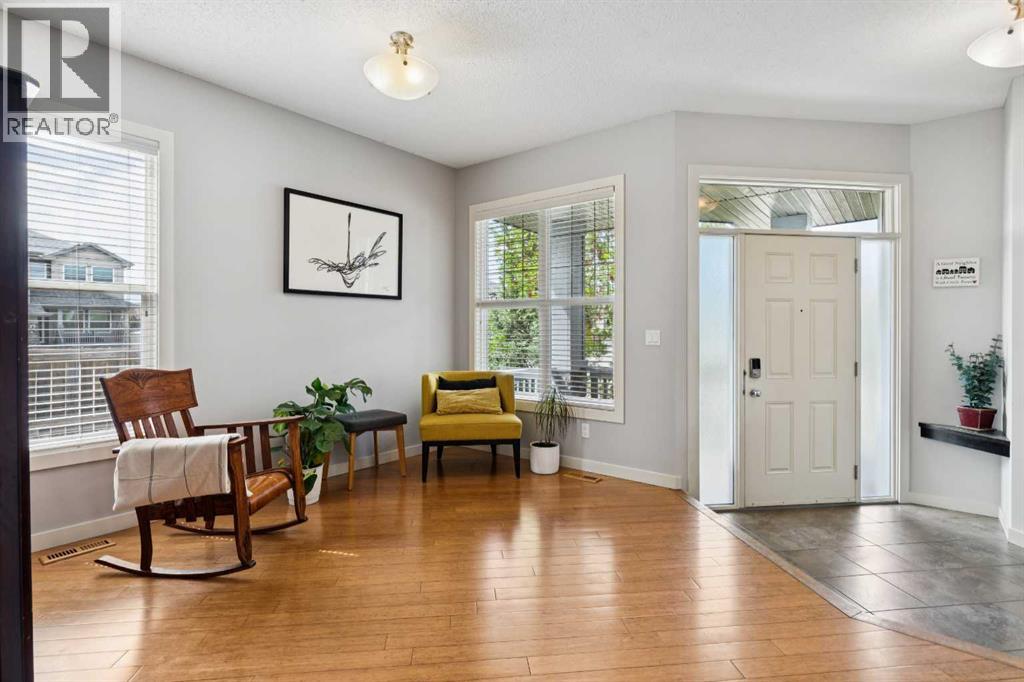
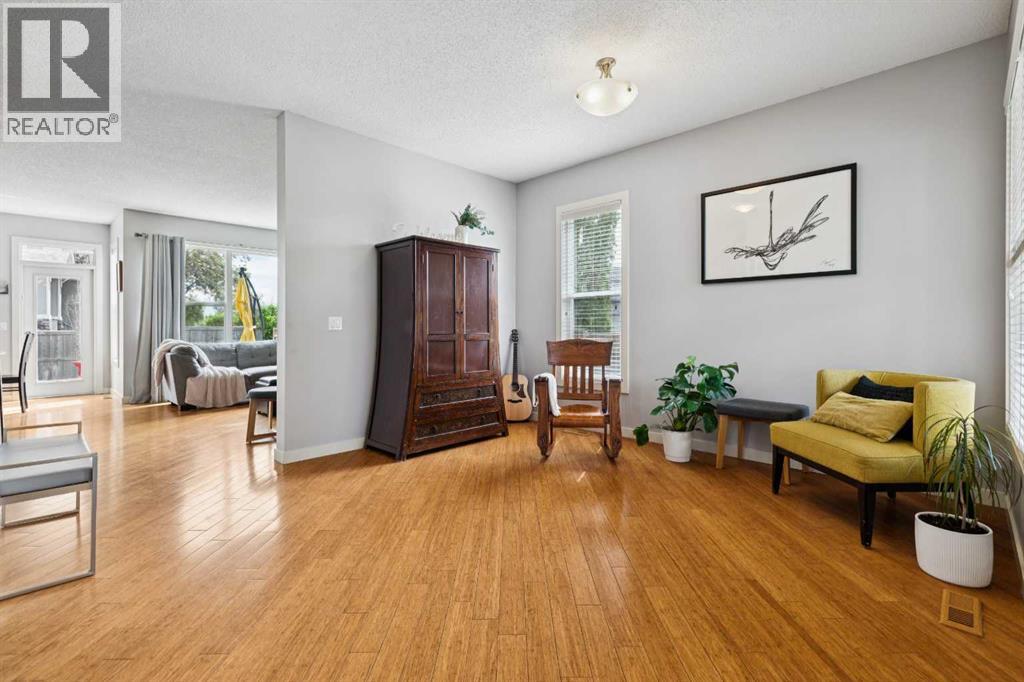
Enter an interest rate to see your estimated monthly payment.Welcome to this fantastic well maintained West Creek home! Offering over 3,000 sq. ft. of thoughtfully designed living space, this exceptional family home features 4 bedrooms, 4 bathrooms, dedicated space for a home office, and a large bonus room. The 6300 sq. ft corner lot includes a well-manicured, private, south-facing backyard; perfect for enjoying sunny days and evenings, this yard comes complete with a hot tub for year-round relaxation.The fully finished basement adds valuable living space with roughed-in plumbing for a future wet bar or kitchen, making it ideal for entertaining, a recreation room, or extended family living. The luxurious steam shower, adds a spa-like touch to your daily routine. This house has a newer roof with a new furnace installed in 2023. Situated in the desirable community of West Creek, you'll enjoy close walking proximity to all levels of schools, parks, shopping, and everyday amenities. Access to West Creek Pond is conveniently located out front with wonderful walking paths around Chestermere’s canals and the 9 acre pond.This is the perfect home for families looking for space and comfort in one of Chestermere’s most desirable locations. (id:31684)
| 2 weeks ago | Listing updated with changes from the MLS® | |
| 2 weeks ago | Listing first seen on site |



The trademarks MLS®, Multiple Listing Service® and the associated logos are owned by The Canadian Real Estate Association (CREA) and identify the quality of services provided by real estate professionals who are members of CREA. Used under license.
The trademarks REALTOR®, REALTORS®, and the REALTOR® logo are controlled by The Canadian Real Estate Association (CREA) and identify real estate professionals who are members of CREA. These trademarks are owned or controlled by The Canadian Real Estate Association (CREA) and identify real estate professionals who are members of CREA (REALTOR®) and/or the quality of services they provide (MLS®).
This REALTOR.ca listing content is owned and licensed by REALTOR® members of The Canadian Real Estate Association.