

1359 Bayview Crescent SWAirdrie, AB T4B 5P1
Mortgage Calculator
Monthly Payment (Est.)
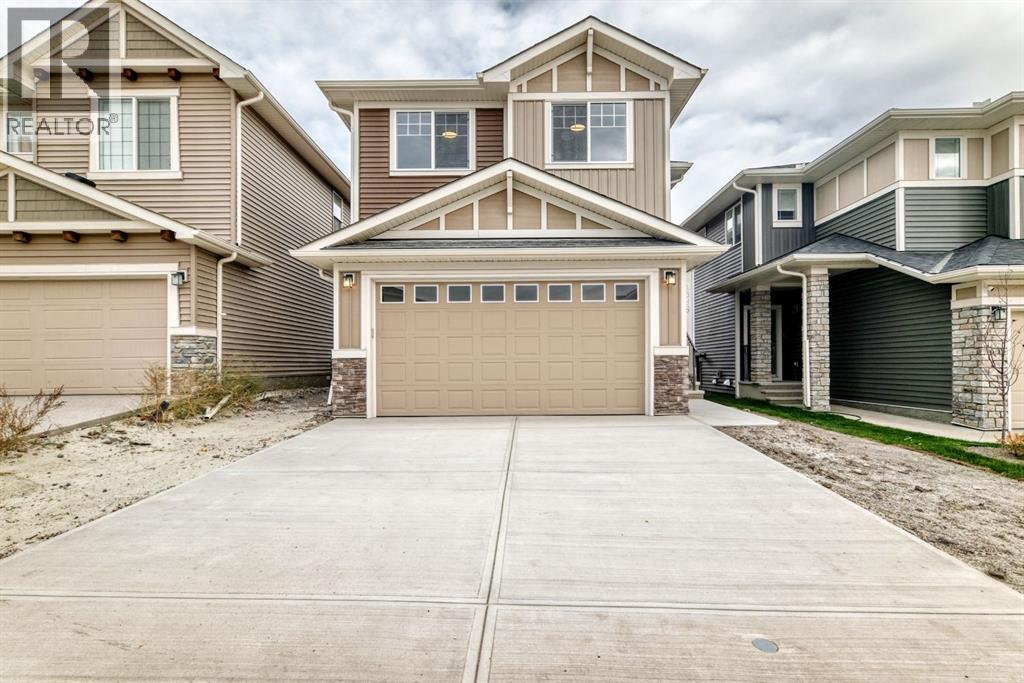
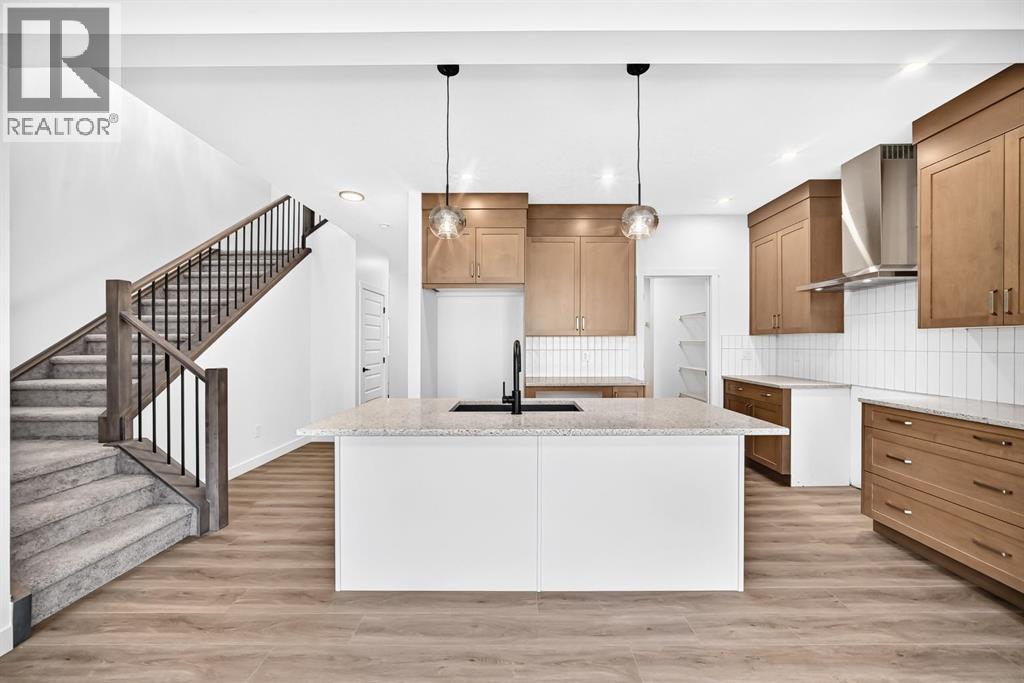
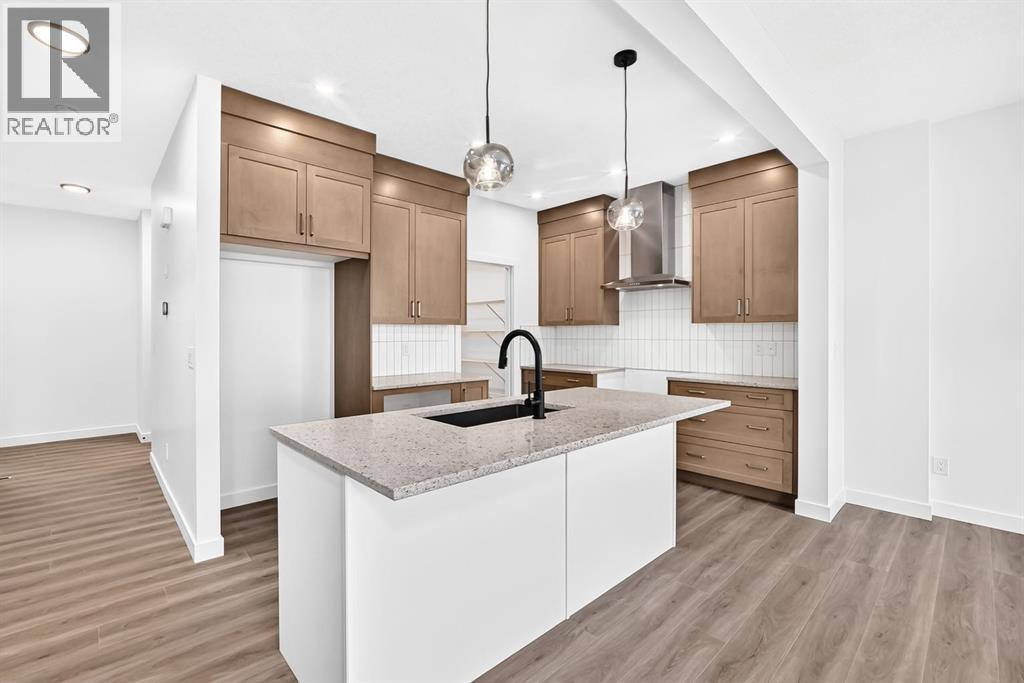
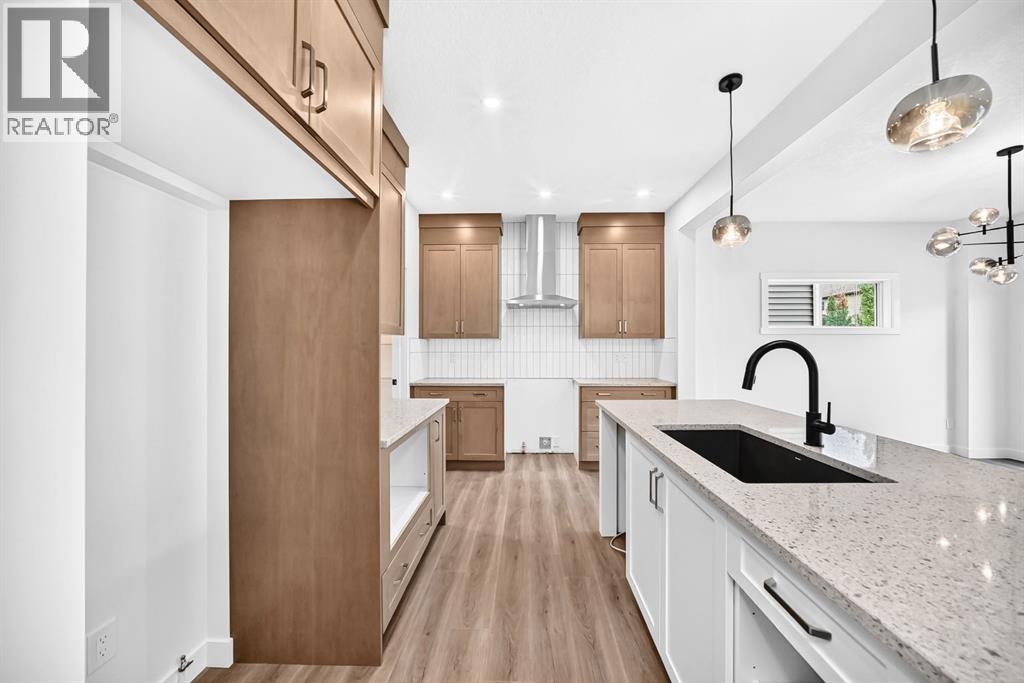
Enter an interest rate to see your estimated monthly payment.Welcome to 1359 Bayview Crescent SW, a beautifully designed Leo model by Genesis Builders, offering 2,069 sq. ft. of above-grade living space in the desirable community of Bayview. This spacious family home features 3 bedrooms, 2.5 bathrooms, an upper bonus room, upper-floor laundry and an attached double garage. The main floor welcomes you with a bright, open-concept design created for both everyday living and entertaining. The kitchen flows seamlessly into the dining and living areas, providing a comfortable gathering space for family and friends. The home's carefully selected finishes create a warm, contemporary feel. Upstairs, the generous primary retreat features an impressive walk-in closet and private 5-piece ensuite. Two additional bedrooms, a full 4-piece bathroom and a dedicated laundry room provide excellent functionality for a growing family. A spacious family/bonus room creates another versatile living area that's perfect for movie nights, a children's play space or a comfortable second lounge area. The unfinished lower level with separate entrance offers approximately 861 sq. ft. of additional space with plenty of potential for future development. The attached double garage provides convenient parking and additional storage. Located in Bayview, this home offers a fantastic opportunity to enjoy one of Airdrie's established family communities, surrounded by pathways, parks and the community's signature canals, with convenient access to schools, shopping, restaurants and everyday amenities. With over 2,000 sq. ft. above grade, a functional family-focused floor plan and a sophisticated Genesis Builders finish package, 1359 Bayview Crescent SW is a home designed for comfortable, modern living. (id:31684)
| a week ago | Listing updated with changes from the MLS® | |
| a week ago | Listing first seen on site |



The trademarks MLS®, Multiple Listing Service® and the associated logos are owned by The Canadian Real Estate Association (CREA) and identify the quality of services provided by real estate professionals who are members of CREA. Used under license.
The trademarks REALTOR®, REALTORS®, and the REALTOR® logo are controlled by The Canadian Real Estate Association (CREA) and identify real estate professionals who are members of CREA. These trademarks are owned or controlled by The Canadian Real Estate Association (CREA) and identify real estate professionals who are members of CREA (REALTOR®) and/or the quality of services they provide (MLS®).
This REALTOR.ca listing content is owned and licensed by REALTOR® members of The Canadian Real Estate Association.